Charming ranch-style home conveniently located near Downtown Lawrenceville! Featuring a fenced leveled backyard and major updates, including new roofing, HVAC, and water heater (replaced 2 years ago). Move- in ready 3bedrm/2bath with sunroom. A great opportunity for comfortable living in a convenient location !
Active
Price cut: $9K (9/30)
$329,000
119 Cedar Ridge Trl, Lawrenceville, GA 30046
3beds
1,491sqft
Single Family Residence
Built in 1979
0.28 Acres Lot
$325,900 Zestimate®
$221/sqft
$-- HOA
What's special
Fenced leveled backyard
- 44 days
- 398
- 27
Zillow last checked:
Listing updated:
Listed by:
Grisely Aquino 470-714-3001,
Chapman Hall Realtors Professionals
Source: GAMLS,MLS#: 10831895
Facts & features
Interior
Bedrooms & bathrooms
- Bedrooms: 3
- Bathrooms: 2
- Full bathrooms: 2
- Main level bathrooms: 2
- Main level bedrooms: 3
Rooms
- Room types: Family Room, Laundry, Sun Room
Kitchen
- Features: Breakfast Bar
Heating
- Central, Heat Pump
Cooling
- Ceiling Fan(s), Central Air, Electric
Appliances
- Included: Dishwasher, Disposal, Microwave, Refrigerator
- Laundry: Other
Features
- Master On Main Level
- Flooring: Tile, Vinyl
- Windows: Double Pane Windows
- Basement: None
- Has fireplace: Yes
- Fireplace features: Living Room
- Common walls with other units/homes: No Common Walls
Interior area
- Total structure area: 1,491
- Total interior livable area: 1,491 sqft
- Finished area above ground: 1,491
- Finished area below ground: 0
Property
Parking
- Total spaces: 3
- Parking features: None
Features
- Levels: One
- Stories: 1
- Patio & porch: Porch
- Fencing: Back Yard
- Waterfront features: No Dock Or Boathouse
- Body of water: None
Lot
- Size: 0.28 Acres
- Features: Level, Private
Details
- Parcel number: R5148 098
- Special conditions: Agent/Seller Relationship
Construction
Type & style
- Home type: SingleFamily
- Architectural style: Ranch
- Property subtype: Single Family Residence
Materials
- Concrete
- Roof: Other
Condition
- Resale
- New construction: No
- Year built: 1979
Utilities & green energy
- Sewer: Public Sewer
- Water: Public
- Utilities for property: Electricity Available
Community & HOA
Community
- Features: None
- Security: Carbon Monoxide Detector(s), Key Card Entry, Smoke Detector(s)
- Subdivision: Acadia Woods
HOA
- Has HOA: No
- Services included: None
Location
- Region: Lawrenceville
Financial & listing details
- Price per square foot: $221/sqft
- Tax assessed value: $233,300
- Annual tax amount: $3,183
- Date on market: 8/20/2026
- Cumulative days on market: 44 days
- Listing agreement: Exclusive Agency
- Listing terms: Cash,Conventional,FHA
- Electric utility on property: Yes
Estimated market value
$325,900
$310,000 - $342,000
$1,908/mo
Price history
| Date | Event | Price |
|---|---|---|
| 9/30/2026 | Price change | $329,000-2.7%$221/sqft |
Source:  GAMLS #10831895 Report a problem GAMLS #10831895 Report a problem | ||
| 9/21/2026 | Price change | $338,000-2%$227/sqft |
Source:  FMLS GA #7824621 Report a problem FMLS GA #7824621 Report a problem | ||
| 8/22/2026 | Listed for sale | $345,000+64.3%$231/sqft |
Source: FMLS GA #7824621 Report a problem | ||
| 2/22/2024 | Sold | $210,000$141/sqft |
Source: GAMLS #10222960 Report a problem | ||
| 11/28/2023 | Pending sale | $210,000$141/sqft |
Source: GAMLS #10222960 Report a problem | ||
| 11/8/2023 | Listed for sale | $210,000+281.8%$141/sqft |
Source: GAMLS #10222960 Report a problem | ||
| 7/28/1993 | Sold | $55,000$37/sqft |
Source: Public Record Report a problem | ||
Public tax history
| Year | Property taxes | Tax assessment |
|---|---|---|
| 2026 | -- | $93,320 +4.2% |
| 2025 | $2,831 +1658.5% | $89,600 -4.2% |
| 2024 | $161 +233.4% | $93,560 |
| 2023 | $48 | $93,560 +17.6% |
| 2022 | -- | $79,560 +38.3% |
| 2021 | -- | $57,520 |
| 2020 | -- | $57,520 +20.3% |
| 2019 | $270 | $47,800 +8.6% |
| 2018 | $270 -63.9% | $44,000 +48.2% |
| 2016 | $749 +45.2% | $29,680 +41.3% |
| 2015 | $516 | $21,000 |
| 2014 | $516 +143.3% | $21,000 +75.6% |
| 2013 | $212 | $11,960 |
| 2012 | -- | $11,960 -59.2% |
| 2011 | -- | $29,280 -27.2% |
| 2010 | -- | $40,200 |
| 2009 | -- | $40,200 +6.6% |
| 2007 | -- | $37,720 |
| 2006 | -- | $37,720 |
| 2005 | -- | $37,720 |
| 2004 | $329 0% | $37,720 |
| 2003 | $329 -11.2% | $37,720 +58.5% |
| 2002 | $370 -14.1% | $23,800 |
| 2001 | $431 | $23,800 |
Find assessor info on the county website
Monthly payment
Est. payment
Payment breakdown
Explore the cost of this home by adjusting the details. Changes won't be saved.Climate risks
Neighborhood: 30046
Nearby schools
Schools provided by the listing agent
- Elementary: Simonton
- Middle: Jordan
- High: Central
Source: GAMLS. This data may not be complete. We recommend contacting the local school district to confirm school assignments for this home.
- $265,5003 bd2 ba1.2k sqft129 Cedar Ridge Trl, Lawrenceville, GA 30046Off Market
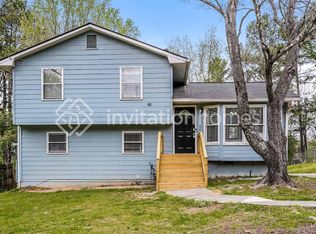
- $304,0004 bd2 ba1.7k sqft109 Cedar Ridge Trl, Lawrenceville, GA 30046Off Market
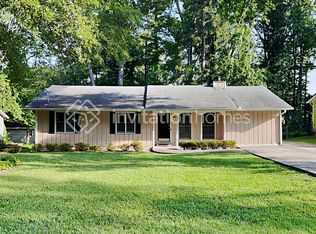
- $266,9003 bd2 ba1.1k sqft139 Cedar Ridge Trl, Lawrenceville, GA 30046Off Market
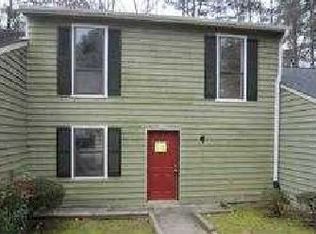
- $171,3003 bd3 ba1.3k sqft105 Sandalwood Cir, Lawrenceville, GA 30046Off Market
Similar homes
- $329,8003 bd2 ba1.8k sqft188 Pine Forest Dr, Lawrenceville, GA 30046Active

 MLS ID #10820239, Kelly Arzabe, Avenues & Acres Real Estate. GAMLS
 - $345,0003 bd2 ba1.6k sqft300 Leigh Kay Dr, Lawrenceville, GA 30046Active
 MLS ID #10830844, Naiverh C Castelao, Virtual Properties Realty.com. GAMLS
 - $355,0003 bd3 ba1.6k sqft921 Appian Way, Lawrenceville, GA 30046Active
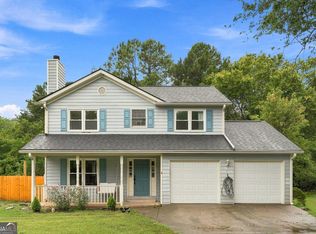 MLS ID #10836728, Maribel Rodriguez, AXEN Realty. GAMLS
 - $295,0003 bd2 ba1.2k sqft447 Summerville Dr NW, Lawrenceville, GA 30046Active
 MLS ID #10839172, Maria A Sanchez, Virtual Properties Realty.com. GAMLS
 - $375,0003 bd3 ba858 sqft140 Leigh Kay Dr, Lawrenceville, GA 30046ActiveMLS ID #10736294, Brittany Virtue, Sanders Real Estate. GAMLS
- $330,0003 bd2 ba1.3k sqft2585 Dacula Ridge Dr, Dacula, GA 30019ActiveMLS ID #10847201, Mark Spain, Mark Spain Real Estate. GAMLS
- $355,0003 bd2 ba1.5k sqft10 Saratoga Dr, Lawrenceville, GA 30044ActiveMLS ID #10799437, Kathy DeOliveira, Keller Williams Realty Partners. GAMLS
- $350,0003 bd2 ba1.6k sqft121 Brownsmill Dr, Grayson, GA 30017ActiveMLS ID #10821548, Dina Matveyeva, Prestige Realty Services. GAMLS
- $375,0004 bd3 ba1.8k sqft680 Emerald Forest Cir, Lawrenceville, GA 30044ActiveMLS ID #10846736, Amanda Livermont, Southern Classic Realtors. GAMLS
- $335,0004 bd2 ba1.9k sqft2153 Timber Ln, Snellville, GA 30078ActiveMLS ID #10820750, EmpowerHome Team Atlanta, Keller Williams Realty First Atlanta. GAMLS
- $339,9003 bd2 ba2.2k sqft2653 Amberly Way, Snellville, GA 30078ActiveMLS ID #10847032, Chanh Taysavang, Realty Professionals of Georgia. GAMLS
- $324,9003 bd2 ba1.9k sqft1599 Jockey Ct, Auburn, GA 30011ActiveMLS ID #10839000, Stephen Milone, eXp Realty. GAMLS
- $380,0004 bd3 ba2.1k sqft788 Flowers Xing, Lawrenceville, GA 30044ActiveMLS ID #10832829, Carol Lilly, Orchard Brokerage, LLC. GAMLS
- $302,0003 bd3 ba1.6k sqft5601 Tunbridge Wells Rd, Lithonia, GA 30058ActiveMLS ID #10866588, Keisha L Tompkins, Keller Williams Realty Atl. Partners. GAMLS
- $375,0003 bd3 ba1.9k sqft1410 Willow Bend Dr, Snellville, GA 30078ActiveMLS ID #10836161, Caitlyn Verdugo, Keller Williams Realty. GAMLS
- $329,9003 bd2 ba1.5k sqft4290 Perrinton Trl, Loganville, GA 30052ActiveMLS ID #10838178, Kerri Spinks, Virtual Properties Realty.com. GAMLS
- $355,0003 bd3 ba1.5k sqft940 Buckley Pl, Norcross, GA 30093ActiveMLS ID #10834544, Lourdes Moscoso, eXp Realty. GAMLS
- $339,9003 bd2 ba1.3k sqft347 Timberridge Ln, Auburn, GA 30011ActiveMLS ID #10839919, Jackie Richardson, Realty One Group Edge. GAMLS
- $324,9003 bd2 ba1.8k sqft233 Elm St, Covington, GA 30014ActiveMLS ID #10845206, Mark Spain, Mark Spain Real Estate. GAMLS
- $385,0003 bd3 ba2.1k sqft310 Crescentview Ct, Lawrenceville, GA 30044ActiveMLS ID #10773065, Jingru Sui, Keller Williams Realty Atl. Partners. GAMLS
