Why keep scrolling? This is the moment you pick up the phone and call your agent to arrange a tour. It's the one you've been waiting for. Three bedrooms, two and a half baths, a full basement already framed and stubbed for plumbing, a pool and tennis courts down the street, and a backyard that gives way to a hillside of hardwoods. All at $369,900. In the ever-expanding Metro, it's challenging to find a home with a neighborhood pool down the street and a decidedly 'outdoorsy' feel out back. The sort of place where you decompress the moment you pull into the two-car garage. And yet, there's 2089 Charcoal Ives. Mature hardwoods stand sentry behind the house, and every fall the whole hillside turns gold and copper. Some homes just make sense the moment you walk through the door. The living room, dining area, and kitchen all open to each other, so whoever's cooking is still part of the conversation. Move fast, and you'll be hosting this year's holiday get-together right here, with the ham (or the turkey, no judgment) coming out of the oven while everyone gathers within arm's reach. Off the dining room, a small elevated deck puts you right up in the trees. On a crisp winter evening, step out with something warm in your hand. The leaves are down, the view opens up through the trees, and everything slows down. The garage enters right by the kitchen, which makes the Costco run a one-trip affair. Upstairs, a second family room gives everyone somewhere to land besides the couch downstairs: homework, a reading corner, or the gaming setup that needs its own zip code. Two bedrooms are off on their own with a shared full bath, and the laundry room is on this level too, right where the laundry actually happens. Special attention, however, was given to the owner's suite. Tucked into the very back of the house, it's the sort of room where you go to sleep with the windows open, listen to the wind weaving through the treetops, and wake up to birdsong instead of traffic. The bath has separate vanities (no more negotiating for the sink at 7 a.m.), a soaking tub, and a separate shower. Then there's the basement. I'll be honest: it's unfinished. It's framed and the plumbing is stubbed out, so what it becomes is up to you. Finish it out, and teenagers will claim it as their exclusive retreat, while forward-thinking buyers will see the potential for an in-law suite with its own bath. Every square foot you finish builds equity on your timeline. Now, step outside and fast-forward to summer. Picture this: it's Saturday morning, the kids are already halfway to the pool, and by afternoon you're floating on your back while they wear themselves out on the playground. Neighbors wave and call you by name. All of this, and the location still makes sense: Rhodes Jordan Park and Freeman's Mill Park for weekend walks, the downtown Lawrenceville square for dinner and a show at the Aurora Theatre, and Highway 316 and I-85 for the commute. But when you pull into that driveway and the trees close in behind the house, the rest of the world fades away. 2089 Charcoal Ives is unique among its competitors. You will not find a more flexible design for your long-term use at this price. The only question is whether you'll be the one holding the keys, or the one still scrolling, wondering why nothing else quite measures up. Call your agent, schedule your tour, and submit your best offer.
Active
$369,900
2089 Charcoal Ives Rd, Lawrenceville, GA 30045
3beds
2,018sqft
Single Family Residence
Built in 2018
8,712 Square Feet Lot
$367,700 Zestimate®
$183/sqft
$67/mo HOA
What's special
Two-car garageThree bedrooms
- 14 days
- 340
- 30
Zillow last checked:
Listing updated:
Listed by:
Joshua Keen 404-538-5356,
Keller Williams Realty
Source: GAMLS,MLS#: 10885853
Facts & features
Interior
Bedrooms & bathrooms
- Bedrooms: 3
- Bathrooms: 3
- Full bathrooms: 2
- 1/2 bathrooms: 1
Rooms
- Room types: Loft
Dining room
- Features: Dining Rm/Living Rm Combo
Kitchen
- Features: Kitchen Island, Pantry
Heating
- Electric, Forced Air
Cooling
- Central Air
Appliances
- Included: Dishwasher, Disposal, Microwave
- Laundry: Upper Level
Features
- Double Vanity, Walk-In Closet(s)
- Flooring: Carpet, Hardwood
- Windows: Double Pane Windows
- Basement: Daylight,Full,Unfinished
- Has fireplace: No
- Common walls with other units/homes: No Common Walls
Interior area
- Total structure area: 2,018
- Total interior livable area: 2,018 sqft
- Finished area above ground: 2,018
- Finished area below ground: 0
Video & virtual tour
Property
Parking
- Total spaces: 2
- Parking features: Attached, Garage, Garage Door Opener, Kitchen Level
- Has attached garage: Yes
Features
- Levels: Two
- Stories: 2
- Patio & porch: Deck
- Fencing: Back Yard
- On waterfront: Yes
- Waterfront features: Creek
Lot
- Size: 8,712 Square Feet
- Features: Private
Details
- Parcel number: R5238 655
Construction
Type & style
- Home type: SingleFamily
- Architectural style: Traditional
- Property subtype: Single Family Residence
Materials
- Brick, Other
- Roof: Composition
Condition
- Resale
- New construction: No
- Year built: 2018
Utilities & green energy
- Sewer: Public Sewer
- Water: Public
- Utilities for property: Cable Available, Electricity Available, Sewer Available, Underground Utilities, Water Available
Community & HOA
Community
- Features: Clubhouse, Playground, Pool, Sidewalks, Street Lights, Tennis Court(s)
- Security: Carbon Monoxide Detector(s), Smoke Detector(s)
- Subdivision: The Springs At Rockhouse
HOA
- Has HOA: Yes
- Services included: Maintenance Grounds, Tennis, Swimming
- HOA fee: $802 annually
Location
- Region: Lawrenceville
Financial & listing details
- Price per square foot: $183/sqft
- Tax assessed value: $406,900
- Annual tax amount: $5,006
- Date on market: 11/6/2026
- Cumulative days on market: 14 days
- Listing agreement: Exclusive Right To Sell
- Electric utility on property: Yes
Estimated market value
$367,700
$349,000 - $386,000
$2,286/mo
Price history
| Date | Event | Price |
|---|---|---|
| 11/6/2026 | Listed for sale | $369,900+37%$183/sqft |
Source:  GAMLS #10885853 Report a problem | ||
| 6/5/2020 | Sold | $270,000+1.9%$134/sqft |
Source:  GAMLS #8746100 Report a problem | ||
| 5/15/2020 | Pending sale | $265,000$131/sqft |
Source: Harry Norman, REALTORS� #6689842 Report a problem | ||
| 4/27/2020 | Listed for sale | $265,000$131/sqft |
Source: Harry Norman, REALTORS� #6689842 Report a problem | ||
| 4/17/2020 | Pending sale | $265,000$131/sqft |
Source: Harry Norman, REALTORS� #6689842 Report a problem | ||
| 3/26/2020 | Price change | $265,000-2.6%$131/sqft |
Source: Harry Norman, REALTORS� #6689842 Report a problem | ||
| 3/24/2020 | Listed for sale | $272,000$135/sqft |
Source: Harry Norman, REALTORS� #6689842 Report a problem | ||
| 3/11/2020 | Pending sale | $272,000$135/sqft |
Source: Harry Norman, REALTORS� #6689842 Report a problem | ||
| 3/3/2020 | Listed for sale | $272,000+11.1%$135/sqft |
Source: Harry Norman Realtors #6689842 Report a problem | ||
| 12/14/2018 | Sold | $244,848$121/sqft |
Source: Public Record Report a problem | ||
Public tax history
| Year | Property taxes | Tax assessment |
|---|---|---|
| 2026 | -- | $162,760 -3.7% |
| 2025 | $5,006 +1.9% | $169,080 +7.2% |
| 2024 | $4,913 +8.1% | $157,720 -4% |
| 2023 | $4,544 -1.8% | $164,240 +12.2% |
| 2022 | $4,627 +19% | $146,360 +35.5% |
| 2021 | $3,889 +4.5% | $108,000 +3.8% |
| 2020 | $3,720 +726.4% | $104,040 +7.5% |
| 2019 | $450 | $96,760 |
Find assessor info on the county website
Monthly payment
Est. payment
Payment breakdown
Explore the cost of this home by adjusting the details. Changes won't be saved.Climate risks
Neighborhood: 30045
Nearby schools
Schools provided by the listing agent
- Elementary: Alcova
- Middle: Dacula
- High: Dacula
Source: GAMLS. This data may not be complete. We recommend contacting the local school district to confirm school assignments for this home.
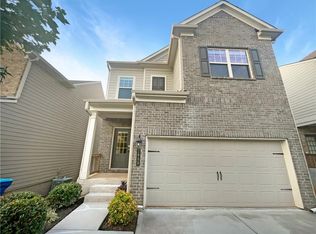
- $387,0004 bd3 ba2.6k sqft2099 Charcoal Ives Rd, Lawrenceville, GA 30045Sold
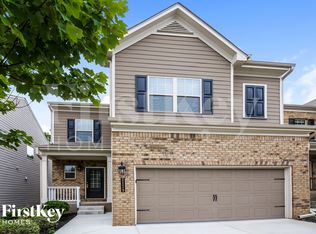
- $394,1004 bd3 ba2.2k sqft2119 Charcoal Ives Rd, Lawrenceville, GA 30045Off Market
- $409,5003 bd3 ba2.4k sqft2069 Charcoal Ives Rd, Lawrenceville, GA 30045Off Market
- $2,7354 bd3 ba1.9k sqft2129 Charcoal Ives Rd, Lawrenceville, GA 30045For Rent

Similar homes
- $360,0004 bd3 ba2.4k sqft1641 Hedington Ct SE, Lawrenceville, GA 30045Active
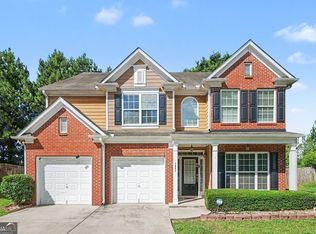
 MLS ID #10786338, Giuliana C Enriquez, BHGRE Metro Brokers. GAMLS
- $385,0003 bd2 ba2.1k sqft720 Johns Landing Way, Lawrenceville, GA 30045Active
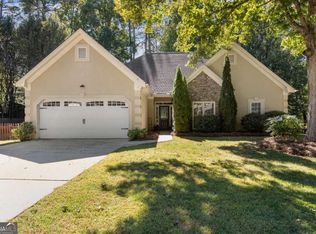 MLS ID #10876458, Melissa Boozikee, Dukes Street Realty. GAMLS
- $395,0004 bd3 ba2.6k sqft1094 Campbell Pine Trl, Lawrenceville, GA 30045Active
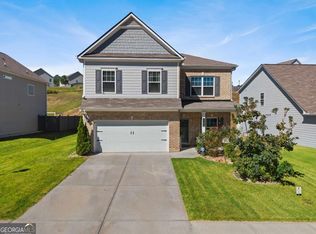 MLS ID #10857826, Brenda Price, Virtual Properties Realty.com. GAMLS
- $449,0004 bd3 ba1.9k sqft134 Ashland Park Ct, Lawrenceville, GA 30045Active
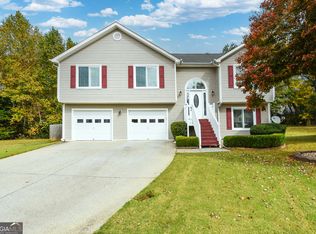 MLS ID #10887735, Mercy Sterling, HomeSmart. GAMLS
- $399,9004 bd3 ba2.2k sqft971 Sonoma Dr, Lawrenceville, GA 30045ActiveMLS ID #10831242, Shanee Mayne, Watch Realty Co Gwinnett. GAMLS
- $389,9004 bd3 ba2.1k sqft860 Pine Arbor Ln, Lawrenceville, GA 30043ActiveMLS ID #10858317, Angelica Becerra, Rudhil Companies, LLC. GAMLS
- $409,9004 bd3 ba2.3k sqft2960 Evergreen Eve Xing, Dacula, GA 30019ActiveMLS ID #10886937, Monica Kareem, HomeSmart. GAMLS
- $474,9994 bd3 ba2.3k sqft1669 Hampton Hollow Dr, Lawrenceville, GA 30043ActiveMLS ID #10892290, Stovall Properties Group, Century 21 Results. GAMLS
- $375,0004 bd3 ba2.6k sqft310 Braselton Farms Trl, Hoschton, GA 30548ActiveMLS ID #10892999, Ashley Nalley, Keller Williams Greater Athens. GAMLS
- $435,0004 bd2 ba2.6k sqft1235 Sunhill Dr, Lawrenceville, GA 30043ActiveMLS ID #10816713, David L McEachern, Keller Williams Chattahoochee. GAMLS
- $442,0004 bd3 ba2.3k sqft1355 Grace Hadaway Ln, Lawrenceville, GA 30043ActiveMLS ID #10802296, Huyen Dao, NDI Maxim Residential LLC.. GAMLS
- $329,0003 bd2 ba1.3k sqft679 Suwanee Ct NW, Lawrenceville, GA 30043ActiveMLS ID #10874584, Laura Delgado, Compass. GAMLS
- $385,0004 bd3 ba2.1k sqft3835 Hawk Tail Dr, Loganville, GA 30052ActiveMLS ID #10879228, Todd Aukland, Boardwalk Realty Associates. GAMLS
- $460,0005 bd4 ba2.8k sqft2498 Wimberley Pine Ct, Dacula, GA 30019ActiveMLS ID #10892239, Will Fassinger, 1 Percent Lists Peach State. GAMLS
- $524,9003 bd3 ba2.5k sqft470 Sugar Prairie Bnd, Lawrenceville, GA 30045For Sale
 MLS ID #7854290, Brittani Dugger, Virtual Properties Realty. Biz. FMLS GA
- $369,8003 bd3 ba2.1k sqft5907 Waterway Pl, Flowery Branch, GA 30542ActiveMLS ID #10858036, Kelly Arzabe, Avenues & Acres Real Estate. GAMLS
- $374,0003 bd3 ba2.3k sqft3330 Forrest Bend Ln, Snellville, GA 30039ActiveMLS ID #10867833, Elaine A Carlton, BHGRE Metro Brokers. GAMLS
- $469,0004 bd3 ba2.6k sqft443 Leggett Oaks Ln, Lawrenceville, GA 30043ActiveMLS ID #10876938, Kelly Robertson, Lokation Real Estate LLC. GAMLS
- $425,0004 bd3 ba2.8k sqft940 River Cove Dr, Dacula, GA 30019ActiveMLS ID #10837977, Devyn B LeBlanc, Keller Williams Realty Atl. Partners. GAMLS
- $359,2503 bd2 ba1.7k sqft2009 Massey Ln, Winder, GA 30680ActiveMLS ID #10846689, Candra Williams, GA Realty LLC. GAMLS
