Welcome to **3835 Hawk Tail Drive** in the highly desirable Loganville area, where comfort, style, and exceptional indoor-outdoor living come together in one beautiful home. This well-maintained **4-bedroom, 2.5-bath residence** offers an inviting open layout designed for everyday living and effortless entertaining. The spacious family room features a built-in surround sound system, creating the perfect setting for movie nights, game days, or relaxing with family and friends. The well-appointed kitchen is equipped with **stainless steel appliances**, generous cabinet space, and everything you need to prepare meals with ease. The **3/4 basement** expands your living space and includes **newly installed HVAC**, and electrical making it ideal for a media room, home gym, recreation area, home office, or future guest suite. Step outside and discover your own private backyard oasis. The expansive **two-tier deck** provides the perfect space for outdoor dining, grilling, and entertaining, while the built-in fire pit creates a cozy gathering place for cool evenings under the stars. Located in a **highly sought-after lake community**, this home offers the perfect combination of space, thoughtful upgrades, and inviting outdoor amenities. Whether you're hosting guests or enjoying a quiet evening at home, this home is designed for making lasting memories. Don't miss your opportunity to own this exceptional Loganville home-schedule your private showing today!
Active
$395,000
3835 Hawk Tail Dr, Loganville, GA 30052
4beds
2,160sqft
:
Get pre-qualified$2,760/mo
Single Family Residence
Built in 2017
0.28 Acres Lot
$392,500 Zestimate®
$183/sqft
$-- HOA
What's special
- 3 days |
- 213 |
- 20 |
Likely to sell faster than
Zillow last checked:
Listing updated:
Listed by:
Doris Key 770-262-2712,
Maximum One Realtor Partners
Source: GAMLS,MLS#: 10816164
Facts & features
Interior
Bedrooms & bathrooms
- Bedrooms: 4
- Bathrooms: 3
- Full bathrooms: 2
- 1/2 bathrooms: 1
Rooms
- Room types: Family Room, Other
Heating
- Central
Cooling
- Central Air
Appliances
- Included: Dishwasher, Dryer, Microwave, Oven/Range (Combo), Refrigerator, Stainless Steel Appliance(s), Washer
- Laundry: Upper Level
Features
- Double Vanity, High Ceilings, Separate Shower, Soaking Tub, Walk-In Closet(s)
- Flooring: Carpet, Hardwood, Tile, Vinyl
- Basement: Daylight,Exterior Entry,Full,Unfinished
- Attic: Pull Down Stairs
- Number of fireplaces: 1
Interior area
- Total structure area: 2,160
- Total interior livable area: 2,160 sqft
- Finished area above ground: 2,160
- Finished area below ground: 0
Property
Parking
- Parking features: Attached
- Has attached garage: Yes
Features
- Levels: Three Or More
- Stories: 3
Lot
- Size: 0.28 Acres
- Features: Other
Details
- Parcel number: R5223 312
- Special conditions: Agent/Seller Relationship
Construction
Type & style
- Home type: SingleFamily
- Architectural style: Brick Front,Traditional
- Property subtype: Single Family Residence
Materials
- Brick, Vinyl Siding
- Roof: Composition
Condition
- Resale
- New construction: No
- Year built: 2017
Utilities & green energy
- Sewer: Public Sewer
- Water: Public
- Utilities for property: Cable Available, Electricity Available, High Speed Internet, Natural Gas Available, Sewer Available, Underground Utilities, Water Available
Community & HOA
Community
- Features: Lake, Playground, Pool, Sidewalks, Street Lights, Tennis Court(s)
- Subdivision: Landing At Bay Creek
HOA
- Has HOA: Yes
- Services included: Maintenance Grounds, Management Fee, Swimming, Tennis
Location
- Region: Loganville
Financial & listing details
- Price per square foot: $183/sqft
- Tax assessed value: $425,500
- Annual tax amount: $994
- Date on market: 7/31/2026
- Listing agreement: Exclusive Right To Sell
- Listing terms: Cash,Conventional,FHA,VA Loan
- Electric utility on property: Yes
Estimated market value
$392,500
$373,000 - $412,000
$2,471/mo
Price history
| Date | Event | Price |
|---|---|---|
| 7/31/2026 | Listed for sale | $395,000-1.2%$183/sqft |
Source:  GAMLS #10816164 Report a problem GAMLS #10816164 Report a problem | ||
| 7/24/2026 | Listing removed | $399,900$185/sqft |
Source: GAMLS #10734882 Report a problem | ||
| 4/17/2026 | Listed for sale | $399,900+64.9%$185/sqft |
Source: GAMLS #10734882 Report a problem | ||
| 5/9/2018 | Sold | $242,500$112/sqft |
Source:  FMLS GA #5962699 Report a problem FMLS GA #5962699 Report a problem | ||
| 4/4/2018 | Pending sale | $242,500$112/sqft |
Source: Reston Realty Group #5962699 Report a problem | ||
| 3/2/2018 | Price change | $242,500-2.6%$112/sqft |
Source: Reston Realty Group #8304979 Report a problem | ||
| 1/4/2018 | Price change | $249,000-1.4%$115/sqft |
Source: Reston Realty Group #8304979 Report a problem | ||
| 11/3/2017 | Listed for sale | $252,500$117/sqft |
Source: Reston Realty Group #8282455 Report a problem | ||
Public tax history
| Year | Property taxes | Tax assessment |
|---|---|---|
| 2025 | $1,310 +1.9% | $170,200 +6.5% |
| 2024 | $1,286 +15.8% | $159,840 -1.3% |
| 2023 | $1,111 -7% | $161,880 +13.5% |
| 2022 | $1,194 +173.7% | $142,680 +34.6% |
| 2021 | $436 -11.8% | $106,040 +9% |
| 2020 | $495 -85.1% | $97,280 +5.9% |
| 2019 | $3,315 | $91,840 +49.5% |
| 2018 | $3,315 +662.2% | $61,440 +450.5% |
| 2016 | $435 -0.2% | $11,160 |
| 2015 | $436 | $11,160 +39.5% |
| 2014 | $436 | $8,000 +55% |
| 2012 | -- | $5,160 -24.1% |
| 2011 | -- | $6,800 -48.9% |
| 2010 | -- | $13,320 |
| 2009 | -- | $13,320 |
| 2007 | -- | $13,320 |
| 2006 | -- | $13,320 |
Find assessor info on the county website
Monthly payment
Est. payment
Payment breakdown
Explore the cost of this home by adjusting the details. Changes won't be saved.Climate risks
Neighborhood: 30052
Getting around
0 / 100
Car-DependentNearby schools
GreatSchools rating
- 7/10W. J. Cooper Elementary SchoolGrades: PK-5Distance: 2.6 mi
- 7/10McConnell Middle SchoolGrades: 6-8Distance: 2.8 mi
- 7/10Archer High SchoolGrades: 9-12Distance: 3.3 mi
Schools provided by the listing agent
- Elementary: Cooper
- Middle: Mcconnell
- High: Archer
Source: GAMLS. This data may not be complete. We recommend contacting the local school district to confirm school assignments for this home.
- $388,8004 bd3 ba2.5k sqft3825 Hawk Trail Dr SE, Loganville, GA 30052Off Market
- $438,0004 bd3 ba2.5k sqft3825 Hawk Tail Dr, Loganville, GA 30052Sold

- $390,6003 bd3 ba2.4k sqft3845 Hawk Tail Dr, Loganville, GA 30052Off Market
- $2,1954 bd2 ba1.8k sqft3815 Hawk Tail Dr, Loganville, GA 30052For Rent

- $308,0503 bd2 ba1.6k sqft3834 Hawk Tail Dr, Loganville, GA 30052Sold
- $388,3004 bd3 ba2.7k sqft3836 Bald Eagle Dr, Loganville, GA 30052Off Market
- $398,9004 bd3 ba2.6k sqft3824 Hawk Tail Dr, Loganville, GA 30052Off Market
- $316,7004 bd3 ba1.4k sqft3844 Hawk Tail Dr, Loganville, GA 30052Off Market
A local agent can set up tours, give advice and negotiate with sellers.
Similar homes
- $380,0004 bd2 ba2.1k sqft835 Winding Grove Ln, Loganville, GA 30052Active

 MLS ID #10817047, Edward Rivas, Keller Williams Realty Atl. Partners. GAMLS
 - $379,9904 bd3 ba2.1k sqft903 Milton Cir, Loganville, GA 30052For Sale
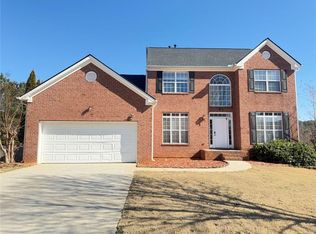
 MLS ID #7666932, ZE YUAN, AJ Summit Realty, LLC. FMLS GA
 - $392,0005 bd3 ba2.7k sqft520 Fawn Ln, Loganville, GA 30052Active
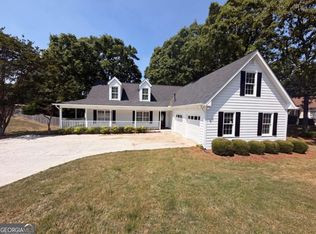 MLS ID #10741587, Mark Spain, Mark Spain Real Estate. GAMLS
 - $575,0003 bd2 ba2.4k sqft2899 N Sharon Church Rd, Loganville, GA 30052Active
 MLS ID #10817605, Marsha Harrell, Joe Stockdale Real Estate. GAMLS
 - $321,9003 bd2 ba1.5k sqft3180 Spincaster Way, Loganville, GA 30052ActiveMLS ID #10770504, Aja Rutledge, Ven Ray Inc.. GAMLS
- $440,0003 bd3 ba1.8k sqft3920 Rosebud Rd, Loganville, GA 30052Active Under ContractMLS ID #10719302, Soraya Diaz, Century 21 Results. GAMLS
- $420,0004 bd2 ba1.8k sqft4992 Green Oak Dr SW, Lilburn, GA 30047ActiveMLS ID #10816060, Giovanni Triana, HOUSEITGOING LLC. GAMLS
- $387,0004 bd3 ba2.4k sqft1371 Blazing Star Rd, Lawrenceville, GA 30045ActiveMLS ID #10740080, Hisecira Cruz, Virtual Properties Realty.com. GAMLS
- $459,0005 bd3 ba2.6k sqft639 Blue Juniper Cir, Loganville, GA 30052ActiveMLS ID #10757842, S Austin, Austin Realty & Co.. GAMLS
- $450,0004 bd2 ba2.6k sqft1235 Sunhill Dr, Lawrenceville, GA 30043ActiveMLS ID #10816713, David L McEachern, Keller Williams Chattahoochee. GAMLS
- $410,0004 bd3 ba2.8k sqft2802 Lydias Walk, Conyers, GA 30012ActiveMLS ID #10816124, Debbie Gibson, Wynd Realty Georgia. GAMLS
- $385,0004 bd3 ba2.3k sqft1428 Cragston Dr, Winder, GA 30680ActiveMLS ID #10801714, Dalia Guerra, Virtual Properties Realty.com. GAMLS
- $409,9004 bd3 ba2.5k sqft318 Dunagan Chase Dr, Lawrenceville, GA 30045ActiveMLS ID #10806625, Diamond B Owens, Keller Williams Realty First Atlanta. GAMLS
- $400,0004 bd2 ba1.9k sqft1229 Sonoma Ln, Lawrenceville, GA 30045ActiveMLS ID #10797010, Danielle J Chandler, Virtual Properties Realty.com. GAMLS
- $399,9004 bd4 ba3.1k sqft1673 Wilson Manor Cir, Lawrenceville, GA 30045ActiveMLS ID #10774999, Michael Bolet, Fathom Realty GA, LLC. GAMLS
- $433,9005 bd3 ba2.5k sqft2701 Wynter Snow Run, Bethlehem, GA 30620ActiveMLS ID #10792570, Jenny Mason, Virtual Properties Realty.Net. GAMLS
- $389,9003 bd3 ba2k sqft59 Arbor Point, Bethlehem, GA 30620ActiveMLS ID #10790313, Krystal Meadows, Keller Williams Realty Atl. Partners. GAMLS
- $425,0004 bd3 ba2.3k sqft213 Wynfield Way, Auburn, GA 30011ActiveMLS ID #10774865, Vadim Bercovich, Valor Realty Group. GAMLS
- $475,0003 bd3 ba2.7k sqft933 Cruce Lake Dr, Hoschton, GA 30548ActiveMLS ID #10816192, Lance Real Estate Group, Bolst, Inc.. GAMLS
- $469,0005 bd4 ba2.5k sqft1044 Bellaire Ct, Lawrenceville, GA 30043For SaleMLS ID #7813459, John Prieto, Virtual Properties Realty. Biz. FMLS GA
