Tucked away in a quiet Loganville neighborhood on a cul-de-sac road with a HOT TUB! This fully fenced brick ranch offers comfortable one-level living in a desirable community with access to schools and amenities, including a lake, swimming pool, tennis courts, playground, and more. A two-car side-facing garage adds privacy and curb appeal, while the covered front entry and basketball goal make for a welcoming and functional exterior. Step inside to a vaulted open-concept floor plan filled with natural light. The formal dining room, highlighted by a palladium window, is perfect for hosting gatherings. The family room features a classic fireplace and easy access to the outdoor patio, creating a cozy yet airy central living space. The peninsula-style eat-in kitchen is both practical and flexible with stainless steel appliances, ample counter space, and an additional bay-window dining area ideal for casual meals. The oversized primary suite is complete with a soaking tub, walk-in shower, and double vanity. Two additional bedrooms and a second full bathroom provide flexible space for family, guests, or a home office. Enjoy outdoor living with a large, fully fenced backyard featuring a patio, and fire pit, perfect for relaxing summer days or cozy evenings under the stars in your private hot tub. Peaceful living just outside the hustle and bustle, with easy access to major highways for a convenient commute. You'll also be close to local parks, recreational facilities, scenic walking trails, and a wide variety of shopping, grocery, dining, and year-round entertainment options. Whether you're looking for comfort, convenience, or a community-focused lifestyle, this lovely home checks all the boxes. Schedule your private showing today!
Closed
$308,050
3834 Hawk Tail Dr, Loganville, GA 30052
3beds
1,672sqft
Single Family Residence
Built in 2008
0.28 Acres Lot
$305,500 Zestimate®
$184/sqft
$2,082 Estimated rent
Home value
$305,500
$281,000 - $333,000
$2,082/mo
Zestimate® history
Owner options
List your home for rent
$2,082/mo
Rent Zestimate®
Find your next renter with Zillow Rental Manager. Plus, with online applications, you can quickly screen prospective tenants – for free.
$2,082/mo
Rent Zestimate®
Refinance and save
$2,390/mo
Est. payment
Refinancing to a lower rate could help reduce your monthly payments and save thousands over the life of the loan.
$2,390/mo
Est. payment
Explore your selling options
Work with a Zillow partner agent
Leverage their expertise and Zillow's premium Showcase listings to get your home seen by more buyers.
Get startedList with your own agent
Get your home in front of millions of buyers by listing it on Zillow.
Learn how to do itSell it yourself
Take full control of how buyers see your home on Zillow by listing For Sale by Owner (FSBO).
List your homeWhat's special
Fully fenced brick ranchPrivate hot tubBasketball goalHot tubCovered front entry
Zillow last checked:
Listing updated:
Listed by:
Terry Swanson 770-415-1187,
Century 21 Results
Bought with:
Marlene Beckford, 386108
Tran Home Realty LLC
Source: GAMLS,MLS#: 10531969
Facts & features
Interior
Bedrooms & bathrooms
- Bedrooms: 3
- Bathrooms: 2
- Full bathrooms: 2
- Main level bathrooms: 2
- Main level bedrooms: 3
Rooms
- Room types: Family Room, Foyer, Laundry
Dining room
- Features: Separate Room
Kitchen
- Features: Breakfast Area, Breakfast Room, Solid Surface Counters
Heating
- Forced Air, Natural Gas
Cooling
- Ceiling Fan(s), Central Air
Appliances
- Included: Dishwasher, Disposal, Microwave, Oven/Range (Combo), Refrigerator, Stainless Steel Appliance(s)
- Laundry: Other
Features
- Double Vanity, Master On Main Level, Separate Shower, Soaking Tub, Vaulted Ceiling(s)
- Flooring: Carpet, Laminate
- Windows: Bay Window(s), Double Pane Windows
- Basement: None
- Attic: Pull Down Stairs
- Number of fireplaces: 1
- Fireplace features: Family Room
- Common walls with other units/homes: No Common Walls
Interior area
- Total structure area: 1,672
- Total interior livable area: 1,672 sqft
- Finished area above ground: 1,672
- Finished area below ground: 0
Property
Parking
- Total spaces: 2
- Parking features: Attached, Garage, Garage Door Opener, Kitchen Level, Side/Rear Entrance
- Has attached garage: Yes
Accessibility
- Accessibility features: Accessible Entrance
Features
- Levels: One
- Stories: 1
- Patio & porch: Patio
- Has private pool: Yes
- Pool features: Pool/Spa Combo
- Fencing: Back Yard,Fenced,Privacy,Wood
- Body of water: None
Lot
- Size: 0.28 Acres
- Features: Level, Private
Details
- Parcel number: R5223 301
Construction
Type & style
- Home type: SingleFamily
- Architectural style: Ranch
- Property subtype: Single Family Residence
Materials
- Brick, Vinyl Siding
- Foundation: Slab
- Roof: Composition
Condition
- Resale
- New construction: No
- Year built: 2008
Utilities & green energy
- Sewer: Public Sewer
- Water: Public
- Utilities for property: Electricity Available, Natural Gas Available, Phone Available, Sewer Available
Community & HOA
Community
- Features: Lake, Park, Playground, Pool, Sidewalks, Street Lights, Tennis Court(s)
- Security: Carbon Monoxide Detector(s), Smoke Detector(s)
- Subdivision: Landing at Bay Creek
HOA
- Has HOA: Yes
- Services included: Maintenance Grounds, Swimming, Tennis
- HOA fee: $450 annually
Location
- Region: Loganville
Financial & listing details
- Price per square foot: $184/sqft
- Tax assessed value: $326,200
- Annual tax amount: $4,315
- Date on market: 5/29/2025
- Cumulative days on market: 232 days
- Listing agreement: Exclusive Right To Sell
- Electric utility on property: Yes
Price history
| Date | Event | Price |
|---|---|---|
| 2/17/2026 | Sold | $308,050-0.6%$184/sqft |
Source:  GAMLS #10531969 Report a problem GAMLS #10531969 Report a problem | ||
| 2/4/2026 | Pending sale | $309,900$185/sqft |
Source: GAMLS #10531969 Report a problem | ||
| 2/4/2026 | Listed for sale | $309,900$185/sqft |
Source: GAMLS #10531969 Report a problem | ||
| 1/24/2026 | Pending sale | $309,900$185/sqft |
Source:  FMLS GA #7586373 Report a problem FMLS GA #7586373 Report a problem | ||
| 12/18/2025 | Price change | $309,900-6.1%$185/sqft |
Source: GAMLS #10531969 Report a problem | ||
| 9/20/2025 | Price change | $329,900-5.7%$197/sqft |
Source: FMLS GA #7586373 Report a problem | ||
| 7/11/2025 | Price change | $349,900-2.8%$209/sqft |
Source: GAMLS #10531969 Report a problem | ||
| 5/29/2025 | Listed for sale | $359,900+3.1%$215/sqft |
Source: FMLS GA #7586373 Report a problem | ||
| 3/18/2024 | Listing removed | -- |
Source: Owner Report a problem | ||
| 1/25/2024 | Price change | $349,000-5.4%$209/sqft |
Source: Owner Report a problem | ||
| 1/18/2024 | Listed for sale | $369,000+324.1%$221/sqft |
Source: Owner Report a problem | ||
| 12/21/2023 | Listing removed | -- |
Source: Zillow Rentals Report a problem | ||
| 11/30/2023 | Listed for rent | $2,200$1/sqft |
Source: Zillow Rentals Report a problem | ||
| 1/21/2011 | Sold | $87,000$52/sqft |
Source: Public Record Report a problem | ||
| 12/31/2010 | Price change | $87,000-10.1%$52/sqft |
Source: Atlanta Communities #4156466 Report a problem | ||
| 9/11/2010 | Price change | $96,800-20%$58/sqft |
Source: foreclosure.com Report a problem | ||
| 6/17/2010 | Price change | $121,000+11.1%$72/sqft |
Source: Close Realty #2865323 Report a problem | ||
| 6/5/2010 | Price change | $108,900-10%$65/sqft |
Source: foreclosure.com Report a problem | ||
| 4/30/2010 | Listed for sale | $121,000-34.3%$72/sqft |
Source: Maximum One Realty Report a problem | ||
| 11/2/2009 | Sold | $184,133+7.1%$110/sqft |
Source: Public Record Report a problem | ||
| 9/4/2008 | Sold | $171,900$103/sqft |
Source: Public Record Report a problem | ||
Public tax history
| Year | Property taxes | Tax assessment |
|---|---|---|
| 2025 | $4,338 +0.5% | $130,480 +5.8% |
| 2024 | $4,315 +13.1% | $123,280 +0.3% |
| 2023 | $3,815 -8.4% | $122,920 +14.9% |
| 2022 | $4,162 +27.4% | $107,000 +32.5% |
| 2021 | $3,268 +2.4% | $80,760 +3.3% |
| 2020 | $3,191 +9.4% | $78,160 +6.2% |
| 2019 | $2,916 | $73,600 +13.7% |
| 2018 | $2,916 +26.4% | $64,720 +14.7% |
| 2016 | $2,307 +9.4% | $56,440 +12.4% |
| 2015 | $2,109 | $50,200 +12.7% |
| 2014 | $2,109 +21.5% | $44,560 +15% |
| 2013 | $1,736 | $38,760 +11.4% |
| 2012 | -- | $34,800 -21.8% |
| 2011 | -- | $44,480 -28.7% |
| 2010 | -- | $62,360 |
| 2009 | -- | $62,360 +368.2% |
| 2007 | -- | $13,320 |
| 2006 | -- | $13,320 |
Find assessor info on the county website
Neighborhood: 30052
Nearby homes
- $398,3004 bd3 ba2.6k sqft3824 Hawk Tail Dr, Loganville, GA 30052Off Market

- $318,9004 bd3 ba1.4k sqft3844 Hawk Tail Dr, Loganville, GA 30052Off Market
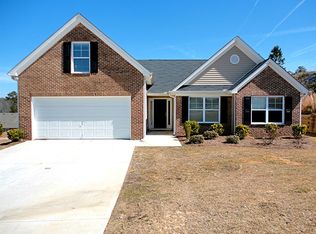
- $322,2003 bd3 ba1.7k sqft3814 Hawk Tail Dr, Loganville, GA 30052Off Market

- $394,1005 bd3 ba2.6k sqft1220 High Tide Ct, Loganville, GA 30052Off Market

- $399,9004 bd3 ba2.1k sqft3835 Hawk Tail Dr, Loganville, GA 30052For Sale
- $367,0004 bd3 ba2.5k sqft1230 High Tide Ct, Loganville, GA 30052Off Market
- $340,6004 bd3 ba1.8k sqft1210 High Tide Ct, Loganville, GA 30052Off Market
- $384,4004 bd3 ba2.5k sqft3825 Hawk Trail Dr SE, Loganville, GA 30052Off Market
Nearby schools
GreatSchools rating
- 7/10W. J. Cooper Elementary SchoolGrades: PK-5Distance: 2.6 mi
- 7/10McConnell Middle SchoolGrades: 6-8Distance: 2.8 mi
- 7/10Archer High SchoolGrades: 9-12Distance: 3.3 mi
Schools provided by the listing agent
- Elementary: Cooper
- Middle: Mcconnell
- High: Archer
Source: GAMLS. This data may not be complete. We recommend contacting the local school district to confirm school assignments for this home.
Get a cash offer in 3 minutes
Find out how much your home could sell for in as little as 3 minutes with a no-obligation cash offer.
Estimated market value
$305,500
Get a cash offer in 3 minutes
Find out how much your home could sell for in as little as 3 minutes with a no-obligation cash offer.
Estimated market value
$305,500
- Georgia
- Gwinnett County
- Loganville
- 30052
- 3834 Hawk Tail Dr
Nearby cities
Nearby zip codes
Other Loganville Topics
