The best homes are the ones that make you slow down, take a deep breath, and instantly feel at home. From the moment you arrive, you'll notice the sense of space, the mature trees, and the welcoming charm that make this property feel like a retreat from the pace of everyday life. Picture yourself starting the morning with coffee on the screened porch as the sun rises through the trees, spending afternoons in the expansive backyard where there's room to garden, play, or simply enjoy the outdoors, and ending the day gathered around the warm glow of the double-sided fireplace sharing stories with family and friends. Inside, every space invites you to live a little differently. Multiple living areas provide the flexibility to host holiday celebrations, enjoy movie nights, create the perfect home office, or finally have room for the hobbies you've always wanted to pursue. The detached workshop offers endless possibilities, whether you're building, creating, restoring, or simply enjoying a space that's entirely your own. Thoughtful updates blend seamlessly with timeless character, creating a home that feels comfortable from the moment you walk through the door. Beyond the front door, you'll enjoy the convenience of shopping, dining, parks, healthcare, and major commuter routes just minutes away, making it easy to spend less time driving and more time enjoying the people and moments that matter most. Homes that offer this combination of generous space, everyday comfort, and peaceful surroundings are becoming increasingly rare. Once you experience the feeling this home creates, you won't want to leave. Schedule your private showing and discover why this could be the place where your next chapter begins.
Active under contract
Price cut: $15K (9/15)
$335,000
2153 Timber Ln, Snellville, GA 30078
4beds
1,922sqft
Single Family Residence
Built in 1969
0.75 Acres Lot
$334,200 Zestimate®
$174/sqft
$-- HOA
What's special
Double-sided fireplaceExpansive backyardScreened porchGenerous spaceMature treesThoughtful updatesTimeless character
- 57 days
- 1,228
- 129
Zillow last checked:
Listing updated:
Listed by:
EmpowerHome Team Atlanta 400-499-1652,
Keller Williams Realty First Atlanta,
Alp Derinkok 678-876-5282,
Keller Williams Realty First Atlanta
Source: GAMLS,MLS#: 10820750
Facts & features
Interior
Bedrooms & bathrooms
- Bedrooms: 4
- Bathrooms: 2
- Full bathrooms: 2
- Main level bathrooms: 2
- Main level bedrooms: 4
Rooms
- Room types: Bonus Room, Den, Family Room, Foyer, Game Room, Great Room, Laundry, Other
Dining room
- Features: Separate Room
Kitchen
- Features: Breakfast Area, Breakfast Bar, Kitchen Island
Heating
- Central, Forced Air, Natural Gas
Cooling
- Attic Fan, Ceiling Fan(s), Central Air
Appliances
- Included: Dishwasher, Gas Water Heater, Other
- Laundry: Other
Features
- Bookcases, Master On Main Level
- Flooring: Other, Tile
- Basement: Crawl Space
- Number of fireplaces: 2
- Fireplace features: Factory Built, Family Room, Other
- Common walls with other units/homes: No Common Walls
Interior area
- Total structure area: 1,922
- Total interior livable area: 1,922 sqft
- Finished area above ground: 1,922
- Finished area below ground: 0
Video & virtual tour
Property
Parking
- Total spaces: 6
- Parking features: Kitchen Level
Features
- Levels: One
- Stories: 1
- Patio & porch: Patio, Screened
- Exterior features: Other
- Fencing: Fenced,Privacy,Wood
- Body of water: None
Lot
- Size: 0.75 Acres
- Features: Level, Private
Details
- Additional structures: Outbuilding, Shed(s), Workshop
- Parcel number: R5039 066
Construction
Type & style
- Home type: SingleFamily
- Architectural style: Brick 4 Side,Ranch
- Property subtype: Single Family Residence
Materials
- Brick
- Foundation: Slab
- Roof: Composition,Other
Condition
- Resale
- New construction: No
- Year built: 1969
Details
- Warranty included: Yes
Utilities & green energy
- Sewer: Septic Tank
- Water: Public
- Utilities for property: Cable Available, Electricity Available, Natural Gas Available, Phone Available, Water Available
Community & HOA
Community
- Features: None
- Security: Smoke Detector(s)
- Subdivision: Sunrise Estates
HOA
- Has HOA: No
- Services included: None
Location
- Region: Snellville
Financial & listing details
- Price per square foot: $174/sqft
- Tax assessed value: $403,900
- Annual tax amount: $6,216
- Date on market: 8/12/2026
- Cumulative days on market: 58 days
- Listing agreement: Exclusive Right To Sell
- Electric utility on property: Yes
Estimated market value
$334,200
$317,000 - $351,000
$1,995/mo
Price history
| Date | Event | Price |
|---|---|---|
| 9/15/2026 | Price change | $335,000-4.3%$174/sqft |
Source:  GAMLS #10820750 Report a problem GAMLS #10820750 Report a problem | ||
| 8/23/2026 | Price change | $350,000-6.7%$182/sqft |
Source: GAMLS #10820750 Report a problem | ||
| 8/12/2026 | Listed for sale | $375,000-9.6%$195/sqft |
Source:  FMLS GA #7813943 Report a problem FMLS GA #7813943 Report a problem | ||
| 1/1/2026 | Listing removed | $415,000$216/sqft |
Source: FMLS GA #7617402 Report a problem | ||
| 9/20/2025 | Price change | $415,000-3.5%$216/sqft |
Source: FMLS GA #7617402 Report a problem | ||
| 8/21/2025 | Price change | $429,900-4.4%$224/sqft |
Source: GAMLS #10566462 Report a problem | ||
| 7/17/2025 | Listed for sale | $449,900+13.9%$234/sqft |
Source: FMLS GA #7617402 Report a problem | ||
| 6/28/2023 | Sold | $395,000-1.2%$206/sqft |
Source: FMLS GA #7221015 Report a problem | ||
| 6/8/2023 | Pending sale | $399,900$208/sqft |
Source: GAMLS #10162761 Report a problem | ||
| 5/23/2023 | Listed for sale | $399,900+233.5%$208/sqft |
Source: GAMLS #10162761 Report a problem | ||
| 8/8/1995 | Sold | $119,900$62/sqft |
Source: Public Record Report a problem | ||
Public tax history
| Year | Property taxes | Tax assessment |
|---|---|---|
| 2026 | -- | $161,560 -1.2% |
| 2025 | $5,166 +12.2% | $163,480 +13.6% |
| 2024 | $4,605 +90.6% | $143,920 +18.2% |
| 2023 | $2,416 -6.1% | $121,720 +15.2% |
| 2022 | $2,573 +18.5% | $105,640 +26.5% |
| 2021 | $2,172 -13.3% | $83,480 +6.5% |
| 2020 | $2,505 +0.2% | $78,360 |
| 2019 | $2,501 | $78,360 +11.6% |
| 2018 | $2,501 +25.6% | $70,200 +20.7% |
| 2016 | $1,992 +6.8% | $58,160 +7.5% |
| 2015 | $1,864 | $54,120 +4.4% |
| 2014 | $1,864 +35.9% | $51,840 +30.9% |
| 2013 | $1,372 | $39,600 |
| 2012 | -- | $39,600 -12.9% |
| 2011 | -- | $45,440 -32.1% |
| 2010 | -- | $66,920 |
| 2009 | -- | $66,920 +4.1% |
| 2007 | -- | $64,280 |
| 2006 | -- | $64,280 |
| 2005 | -- | $64,280 +12.4% |
| 2004 | $767 -0.4% | $57,200 |
| 2003 | $770 -50.2% | $57,200 |
| 2002 | $1,545 +3.2% | $57,200 +13% |
| 2001 | $1,497 | $50,640 |
Find assessor info on the county website
Monthly payment
Est. payment
Payment breakdown
Explore the cost of this home by adjusting the details. Changes won't be saved.Climate risks
Neighborhood: Pinehurst
Nearby schools
Schools provided by the listing agent
- Elementary: Pharr
- Middle: Couch
- High: Grayson
Source: GAMLS. This data may not be complete. We recommend contacting the local school district to confirm school assignments for this home.
Similar homes
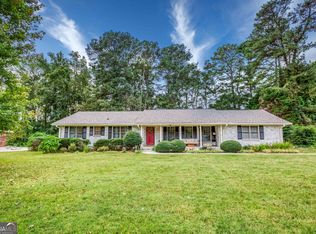
- $339,9003 bd2 ba2.2k sqft2653 Amberly Way, Snellville, GA 30078Active

 MLS ID #10847032, Chanh Taysavang, Realty Professionals of Georgia. GAMLS
 - $375,0004 bd3 ba2.2k sqft2119 Eastwood Dr, Snellville, GA 30078Active
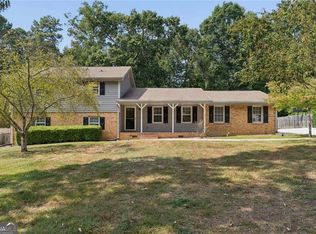 MLS ID #10839086, Lisa French, NorthGroup Real Estate Inc. GAMLS
 - $325,0003 bd2 ba1.8k sqft3613 Vinyard Way, Lawrenceville, GA 30044Active
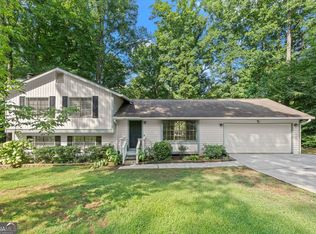 MLS ID #10837284, Tara Winslow, Keller Williams Realty PeachtreeRoad. GAMLS
 - $375,0003 bd3 ba1.9k sqft1410 Willow Bend Dr, Snellville, GA 30078Active
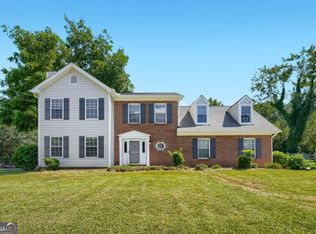 MLS ID #10836161, Caitlyn Verdugo, Keller Williams Realty. GAMLS
 - $335,0003 bd2 ba1.3k sqft2692 Ansley Way, Lawrenceville, GA 30044ActiveMLS ID #10830622, Kennedi Washington, WM Realty LLC. GAMLS
- $374,9004 bd4 ba2.6k sqft3735 Warwick Way, Snellville, GA 30039ActiveMLS ID #10817229, April Carter, eXp Realty. GAMLS
- $424,9004 bd3 ba2.7k sqft4102 Trotters Way Dr, Snellville, GA 30039ActiveMLS ID #10868371, Bonds Realty Group, Keller Williams Realty Atl. Partners. GAMLS
- $380,0004 bd3 ba2.1k sqft788 Flowers Xing, Lawrenceville, GA 30044ActiveMLS ID #10832829, Carol Lilly, Orchard Brokerage, LLC. GAMLS
- $339,9003 bd3 ba1.9k sqft909 Milton Cir, Loganville, GA 30052ActiveMLS ID #10857653, Tracey L Curtin, Re/Max Tru, Inc.. GAMLS
- $329,0003 bd2 ba1.4k sqft119 Cedar Ridge Trl, Lawrenceville, GA 30046ActiveMLS ID #10831895, Grisely Aquino, Chapman Hall Realtors Professionals. GAMLS
- $329,9003 bd2 ba1.5k sqft4290 Perrinton Trl, Loganville, GA 30052ActiveMLS ID #10838178, Kerri Spinks, Virtual Properties Realty.com. GAMLS
- $350,0003 bd2 ba1.6k sqft121 Brownsmill Dr, Grayson, GA 30017ActiveMLS ID #10821548, Dina Matveyeva, Prestige Realty Services. GAMLS
- $340,0004 bd4 ba2.5k sqft4791 Cedar Dr, Loganville, GA 30052ActiveMLS ID #10813105, Peggy Brown, Virtual Properties Realty.com. GAMLS
- $345,0003 bd3 ba1.9k sqft4439 Flat Stone Dr, Snellville, GA 30039ActiveMLS ID #10817948, Reshad House, Coldwell Banker Realty. GAMLS
- $370,0004 bd3 ba1.9k sqft2945 Emerald Springs Dr, Lawrenceville, GA 30045ActiveMLS ID #10817869, Kennedi Washington, WM Realty LLC. GAMLS
- $370,0003 bd2 ba2k sqft2958 Mary Alice Trl, Loganville, GA 30052ActiveMLS ID #10796093, Peter Robert Salazar, Keller Williams Greater Athens. GAMLS
- $375,0005 bd3 ba2.1k sqft3130 Hall Garden Rd, Snellville, GA 30039ActiveMLS ID #10841889, Zuly Gomez, Virtual Properties Realty.com. GAMLS
- $375,0004 bd4 ba2.3k sqft123 Grayland Hills Ct, Lawrenceville, GA 30046ActiveMLS ID #10773301, Wanda R Langley, Seed Faith Realty. GAMLS
- $379,0003 bd2 ba1.7k sqft98 Kettlewood Dr, Lilburn, GA 30047ActiveMLS ID #10845614, Lian Colburn, Virtual Properties Realty.com. GAMLS
- $425,0004 bd3 ba2.6k sqft4080 Stony River Way, Snellville, GA 30039ActiveMLS ID #10843029, Chevel Brown, Limitless Holdings RE Brokerage. GAMLS
