Welcome to this inviting 3 bedroom, 3 bath home nestled in a quiet Lilburn neighborhood. The thoughtfully updated open-concept kitchen, with all new stainless steel appliances, is the jewel of this home! The family room features a cozy fireplace, creating the perfect space for gathering, entertaining and everyday living. A separate living room offers even more flexibility for entertaining or a spacious home office. On the lower level, there is an additional living space with a kitchen and full bath, perfect for multi-generational living. Picture yourself enjoying the private backyard complete with a new pergola, perfect for relaxing and taking advantage of the serenity of the outdoors! This home is located in the award winning Parkview school district and convenient to shopping, restaurants, entertainment and Hwy 78. There is also a neighborhood swimming pool offering seasonal memberships. This home provides space and flexibility in a quiet neighborhood, conveniently located to all the things, come see this home and make it your own!
Active
$425,000
1446 Ridgeland Ct SW, Lilburn, GA 30047
3beds
2,706sqft
Single Family Residence
Built in 1977
0.41 Acres Lot
$-- Zestimate®
$157/sqft
$-- HOA
What's special
Spacious home officeThoughtfully updated open-concept kitchen
- 1 day
- 90
- 11
Zillow last checked:
Listing updated:
Listed by:
Michelle Carey 770-256-7171,
RE/MAX Center
Source: GAMLS,MLS#: 10893354
Facts & features
Interior
Bedrooms & bathrooms
- Bedrooms: 3
- Bathrooms: 3
- Full bathrooms: 3
Rooms
- Room types: Other
Kitchen
- Features: Kitchen Island, Second Kitchen, Solid Surface Counters
Heating
- Central, Natural Gas
Cooling
- Ceiling Fan(s), Central Air, Gas
Appliances
- Included: Microwave, Refrigerator, Oven/Range (Combo), Stainless Steel Appliance(s)
- Laundry: In Garage
Features
- Walk-In Closet(s), Separate Shower, Split Bedroom Plan, Tile Bath
- Flooring: Carpet, Hardwood, Laminate, Tile
- Basement: Daylight,Exterior Entry,Finished,Bath Finished
- Number of fireplaces: 1
- Fireplace features: Family Room
- Common walls with other units/homes: No Common Walls
Interior area
- Total structure area: 2,706
- Total interior livable area: 2,706 sqft
- Finished area above ground: 2,706
- Finished area below ground: 0
Property
Parking
- Total spaces: 2
- Parking features: Garage Door Opener, Side/Rear Entrance, Garage
- Has garage: Yes
Features
- Levels: Multi/Split
- Patio & porch: Porch
- Exterior features: Other
- Fencing: Other
- Has view: Yes
- View description: Seasonal View
Lot
- Size: 0.41 Acres
- Features: Sloped, Other
Details
- Additional structures: Other
- Parcel number: R6081 215
- Special conditions: Investor Owned
Construction
Type & style
- Home type: SingleFamily
- Architectural style: Contemporary
- Property subtype: Single Family Residence
Materials
- Wood Siding
- Roof: Composition
Condition
- Resale
- New construction: No
- Year built: 1977
Utilities & green energy
- Sewer: Public Sewer
- Water: Public
- Utilities for property: Cable Available, Electricity Available, Natural Gas Available, Sewer Connected, Sewer Available
Community & HOA
Community
- Features: None
- Security: Smoke Detector(s)
- Subdivision: Ridgeland Forrest 02
HOA
- Has HOA: No
- Services included: None
Location
- Region: Lilburn
Financial & listing details
- Price per square foot: $157/sqft
- Annual tax amount: $4,836
- Date on market: 11/19/2026
- Cumulative days on market: 1 day
- Listing agreement: Exclusive Right To Sell
- Listing terms: Cash,Conventional,FHA
- Electric utility on property: Yes
Estimated market value
Not available
Estimated sales range
Not available
Not available
Price history
| Date | Event | Price |
|---|---|---|
| 11/19/2026 | Listed for sale | $425,000$157/sqft |
Source:  GAMLS #10893354 Report a problem | ||
Public tax history
Tax history is unavailable.
Monthly payment
Est. payment
Payment breakdown
Explore the cost of this home by adjusting the details. Changes won't be saved.Climate risks
Neighborhood: 30047
Nearby schools
Schools provided by the listing agent
- Elementary: Mountain Park
- Middle: Trickum
- High: Parkview
Source: GAMLS. This data may not be complete. We recommend contacting the local school district to confirm school assignments for this home.
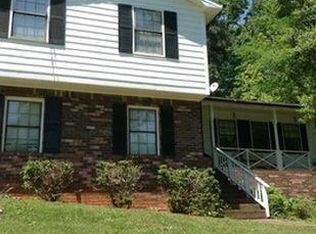

Similar homes
- $415,0004 bd3 ba2k sqft4285 Bending River Trl SW, Lilburn, GA 30047Active
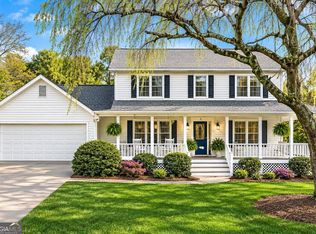
 MLS ID #10891207, Dany Drouin, Century 21 Results. GAMLS
- $435,0004 bd3 ba3.3k sqft656 E Riverbend Dr SW, Lilburn, GA 30047Active
 MLS ID #10893026, Bonds Realty Group, Keller Williams Realty Atl. Partners. GAMLS
- $499,0004 bd3 ba3.4k sqft838 Guinevere Way, Lilburn, GA 30047Active
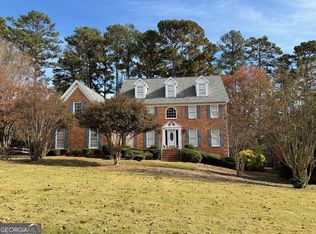 MLS ID #10890966, Dawn Norton, Carousel Properties, LLC. GAMLS
- $420,0004 bd3 ba2.6k sqft4875 Five Forks Trickum Rd SW, Lilburn, GA 30047Active
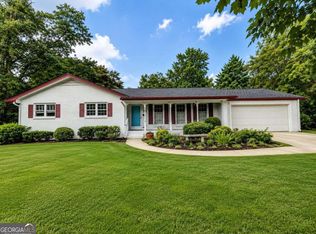 MLS ID #10814539, Syed Firoz, Virtual Properties Realty.com. GAMLS
- $479,9004 bd3 ba2.9k sqft3611 Preston Ct SW, Lilburn, GA 30047ActiveMLS ID #10890996, Greg Sullivan, Keller Williams Realty Atl. Partners. GAMLS
- $479,9004 bd3 ba2.9k sqft3611 Preston Ct, Lilburn, GA 30047For Sale
 MLS ID #7868690, Greg Sullivan, Keller Williams Realty Atl Partners. FMLS GA
- $450,0004 bd2 ba3.5k sqft1526 Hickory Dr SW, Lilburn, GA 30047Active Under ContractMLS ID #10773472, Josh Pitre, Engel & Völkers Atlanta. GAMLS
- $454,9005 bd3 ba2.8k sqft4103 Mayflower Ct, Lilburn, GA 30047ActiveMLS ID #10885620, Doug Minton, Keller Williams Realty Atl. Partners. GAMLS
- $395,0004 bd3 ba3.9k sqft538 Cole Dr SW, Lilburn, GA 30047ActiveMLS ID #10889241, Lisa French, NorthGroup Real Estate Inc. GAMLS
- $490,0004 bd3 ba2.5k sqft1458 Rivermist Dr, Lilburn, GA 30047ActiveMLS ID #10891481, Greg Sullivan, Keller Williams Realty Atl. Partners. GAMLS
- $355,0004 bd3 ba2.2k sqft4732 Hickory Ct SW, Lilburn, GA 30047ActiveMLS ID #10837555, Kennedi Washington, WM Realty LLC. GAMLS
- $420,0004 bd3 ba2.3k sqft4694 Marc Ct, Lilburn, GA 30047ActiveMLS ID #10866511, Jody Steinberg, Bolst. GAMLS
- $400,0004 bd2 ba1.8k sqft4992 Green Oak Dr SW, Lilburn, GA 30047ActiveMLS ID #10816060, Giovanni Triana, HOUSEITGOING LLC. GAMLS
- $435,0004 bd4 ba3k sqft597 Beth Ct SW, Lilburn, GA 30047ActiveMLS ID #10882382, Valerie Kartwe, Chapman Hall Realty Atlanta North. GAMLS
- $434,9995 bd3 ba2.8k sqft4847 Mystere Cir SW, Lilburn, GA 30047ActiveMLS ID #10880287, Eddie Lopez, BHGRE Metro Brokers. GAMLS
- $515,9004 bd3 ba2.5k sqft1875 Embassy Walk Ln, Lilburn, GA 30047ActiveMLS ID #10891524, Yordanos Tesfai, Keller Williams Realty Atl. Partners. GAMLS
- $359,9003 bd2 ba1.6k sqft4783 Hickory Ct SW, Lilburn, GA 30047ActiveMLS ID #10867915, Luis F Hernandez Jr, Virtual Properties Realty.com. GAMLS
- $389,0003 bd2 ba1.7k sqft1694 Bent River Dr, Lilburn, GA 30047ActiveMLS ID #10868452, Ben Dowell, Bobby Wess Real Estate, LLC. GAMLS
