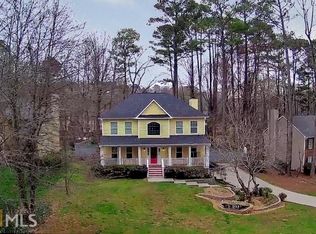
Tucked away on a quiet cul-de-sac in the highly desirable Rivermist community, this beautifully renovated home offers the perfect combination of timeless charm, modern upgrades, and exceptional living space. Situated on approximately half an acre, this impressive property has undergone extensive improvements, making it truly move-in ready. Step inside to discover a bright, inviting interior featuring beautiful hardwood floors, fresh paint, and thoughtfully updated finishes throughout. The spacious family room showcases classic judge's paneling and a cozy gas fireplace, while the open-concept living areas provide plenty of room for everyday living and entertaining. The updated kitchen features gorgeous quartz countertops, new appliances, and a welcoming atmosphere that makes it the heart of the home. Upstairs, the oversized bonus room above the garage offers incredible versatility, complete with built-in cabinetry and a closet, making it an excellent option for a fifth bedroom, home office, media room, or fitness space. Additional improvements include a brand-new roof, new driveway and sidewalks, fresh exterior paint, updated bathrooms, and tile, and all-new exterior doors. Outside, the newly constructed deck overlooks a fenced backyard surrounded by mature trees, creating a wonderful setting for relaxing, entertaining, or enjoying the outdoors. Beyond the property, Rivermist is known for its outstanding amenities and active community atmosphere. Residents enjoy a Junior Olympic swimming pool, tennis courts (pickle ball available), clubhouse, pond, waterfall park, Yellow River Park, neighborhood security patrols, and a variety of social gatherings and holiday celebrations throughout the year. Located within the highly regarded Brookwood School Cluster, this home offers an exceptional opportunity to enjoy an established neighborhood with modern conveniences and extensive updates already completed. With its beautiful renovations, generous living spaces, and picturesque setting, this is a home that truly stands out! Some photos are AI enhanced and virtual staging.
Active
$479,900
3611 Preston Ct SW, Lilburn, GA 30047
4beds
2,997sqft
Single Family Residence
Built in 1986
0.55 Acres Lot
$471,500 Zestimate®
$160/sqft
$52/mo HOA
What's special
Cozy gas fireplaceFenced backyardUpdated kitchenBrand-new roofGenerous living spacesThoughtfully updated finishes throughoutSpacious family room
- 7 days
- 161
- 26
Zillow last checked:
Listing updated:
Listed by:
Greg Sullivan 404-918-9779,
Keller Williams Realty Atl. Partners
Source: GAMLS,MLS#: 10890996
Facts & features
Interior
Bedrooms & bathrooms
- Bedrooms: 4
- Bathrooms: 3
- Full bathrooms: 2
- 1/2 bathrooms: 1
Rooms
- Room types: Bonus Room, Family Room, Foyer, Laundry
Dining room
- Features: Separate Room
Kitchen
- Features: Breakfast Area, Breakfast Bar, Breakfast Room, Pantry, Solid Surface Counters
Heating
- Central, Forced Air, Natural Gas, Zoned
Cooling
- Central Air, Zoned
Appliances
- Included: Dishwasher, Dryer, Microwave, Refrigerator, Washer
- Laundry: Upper Level
Features
- Bookcases, Separate Shower
- Flooring: Hardwood, Laminate, Tile
- Windows: Window Treatments
- Basement: Crawl Space
- Attic: Pull Down Stairs
- Number of fireplaces: 1
- Fireplace features: Family Room, Gas Log
- Common walls with other units/homes: No Common Walls
Interior area
- Total structure area: 2,997
- Total interior livable area: 2,997 sqft
- Finished area above ground: 2,997
- Finished area below ground: 0
Property
Parking
- Parking features: Attached, Garage, Kitchen Level, Side/Rear Entrance
- Has attached garage: Yes
Features
- Levels: Two
- Stories: 2
- Patio & porch: Deck
- Fencing: Back Yard,Chain Link
- Has view: Yes
- View description: Seasonal View
- Body of water: None
Lot
- Size: 0.55 Acres
- Features: Cul-De-Sac, Sloped
Details
- Parcel number: R6084 143
Construction
Type & style
- Home type: SingleFamily
- Architectural style: Traditional
- Property subtype: Single Family Residence
Materials
- Brick
- Foundation: Block
- Roof: Composition
Condition
- Updated/Remodeled
- New construction: No
- Year built: 1986
Utilities & green energy
- Sewer: Septic Tank
- Water: Public
- Utilities for property: Cable Available, Electricity Available, High Speed Internet, Underground Utilities
Community & HOA
Community
- Features: Clubhouse, Swim Team, Tennis Court(s), Near Shopping
- Security: Smoke Detector(s)
- Subdivision: Rivermist
HOA
- Has HOA: Yes
- Services included: Swimming, Tennis
- HOA fee: $620 annually
Location
- Region: Lilburn
Financial & listing details
- Price per square foot: $160/sqft
- Annual tax amount: $5,584
- Date on market: 11/15/2026
- Cumulative days on market: 7 days
- Listing agreement: Exclusive Right To Sell
- Listing terms: Other
- Electric utility on property: Yes
Estimated market value
$471,500
$448,000 - $495,000
Not available
Price history
| Date | Event | Price |
|---|---|---|
| 11/15/2026 | Listed for sale | $479,900$160/sqft |
Source:  GAMLS #10890996 Report a problem | ||
Public tax history
Tax history is unavailable.
Monthly payment
Est. payment
Payment breakdown
Explore the cost of this home by adjusting the details. Changes won't be saved.Climate risks
Neighborhood: 30047
Nearby schools
Schools provided by the listing agent
- Elementary: Head
- Middle: Five Forks
- High: Brookwood
Source: GAMLS. This data may not be complete. We recommend contacting the local school district to confirm school assignments for this home.
Similar homes
- $479,9004 bd3 ba2.9k sqft3611 Preston Ct, Lilburn, GA 30047For Sale
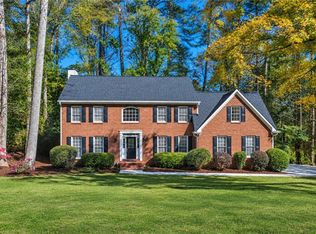
 MLS ID #7868690, Greg Sullivan, Keller Williams Realty Atl Partners. FMLS GA
- $490,0004 bd3 ba2.5k sqft1458 Rivermist Dr, Lilburn, GA 30047Active
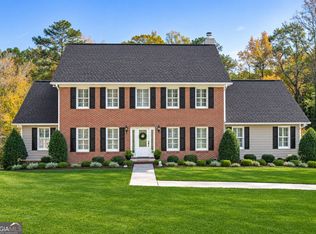
 MLS ID #10891481, Greg Sullivan, Keller Williams Realty Atl. Partners. GAMLS
- $435,0004 bd3 ba3.3k sqft656 E Riverbend Dr SW, Lilburn, GA 30047Active
 MLS ID #10893026, Bonds Realty Group, Keller Williams Realty Atl. Partners. GAMLS
- $510,0004 bd3 ba2.4k sqft1393 Crooked Tree Ct SW, Lilburn, GA 30047Active
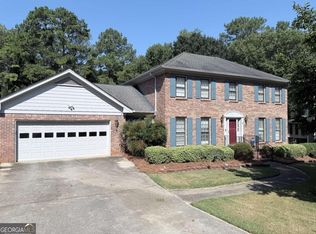 MLS ID #10841203, Charles Dyer, Dwayne Walker Realty. GAMLS
- $489,9004 bd3 ba3k sqft1793 Windcrest Dr SW, Lilburn, GA 30047ActiveMLS ID #10855150, Josh Pitre, Engel & Völkers Atlanta. GAMLS
- $515,9004 bd3 ba2.5k sqft1875 Embassy Walk Ln, Lilburn, GA 30047ActiveMLS ID #10891524, Yordanos Tesfai, Keller Williams Realty Atl. Partners. GAMLS
- $450,0004 bd4 ba3.1k sqft3944 Thornhill Dr SW, Lilburn, GA 30047ActiveMLS ID #10875019, Calvin Gleaton, eXp Realty. GAMLS
- $454,9005 bd3 ba2.8k sqft4103 Mayflower Ct, Lilburn, GA 30047ActiveMLS ID #10885620, Doug Minton, Keller Williams Realty Atl. Partners. GAMLS
- $449,9004 bd3 ba2.3k sqft3760 Colonial Trl SW, Lilburn, GA 30047ActiveMLS ID #10847405, Mark Spain, Mark Spain Real Estate. GAMLS
- $415,0004 bd3 ba2k sqft4285 Bending River Trl SW, Lilburn, GA 30047ActiveMLS ID #10891207, Dany Drouin, Century 21 Results. GAMLS
- $490,0004 bd3 ba2.8k sqft4736 Cedar Wood Dr SW, Lilburn, GA 30047ActiveMLS ID #10887727, Mercy Sterling, HomeSmart. GAMLS
- $499,9004 bd3 ba3k sqft4224 Cedar Creek Trl, Lilburn, GA 30047ActiveMLS ID #10796004, Kahdicha Courtney, Extol Realty. GAMLS
- $425,0004 bd3 ba4.4k sqft3946 White Oak Ln SW, Lilburn, GA 30047ActiveMLS ID #10889375, Michelle Whiting, Real Broker, LLC. GAMLS
- $435,0004 bd4 ba3k sqft597 Beth Ct SW, Lilburn, GA 30047ActiveMLS ID #10882382, Valerie Kartwe, Chapman Hall Realty Atlanta North. GAMLS
- $440,0004 bd3 ba3.3k sqft3722 Southgate Dr SW, Lilburn, GA 30047ActiveMLS ID #10828615, Julieta Lopez, The Realty Group. GAMLS
- $485,0005 bd3 ba2.9k sqft4334 Catamount Dr SW, Lilburn, GA 30047For SaleMLS ID #7819065, TONY MOUSSAKHANI, Keller Williams Realty Atl Partners. FMLS GA
- $520,9994 bd4 ba2.5k sqft4307 Cedar Wood Dr SW, Lilburn, GA 30047Active Under ContractMLS ID #10830155, Diosa Castillo, La Rosa Realty Georgia LLC. GAMLS
