Some homes just have a way of making you feel welcome. 3946 White Oak Lane is one of them. Nestled among mature trees in Lilburn's established Smith Valley community, this charming 4-bedroom, 3-bath home offers timeless character, generous living spaces, and plenty of room to make it your own. From its classic brick exterior and inviting entry to the beautiful hardwood floors and distinctive architectural details inside, this home has a warmth that's hard to replicate. The spacious family room features exposed ceiling beams and a beautiful brick fireplace, creating a welcoming place to gather and unwind. Separate living and dining areas offer flexibility for both everyday living and entertaining, while the bright kitchen features classic white cabinetry and an adjoining breakfast area filled with natural light. The spacious primary suite offers a private bath and large closet, while three additional bedrooms provide comfortable accommodations and flexibility for guests, hobbies, or a home office. And there's even more room to spread out! The basement offers additional space beyond the home's four bedrooms and three bathrooms, including a finished room with its own exterior entrance and a substantial unfinished area ideal for storage, a workshop, or future possibilities. Outdoor living is where this home really shines! Imagine starting your morning with coffee on the screened porch overlooking the fenced backyard, spending a quiet afternoon on one of two decks, or gathering with friends for a weekend cookout. The spacious yard, framed by mature trees, offers room for gardening, recreation, and simply enjoying the outdoors. A separate storage shed provides additional convenience. Fresh interior paint, landscaping enhancements, and a two-car attached garage add to the home's appeal and everyday functionality. The neighborhood lifestyle offers another bonus! Residents have the opportunity to join the nearby Hanarry Swim & Racquet Club, where an optional membership provides access to swimming, tennis, pickleball, a clubhouse, and a variety of social activities throughout the year. It's a wonderful way to enjoy recreational amenities and connect with the surrounding community, without the obligation of a mandatory HOA membership. Situated on approximately 0.42 acres and owned by the same family since 1994, this home offers something special: the character of an established property, the space to live comfortably, and the opportunity to make it uniquely yours. After more than 30 years of cherished memories, 3946 White Oak Lane is ready for its next chapter. Maybe it's time to make it yours!
Active
$425,000
3946 White Oak Ln SW, Lilburn, GA 30047
4beds
4,462sqft
Single Family Residence
Built in 1975
0.42 Acres Lot
$417,400 Zestimate®
$95/sqft
$-- HOA
What's special
Beautiful brick fireplaceExposed ceiling beamsSpacious primary suiteSeparate storage shedTwo decksTwo-car attached garageInviting entry
- 9 days
- 381
- 50
Zillow last checked:
Listing updated:
Listed by:
Michelle Whiting 770-655-1123,
Real Broker, LLC,
Ashley Fritts 470-313-1239,
Real Broker, LLC
Source: GAMLS,MLS#: 10889375
Facts & features
Interior
Bedrooms & bathrooms
- Bedrooms: 4
- Bathrooms: 3
- Full bathrooms: 3
- Main level bathrooms: 1
- Main level bedrooms: 1
Rooms
- Room types: Den, Family Room, Laundry, Other
Kitchen
- Features: Pantry
Heating
- Forced Air
Cooling
- Central Air
Appliances
- Included: Dishwasher, Disposal, Double Oven, Dryer, Microwave, Washer
- Laundry: Other
Features
- Walk-In Closet(s)
- Flooring: Carpet, Hardwood
- Basement: Partial
- Number of fireplaces: 1
- Fireplace features: Masonry
- Common walls with other units/homes: No Common Walls
Interior area
- Total structure area: 4,462
- Total interior livable area: 4,462 sqft
- Finished area above ground: 3,031
- Finished area below ground: 1,431
Property
Parking
- Parking features: Garage
- Has garage: Yes
Features
- Levels: Three Or More
- Stories: 3
- Patio & porch: Patio, Deck, Screened
- Fencing: Fenced,Back Yard
Lot
- Size: 0.42 Acres
- Features: Other, Sloped
- Residential vegetation: Grassed
Details
- Additional structures: Shed(s)
- Parcel number: R6103 233
Construction
Type & style
- Home type: SingleFamily
- Architectural style: Colonial
- Property subtype: Single Family Residence
Materials
- Wood Siding
- Roof: Composition
Condition
- Resale
- New construction: No
- Year built: 1975
Utilities & green energy
- Sewer: Septic Tank
- Water: Public
- Utilities for property: Cable Available, Electricity Available, Natural Gas Available, Phone Available, Underground Utilities
Community & HOA
Community
- Features: None
- Security: Smoke Detector(s)
- Subdivision: SMITH VALLEY 2
HOA
- Has HOA: No
- Services included: None
Location
- Region: Lilburn
Financial & listing details
- Price per square foot: $95/sqft
- Annual tax amount: $1,095
- Date on market: 11/11/2026
- Cumulative days on market: 9 days
- Listing agreement: Exclusive Right To Sell
- Listing terms: Cash,Conventional,FHA,VA Loan
- Electric utility on property: Yes
Estimated market value
$417,400
$397,000 - $438,000
$2,967/mo
Price history
| Date | Event | Price |
|---|---|---|
| 11/12/2026 | Listed for sale | $425,000$95/sqft |
Source:  GAMLS #10889375 Report a problem | ||
Public tax history
Tax history is unavailable.
Monthly payment
Est. payment
Payment breakdown
Explore the cost of this home by adjusting the details. Changes won't be saved.Climate risks
Neighborhood: 30047
Nearby schools
Schools provided by the listing agent
- Elementary: Knight
- Middle: Trickum
- High: Parkview
Source: GAMLS. This data may not be complete. We recommend contacting the local school district to confirm school assignments for this home.
Similar homes
- $435,0004 bd3 ba3.3k sqft656 E Riverbend Dr SW, Lilburn, GA 30047Active

 MLS ID #10893026, Bonds Realty Group, Keller Williams Realty Atl. Partners. GAMLS
- $409,9004 bd3 ba3.8k sqft585 James St SW, Lilburn, GA 30047Active
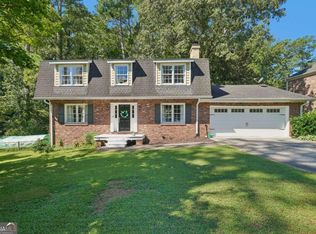 MLS ID #10847019, Dominic Ray, Redfin Corporation. GAMLS
- $435,0004 bd4 ba3k sqft597 Beth Ct SW, Lilburn, GA 30047Active
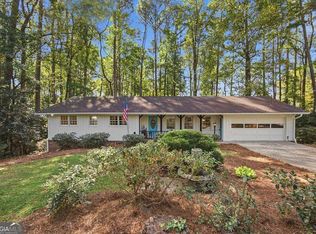 MLS ID #10882382, Valerie Kartwe, Chapman Hall Realty Atlanta North. GAMLS
- $395,0004 bd3 ba3.9k sqft538 Cole Dr SW, Lilburn, GA 30047Active
 MLS ID #10889241, Lisa French, NorthGroup Real Estate Inc. GAMLS
- $424,9005 bd3 ba4.7k sqft144 Shadow Lake Dr SW, Lilburn, GA 30047ActiveMLS ID #10840777, Violeta G Marinova, The House Squad. GAMLS
- $425,0003 bd3 ba2.7k sqft1446 Ridgeland Ct SW, Lilburn, GA 30047ActiveMLS ID #10893354, Michelle Carey, RE/MAX Center. GAMLS
- $440,0004 bd3 ba3.3k sqft3722 Southgate Dr SW, Lilburn, GA 30047ActiveMLS ID #10828615, Julieta Lopez, The Realty Group. GAMLS
- $479,9004 bd3 ba2.9k sqft3611 Preston Ct SW, Lilburn, GA 30047ActiveMLS ID #10890996, Greg Sullivan, Keller Williams Realty Atl. Partners. GAMLS
- $479,9004 bd3 ba2.9k sqft3611 Preston Ct, Lilburn, GA 30047For Sale
 MLS ID #7868690, Greg Sullivan, Keller Williams Realty Atl Partners. FMLS GA
- $499,0004 bd3 ba3.4k sqft838 Guinevere Way, Lilburn, GA 30047ActiveMLS ID #10890966, Dawn Norton, Carousel Properties, LLC. GAMLS
- $454,9005 bd3 ba2.8k sqft4103 Mayflower Ct, Lilburn, GA 30047ActiveMLS ID #10885620, Doug Minton, Keller Williams Realty Atl. Partners. GAMLS
- $420,0004 bd3 ba2.3k sqft4694 Marc Ct, Lilburn, GA 30047ActiveMLS ID #10866511, Jody Steinberg, Bolst. GAMLS
- $435,0004 bd3 ba2.5k sqft113 Jamestown Ct SW, Lilburn, GA 30047ActiveMLS ID #10832287, Juan P Fuentes, Atlanta Communities. GAMLS
- $490,0004 bd3 ba2.5k sqft1458 Rivermist Dr, Lilburn, GA 30047ActiveMLS ID #10891481, Greg Sullivan, Keller Williams Realty Atl. Partners. GAMLS
- $450,0004 bd4 ba3.1k sqft3944 Thornhill Dr SW, Lilburn, GA 30047ActiveMLS ID #10875019, Calvin Gleaton, eXp Realty. GAMLS
- $420,0004 bd3 ba2.6k sqft4875 Five Forks Trickum Rd SW, Lilburn, GA 30047ActiveMLS ID #10814539, Syed Firoz, Virtual Properties Realty.com. GAMLS
- $464,9004 bd3 ba4.5k sqft1786 Bear Cave SW, Lilburn, GA 30047ActiveMLS ID #10846963, Michael R Shaffer, BHGRE Metro Brokers. GAMLS
- $370,0005 bd3 ba2.3k sqft721 Dorsey Cir SW, Lilburn, GA 30047ActiveMLS ID #10877029, Crystal A Cranford, Cranford & Co. Realty, Inc.. GAMLS
- $374,9995 bd4 ba3.5k sqft3824 Shawnee Run SW, Lilburn, GA 30047ActiveMLS ID #10884930, Ashley Kimble, Dwelli. GAMLS
