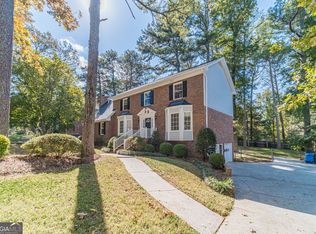
Welcome to 1458 Rivermist Drive, where timeless charm, spacious living, and an incredible neighborhood come together in one of Lilburn's most sought-after communities! This beautifully maintained home offers the highly desirable primary suite on the main level with walk-in closet providing both comfort and convenience. Step inside to discover beautiful hardwood floors throughout the main level with generous living spaces, including a spacious family room, inviting dining room, and large kitchen with plenty of room for gathering and entertaining. Upstairs, you'll find three oversized bedrooms, each offering plenty of space and flexibility for family, guests, or a home office with each room providing attic storage closets. One of the home's standout features is the expansive, newer back deck overlooking a peaceful, private backyard and creek, creating the perfect setting for morning coffee, outdoor dining, or simply relaxing and enjoying the natural surroundings. Downstairs, the large walk-out basement offers tremendous potential, with abundant storage space and endless possibilities for future expansion. Whether you envision a recreation room, home theater, fitness area, or additional living space, this unfinished basement provides a blank canvas to make it your own. Beyond the home itself, Rivermist offers an exceptional lifestyle with amenities that are hard to find! Residents enjoy six tennis courts, a Junior Olympic swimming pool, kiddie pool, spacious clubhouse, scenic pond, Waterfall Park, and access to the natural beauty of Yellow River Park. The neighborhood is also known for its active community atmosphere, featuring social gatherings, seasonal celebrations, and neighborhood events throughout the year. Located within the award-winning Brookwood School District, this home also offers convenient access to shopping, restaurants, local parks, and Stone Mountain Park. With its desirable main-level primary suite, three spacious upstairs bedrooms, beautiful outdoor living spaces, incredible basement potential, and outstanding community amenities, this well-cared-for home offers a wonderful opportunity to enjoy everything that makes Rivermist such a special place to call home!
Active
$490,000
1458 Rivermist Dr, Lilburn, GA 30047
4beds
2,597sqft
Single Family Residence
Built in 1991
0.76 Acres Lot
$476,700 Zestimate®
$189/sqft
$60/mo HOA
What's special
Incredible basement potentialExpansive newer back deckGenerous living spacesSpacious family roomWalk-in closetBeautiful outdoor living spacesLarge walk-out basement
- 21 hours
- 65
- 7
Zillow last checked:
Listing updated:
Listed by:
Greg Sullivan 404-918-9779,
Keller Williams Realty Atl. Partners
Source: GAMLS,MLS#: 10891481
Facts & features
Interior
Bedrooms & bathrooms
- Bedrooms: 4
- Bathrooms: 3
- Full bathrooms: 2
- 1/2 bathrooms: 1
- Main level bathrooms: 1
- Main level bedrooms: 1
Rooms
- Room types: Family Room, Foyer, Office
Heating
- Forced Air
Cooling
- Central Air
Appliances
- Included: Cooktop, Dishwasher, Oven
- Laundry: Common Area
Features
- Bookcases, Double Vanity, Master On Main Level, Separate Shower, Soaking Tub, Tile Bath, Tray Ceiling(s), Entrance Foyer, Walk-In Closet(s)
- Flooring: Carpet, Hardwood, Tile
- Has basement: Yes
- Number of fireplaces: 1
- Fireplace features: Masonry
- Common walls with other units/homes: No Common Walls
Interior area
- Total structure area: 2,597
- Total interior livable area: 2,597 sqft
- Finished area above ground: 2,597
- Finished area below ground: 0
Property
Parking
- Total spaces: 2
- Parking features: Attached, Garage
- Has attached garage: Yes
Features
- Levels: Two
- Stories: 2
- Patio & porch: Deck
- Has view: Yes
- View description: River
- Has water view: Yes
- Water view: River
Lot
- Size: 0.76 Acres
- Features: Other
Details
- Parcel number: R6084 086
Construction
Type & style
- Home type: SingleFamily
- Architectural style: Colonial
- Property subtype: Single Family Residence
Materials
- Concrete
- Roof: Composition
Condition
- Resale
- New construction: No
- Year built: 1991
Utilities & green energy
- Sewer: Septic Tank
- Water: Public
- Utilities for property: Cable Available, Electricity Available, High Speed Internet, Natural Gas Available, Other
Community & HOA
Community
- Features: Clubhouse, Playground, Pool, Swim Team, Tennis Court(s), Tennis Team
- Subdivision: Rivermist
HOA
- Has HOA: Yes
- Services included: Management Fee, Other, Swimming, Tennis
- HOA fee: $720 annually
Location
- Region: Lilburn
Financial & listing details
- Price per square foot: $189/sqft
- Tax assessed value: $455,900
- Annual tax amount: $732
- Date on market: 11/16/2026
- Listing agreement: Exclusive Right To Sell
- Listing terms: Cash,Conventional,FHA,Other,VA Loan
- Electric utility on property: Yes
Estimated market value
$476,700
$453,000 - $501,000
$2,590/mo
Price history
| Date | Event | Price |
|---|---|---|
| 11/16/2026 | Listed for sale | $490,000+1715.5%$189/sqft |
Source:  GAMLS #10891481 Report a problem | ||
| 5/23/2001 | Sold | $26,990$10/sqft |
Source: Public Record Report a problem | ||
Public tax history
| Year | Property taxes | Tax assessment |
|---|---|---|
| 2026 | -- | $182,360 -0.3% |
| 2025 | $1,142 +0.5% | $182,960 +3.1% |
| 2024 | $1,136 +8.3% | $177,520 +7.7% |
| 2023 | $1,049 -4.4% | $164,840 |
| 2022 | $1,097 +1.6% | $164,840 +32.7% |
| 2021 | $1,081 | $124,200 +12% |
| 2020 | -- | $110,920 +3% |
| 2019 | $999 | $107,640 |
| 2018 | $999 -2.1% | $107,640 +18.7% |
| 2016 | $1,020 -1.4% | $90,680 |
| 2015 | $1,035 | $90,680 |
| 2014 | $1,035 -0.6% | $90,680 +22.4% |
| 2013 | $1,041 | $74,080 -7.4% |
| 2012 | -- | $80,000 -16.7% |
| 2011 | -- | $96,080 |
| 2010 | -- | $96,080 |
| 2009 | -- | $96,080 |
| 2007 | -- | $96,080 |
| 2006 | -- | $96,080 +21.5% |
| 2005 | -- | $79,080 |
| 2004 | $989 -0.1% | $79,080 |
| 2003 | $990 -49.8% | $79,080 |
| 2002 | $1,972 +19.7% | $79,080 +32.2% |
| 2001 | $1,647 | $59,800 |
Find assessor info on the county website
Monthly payment
Est. payment
Payment breakdown
Explore the cost of this home by adjusting the details. Changes won't be saved.Climate risks
Neighborhood: 30047
Nearby schools
Schools provided by the listing agent
- Elementary: Head
- Middle: Five Forks
- High: Brookwood
Source: GAMLS. This data may not be complete. We recommend contacting the local school district to confirm school assignments for this home.
Similar homes
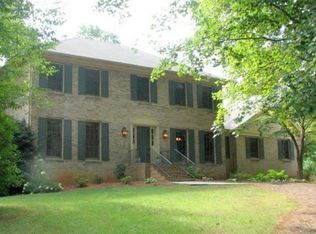
- $479,9004 bd3 ba2.9k sqft3611 Preston Ct SW, Lilburn, GA 30047Active
 MLS ID #10890996, Greg Sullivan, Keller Williams Realty Atl. Partners. GAMLS
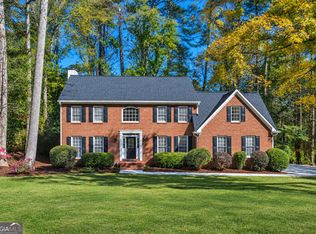
- $510,0004 bd3 ba2.4k sqft1393 Crooked Tree Ct SW, Lilburn, GA 30047Active
 MLS ID #10841203, Charles Dyer, Dwayne Walker Realty. GAMLS
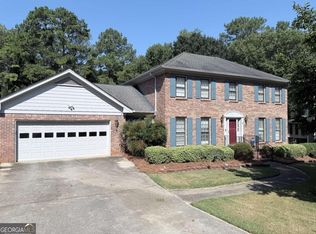
- $415,0004 bd3 ba2k sqft4285 Bending River Trl SW, Lilburn, GA 30047Active
 MLS ID #10891207, Dany Drouin, Century 21 Results. GAMLS
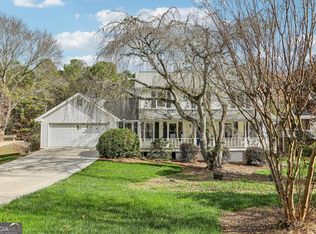
- $459,9005 bd3 ba2.8k sqft4103 Mayflower Ct, Lilburn, GA 30047Active
 MLS ID #10885620, Doug Minton, Keller Williams Realty Atl. Partners. GAMLS
- $489,9004 bd3 ba3k sqft1793 Windcrest Dr SW, Lilburn, GA 30047ActiveMLS ID #10855150, Josh Pitre, Engel & Völkers Atlanta. GAMLS
- $490,0004 bd3 ba2.8k sqft4736 Cedar Wood Dr SW, Lilburn, GA 30047ActiveMLS ID #10887727, Mercy Sterling, HomeSmart. GAMLS
- $450,0004 bd4 ba3.1k sqft3944 Thornhill Dr SW, Lilburn, GA 30047ActiveMLS ID #10875019, Calvin Gleaton, eXp Realty. GAMLS
- $500,0005 bd4 ba3.3k sqft1184 Staples Dr, Lilburn, GA 30047For Sale
 MLS ID #7841603, Ursula Lowther, Georgia Dreams Realty. FMLS GA
- $449,9004 bd3 ba2.3k sqft3760 Colonial Trl SW, Lilburn, GA 30047ActiveMLS ID #10847405, Mark Spain, Mark Spain Real Estate. GAMLS
- $399,9005 bd4 ba3.5k sqft3824 Shawnee Run SW, Lilburn, GA 30047ActiveMLS ID #10884930, Ashley Kimble, Dwelli. GAMLS
- $381,0003 bd3 ba2.2k sqft4047 Louis Rd SW, Lilburn, GA 30047ActiveMLS ID #10890425, Mark Spain, Mark Spain Real Estate. GAMLS
- $499,9004 bd3 ba3k sqft4224 Cedar Creek Trl, Lilburn, GA 30047ActiveMLS ID #10796004, Kahdicha Courtney, Extol Realty. GAMLS
- $500,0005 bd3 ba2.9k sqft4421 Weston Dr, Lilburn, GA 30047ActiveMLS ID #10849716, Audrey Bankhead, Bolst. GAMLS
- $520,9994 bd4 ba2.5k sqft4307 Cedar Wood Dr SW, Lilburn, GA 30047ActiveMLS ID #10830155, Diosa Castillo, La Rosa Realty Georgia LLC. GAMLS
- $519,0005 bd4 ba3.5k sqft3884 Meandering Way SW, Lilburn, GA 30047ActiveMLS ID #10806593, Nawaad Haque, Virtual Properties Realty.Net. GAMLS
- $550,0004 bd4 ba3.7k sqft1102 Timber Glen Ct SW, Lilburn, GA 30047ActiveMLS ID #10848617, Tanya Pickens, Opendoor Brokerage. GAMLS
- $450,0003 bd3 ba2.6k sqft3845 Jettie Ct SW, Lilburn, GA 30047ActiveMLS ID #10837410, Allison Levent, BHGRE Metro Brokers. GAMLS
