INCREDIBLE BUYER INCENTIVES: $8,000 MORTGAGE CONCESSION. Opendoor Home Loans will contribute up to $8,000 towards a permanent interest rate buy-down if you finance with Opendoor Home Loans LLC. 1102 Timber Glen Ct SW is a two-story Lilburn home built in 1989 with 3,708 square feet of living space. The kitchen combines white cabinetry, a built-in cooktop, double wall ovens, and an adjoining breakfast nook. A fireplace anchors the main living room, while the sunroom extends the living space with a wall of arched windows. The main-level primary bedroom connects to a bathroom and walk-in closets. Outside, an elevated deck overlooks the lawn and surrounding trees. A separate dining area, laundry room with cabinetry and a utility sink, and garage add practical space throughout the home. Included 100-Day Home Warranty with buyer activation
Active
Street View
$550,000
1102 Timber Glen Ct SW, Lilburn, GA 30047
4beds
3,786sqft
Single Family Residence
Built in 1989
2.43 Acres Lot
$536,700 Zestimate®
$145/sqft
$-- HOA
What's special
Main-level primary bedroomSeparate dining areaAdjoining breakfast nookWalk-in closetsDouble wall ovensBuilt-in cooktopKitchen combines white cabinetry
- 4 days
- 47
- 6
Likely to sell faster than
Zillow last checked:
Listing updated:
Listed by:
Kristopher Furrow 801-916-0815,
Opendoor Brokerage,
Chifei Sheih 720-650-6878,
Opendoor Brokerage
Source: GAMLS,MLS#: 10848617
Facts & features
Interior
Bedrooms & bathrooms
- Bedrooms: 4
- Bathrooms: 3
- Full bathrooms: 3
- Main level bathrooms: 1
- Main level bedrooms: 1
Rooms
- Room types: Family Room
Heating
- Central, Natural Gas
Cooling
- Central Air
Appliances
- Included: Other
- Laundry: Upper Level
Features
- Other
- Flooring: Tile
- Basement: Unfinished
- Number of fireplaces: 1
Interior area
- Total structure area: 3,786
- Total interior livable area: 3,786 sqft
- Finished area above ground: 3,786
- Finished area below ground: 0
Property
Parking
- Total spaces: 2
- Parking features: Garage, Attached
- Has attached garage: Yes
Features
- Levels: Two
- Stories: 2
- Fencing: Other
Lot
- Size: 2.43 Acres
- Features: None
Details
- Parcel number: R6083 315
Construction
Type & style
- Home type: SingleFamily
- Architectural style: Other
- Property subtype: Single Family Residence
Materials
- Brick, Other
- Roof: Composition
Condition
- Resale
- New construction: No
- Year built: 1989
Utilities & green energy
- Sewer: Septic Tank
- Water: Public
- Utilities for property: Water Available, Electricity Available
Community & HOA
Community
- Features: None
- Subdivision: TIMBER GLEN
HOA
- Has HOA: No
- Services included: None
Location
- Region: Lilburn
Financial & listing details
- Price per square foot: $145/sqft
- Annual tax amount: $6,620
- Date on market: 9/15/2026
- Cumulative days on market: 4 days
- Listing agreement: Exclusive Agency
- Listing terms: Cash,Conventional,VA Loan
- Electric utility on property: Yes
Estimated market value
$536,700
$510,000 - $564,000
$2,945/mo
Price history
| Date | Event | Price |
|---|---|---|
| 9/18/2026 | Listed for sale | $550,000-7.6%$145/sqft |
Source:  GAMLS #10848617 Report a problem GAMLS #10848617 Report a problem | ||
| 1/1/2026 | Listing removed | $595,000$157/sqft |
Source: GAMLS #10574494 Report a problem | ||
| 9/5/2025 | Price change | $595,000-6.3%$157/sqft |
Source: GAMLS #10574494 Report a problem | ||
| 7/30/2025 | Listed for sale | $635,000+15.5%$168/sqft |
Source: GAMLS #10574494 Report a problem | ||
| 8/16/2024 | Listing removed | $550,000$145/sqft |
Source:  FMLS GA #7338689 Report a problem FMLS GA #7338689 Report a problem | ||
| 7/28/2024 | Price change | $550,000-7.6%$145/sqft |
Source: FMLS GA #7338689 Report a problem | ||
| 4/9/2024 | Price change | $595,000-3.3%$157/sqft |
Source: FMLS GA #7338689 Report a problem | ||
| 2/15/2024 | Listed for sale | $615,000-0.8%$162/sqft |
Source: FMLS GA #7338689 Report a problem | ||
| 2/11/2024 | Listing removed | $619,900$164/sqft |
Source: FMLS GA #7259837 Report a problem | ||
| 1/25/2024 | Price change | $619,900-3.1%$164/sqft |
Source: FMLS GA #7259837 Report a problem | ||
| 1/5/2024 | Price change | $639,900-1.5%$169/sqft |
Source: FMLS GA #7259837 Report a problem | ||
| 10/19/2023 | Price change | $649,900-3%$172/sqft |
Source: FMLS GA #7259837 Report a problem | ||
| 10/3/2023 | Price change | $670,000-0.7%$177/sqft |
Source: FMLS GA #7259837 Report a problem | ||
| 9/11/2023 | Price change | $675,000-3.6%$178/sqft |
Source: FMLS GA #7259837 Report a problem | ||
| 9/2/2023 | Price change | $699,900-1.4%$185/sqft |
Source: FMLS GA #7259837 Report a problem | ||
| 8/11/2023 | Listed for sale | $710,000$188/sqft |
Source: FMLS GA #7259837 Report a problem | ||
Public tax history
Tax history is unavailable.
Monthly payment
Est. payment
Payment breakdown
Explore the cost of this home by adjusting the details. Changes won't be saved.Climate risks
Neighborhood: 30047
Nearby schools
Schools provided by the listing agent
- Elementary: Head
- Middle: Five Forks
- High: Brookwood
Source: GAMLS. This data may not be complete. We recommend contacting the local school district to confirm school assignments for this home.

Similar homes
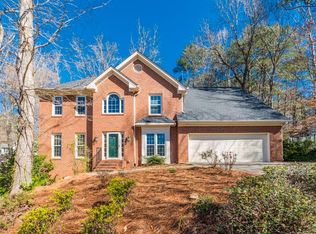
- $540,0005 bd3 ba4k sqft5245 Bowers Brook Dr, Lilburn, GA 30047Active
 MLS ID #10798467, Trey Newton, Knapp Realty. GAMLS
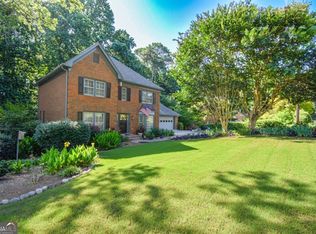
 - $432,0005 bd4 ba3.4k sqft4927 Castlewood Dr SW, Lilburn, GA 30047Active
 MLS ID #10843850, Doug Smith, Mainstay Brokerage. GAMLS
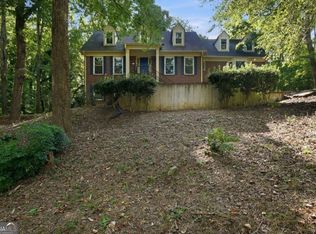
 - $550,0004 bd4 ba3k sqft3354 S Scales Rd, Suwanee, GA 30024Active
 MLS ID #10846108, Anh Nguyen, AREA. GAMLS
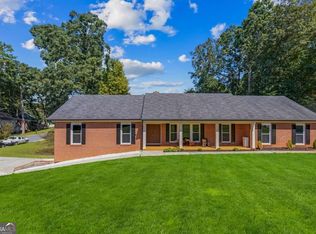
 - $494,5004 bd3 ba3.2k sqft3265 Bethesda Park Ct, Lawrenceville, GA 30044Active
 MLS ID #10837391, Yelena V Grinchuk, Chapman Hall Realtors. GAMLS
 - $435,0005 bd3 ba2.6k sqft1599 Rangewood Dr SW, Lilburn, GA 30047ActiveMLS ID #10823054, Tammy McGrath, Heartland Real Estate. GAMLS
- $599,9005 bd5 ba4k sqft4339 Donerail Dr, Snellville, GA 30039ActiveMLS ID #10843997, Alejandra Ramirez, Virtual Properties Realty.com. GAMLS
- $419,9004 bd2 ba2.7k sqft4852 Arrowhead Trail West SW, Lilburn, GA 30047ActiveMLS ID #10803308, Modern Traditions Realty Group, RE/MAX Center. GAMLS
- $624,9005 bd5 ba3.6k sqft1435 Barrett Place Ln, Lawrenceville, GA 30043ActiveMLS ID #10846798, Tonya Bullard, Pinnacle Realtors. GAMLS
- $518,0004 bd3 ba2.7k sqft3790 Belle Glade Trl W, Snellville, GA 30039ActiveMLS ID #10721402, Linda A McIntosh, BHGRE Metro Brokers. GAMLS
- $437,0003 bd2 ba2.1k sqft86 Bailey Dr SW, Lilburn, GA 30047ActiveMLS ID #10754748, Hylos P Barrett III, Coldwell Banker Realty. GAMLS
- $459,9004 bd4 ba3.3k sqft8100 Greens Mill Way, Loganville, GA 30052ActiveMLS ID #10847993, Chris Alexander, Virtual Properties Realty.com. GAMLS
- $499,9004 bd3 ba2.5k sqft403 Old Rosser Rd, Stone Mountain, GA 30087ActiveMLS ID #10795960, JK Team, REMAX Around Atlanta. GAMLS
- $525,0004 bd3 ba4.3k sqft1875 Milfield Cir, Snellville, GA 30078Active Under ContractMLS ID #10778029, Haven House Team, Virtual Properties Realty.Net. GAMLS
- $495,0004 bd3 ba2.6k sqft2190 Rosie Ln, Snellville, GA 30078ActiveMLS ID #10826336, Carolyn Carnes, Keller Williams Realty Atl. Partners. GAMLS
- $485,0004 bd3 ba2.7k sqft2235 Sugarbirch Dr, Lawrenceville, GA 30044ActiveMLS ID #10827474, Jessica Stover, Compass. GAMLS
- $674,0005 bd4 ba4.7k sqft1942 Musket Ct, Stone Mountain, GA 30087ActiveMLS ID #10842099, Pat Soltys, SRA Signature Realty. GAMLS
- $599,9004 bd3 ba3.7k sqft235 Chandler Walk, Loganville, GA 30052ActiveMLS ID #10825329, Janice L Baldwin, Keller Williams Realty Atl. Partners. GAMLS
- $499,0003 bd2 ba2.4k sqft1889 Ridgedale Dr, Snellville, GA 30078ActiveMLS ID #10810490, Haven House Team, Virtual Properties Realty.Net. GAMLS
- $474,5006 bd3 ba4.2k sqft3765 Cannonwolde Dr, Snellville, GA 30039ActiveMLS ID #10817538, Jamar Bates, Bates Realty Group Inc.. GAMLS
- $439,9004 bd3 ba3.2k sqft1835 Talbot Ct, Lawrenceville, GA 30044ActiveMLS ID #10839343, Susan A Morrison, Virtual Properties Realty.com. GAMLS
