Welcome to 1405 Holly Lake Circle- where thoughtful updates, timeless charm, and an unbeatable location come together. Situated on a quiet cul-de-sac, this beautifully maintained 5-bedroom, 2.5-bathroom home offers a warm, inviting living space and is completely dialed in with upgrades inside and out. Step through the stunning Champion front door package and onto newly refinished hardwood floors that flow throughout the main level. The updated kitchen shines with modern finishes, ample cabinet and pantry space, and a layout designed for both everyday living and effortless entertaining. Freshly replaced carpet adds comfort to the secondary spaces, making this home truly move-in ready. Retreat upstairs to the updated primary bathroom, where a smart tub transforms your nightly routine into a spa-like experience. Four additional bedrooms provide plenty of space for family, guests, or a dedicated home office. Unwind on the screened porch overlooking a large, fully fenced backyard- ideal for entertaining, kids, and pets. The walkout basement is a blank canvas waiting for your vision, with ductwork already in place, an existing laundry hookup, and a dehumidifier running- finishing this space is easier than ever. Add a rec room, home theater, in-law suite, or gym- the possibilities are endless. Outside, this home is built to last: classic brick front elevation with durable HardiPlank siding, Pella energy-efficient windows and doors throughout, and a Gutter guard system- no more cleaning gutters. Location is everything- situated in the award-winning Brookwood School District and just minutes from the hospital, shopping, dining, parks, and the highly anticipated new Snellville Grove development.
Active
Price cut: $16K (8/20)
$499,000
1405 Holly Lake Cir, Snellville, GA 30078
5beds
2,662sqft
Single Family Residence
Built in 1991
0.34 Acres Lot
$490,500 Zestimate®
$187/sqft
$-- HOA
What's special
Durable hardiplank sidingQuiet cul-de-sacGutter guard systemClassic brick front elevation
- 28 days |
- 1,083 |
- 83 |
Zillow last checked:
Listing updated:
Listed by:
Amanda Livermont 678-491-7457,
Southern Classic Realtors
Source: GAMLS,MLS#: 10811659
Facts & features
Interior
Bedrooms & bathrooms
- Bedrooms: 5
- Bathrooms: 3
- Full bathrooms: 2
- 1/2 bathrooms: 1
Rooms
- Room types: Bonus Room, Sun Room
Dining room
- Features: Separate Room
Kitchen
- Features: Breakfast Area, Pantry, Solid Surface Counters
Heating
- Central, Natural Gas
Cooling
- Attic Fan, Ceiling Fan(s), Central Air, Gas
Appliances
- Included: Convection Oven, Cooktop, Dishwasher, Gas Water Heater, Microwave, Oven, Refrigerator
- Laundry: In Hall, Upper Level
Features
- Double Vanity, High Ceilings, Separate Shower, Soaking Tub, Entrance Foyer, Walk-In Closet(s)
- Flooring: Carpet, Hardwood, Tile
- Windows: Double Pane Windows, Window Treatments
- Basement: Full,Unfinished
- Attic: Pull Down Stairs
- Number of fireplaces: 1
- Fireplace features: Living Room, Masonry
- Common walls with other units/homes: No Common Walls
Interior area
- Total structure area: 2,662
- Total interior livable area: 2,662 sqft
- Finished area above ground: 2,662
- Finished area below ground: 0
Property
Parking
- Total spaces: 2
- Parking features: Attached, Garage, Garage Door Opener, Kitchen Level
- Has attached garage: Yes
Features
- Levels: Three Or More
- Stories: 3
- Patio & porch: Deck, Screened
- Fencing: Privacy,Wood
Lot
- Size: 0.34 Acres
- Features: Private
- Residential vegetation: Grassed
Details
- Parcel number: R5024 397
Construction
Type & style
- Home type: SingleFamily
- Architectural style: Traditional
- Property subtype: Single Family Residence
Materials
- Brick, Wood Siding
- Foundation: Slab
- Roof: Composition
Condition
- Resale
- New construction: No
- Year built: 1991
Utilities & green energy
- Sewer: Public Sewer
- Water: Public
- Utilities for property: Cable Available, Electricity Available, High Speed Internet, Natural Gas Available, Phone Available, Sewer Available, Water Available
Community & HOA
Community
- Features: Lake, Pool, Tennis Court(s)
- Security: Smoke Detector(s)
- Subdivision: Brookwood Lakes
HOA
- Has HOA: No
- Services included: None
Location
- Region: Snellville
Financial & listing details
- Price per square foot: $187/sqft
- Tax assessed value: $452,500
- Annual tax amount: $1,003
- Date on market: 7/23/2026
- Cumulative days on market: 27 days
- Listing agreement: Exclusive Right To Sell
- Listing terms: Cash,Conventional,FHA,VA Loan
- Electric utility on property: Yes
Estimated market value
$490,500
$466,000 - $515,000
$2,642/mo
Price history
| Date | Event | Price |
|---|---|---|
| 8/20/2026 | Price change | $499,000-3.1%$187/sqft |
Source:  FMLS GA #7809908 Report a problem FMLS GA #7809908 Report a problem | ||
| 7/23/2026 | Listed for sale | $515,000+183.9%$193/sqft |
Source:  GAMLS #10811659 Report a problem GAMLS #10811659 Report a problem | ||
| 6/25/1991 | Sold | $181,400$68/sqft |
Source: Agent Provided Report a problem | ||
Public tax history
| Year | Property taxes | Tax assessment |
|---|---|---|
| 2025 | $1,003 | $181,000 +4.3% |
| 2024 | $1,003 +16.6% | $173,560 +2.4% |
| 2023 | $860 -14.3% | $169,520 +12.4% |
| 2022 | $1,003 | $150,880 +19.3% |
| 2021 | $1,003 -36.4% | $126,480 +7.6% |
| 2020 | $1,577 +0.5% | $117,520 |
| 2019 | $1,569 | $117,520 |
| 2018 | $1,569 +11.7% | $117,520 +25.7% |
| 2016 | $1,405 +5.2% | $93,480 +5.7% |
| 2015 | $1,336 | $88,400 |
| 2014 | $1,336 -51.8% | $88,400 +16.2% |
| 2013 | $2,774 | $76,080 |
| 2012 | -- | $76,080 |
| 2011 | -- | $76,080 -21.9% |
| 2010 | -- | $97,360 |
| 2009 | -- | $97,360 |
| 2007 | -- | $97,360 |
| 2006 | -- | $97,360 +11.6% |
| 2005 | -- | $87,240 |
| 2004 | $1,296 -0.4% | $87,240 |
| 2003 | $1,301 -46.2% | $87,240 +9.8% |
| 2002 | $2,419 -5% | $79,480 |
| 2001 | $2,547 | $79,480 |
Find assessor info on the county website
Monthly payment
Est. payment
Payment breakdown
Explore the cost of this home by adjusting the details. Changes won't be saved.Climate risks
Neighborhood: Brookwood
Nearby schools
GreatSchools rating
- 9/10Brookwood Elementary SchoolGrades: PK-5Distance: 0.5 mi
- 9/10Alton C. Crews Middle SchoolGrades: 6-8Distance: 2.6 mi
- 9/10Brookwood High SchoolGrades: 9-12Distance: 0.6 mi
Schools provided by the listing agent
- Elementary: Brookwood
- Middle: Alton C Crews
- High: Brookwood
Source: GAMLS. This data may not be complete. We recommend contacting the local school district to confirm school assignments for this home.
- $451,9004 bd3 ba2.3k sqft1395 Holly Lake Cir, Snellville, GA 30078Off Market
- $520,2004 bd3 ba3.3k sqft1415 Holly Lake Cir, Snellville, GA 30078Off Market

- $503,9005 bd4 ba2.9k sqft1414 Holly Lake Cir, Snellville, GA 30078Off Market
- $482,6004 bd3 ba3k sqft1385 Holly Lake Cir, Snellville, GA 30078Off Market
- $461,9004 bd3 ba2.7k sqft1425 Holly Lake Cir, Snellville, GA 30078Off Market
- $479,3005 bd3 ba2.9k sqft1404 Holly Lake Cir, Snellville, GA 30078Off Market
- $598,6005 bd4 ba4.2k sqft2602 Berwick Walk, Snellville, GA 30078Off Market
- $605,0004 bd4 ba4.9k sqft2592 Berwick Walk, Snellville, GA 30078Off Market
A local agent can set up tours, give advice and negotiate with sellers.
Similar homes
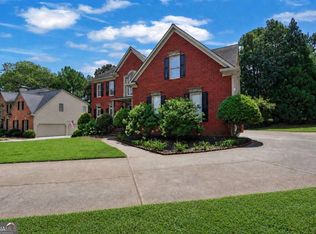
- $497,0004 bd3 ba2.5k sqft1896 Kennard Ct, Snellville, GA 30078Active
 MLS ID #10826306, Mark Spain, Mark Spain Real Estate. GAMLS
 - $409,9994 bd3 ba2.4k sqft2451 Meadowglen Trl, Snellville, GA 30078For Sale

 MLS ID #7779403, David Mattson, Virtual Properties Realty. Biz. FMLS GA
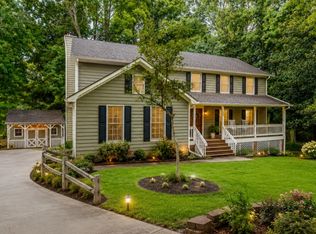
 - $395,0004 bd3 ba2.2k sqft1700 Summit View Way, Snellville, GA 30078Active
 MLS ID #10807663, Wilma Galvin-Akers, Keller Williams Realty Atl. Partners. GAMLS
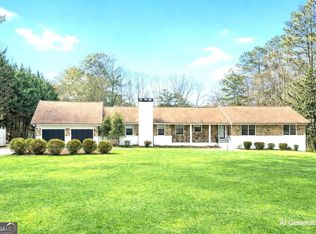
 - $635,0004 bd3 ba2.7k sqft1319 Janmar Rd, Snellville, GA 30078Active
 MLS ID #10774613, Khoa A Do, International Real Estate Dream. GAMLS
 - $499,0005 bd4 ba3.3k sqft1184 Staples Dr SW, Lilburn, GA 30047ActiveMLS ID #10794724, Ursula Lowther, Keller Williams Community Partners. GAMLS
- $500,0005 bd4 ba3.3k sqft1074 Wash Lee Dr, Lilburn, GA 30047ActiveMLS ID #10773101, Veronique Taylor, Redfin Corporation. GAMLS
- $524,9005 bd4 ba3.4k sqft859 Misty River Ct, Dacula, GA 30019ActiveMLS ID #10826906, Real Estate by Mimi, PEND Realty, LLC. GAMLS
- $475,0005 bd4 ba3k sqft3460 Drayton Manor Run, Lawrenceville, GA 30046ActiveMLS ID #10775086, Monieb Ataelseed, Keller Williams Realty North Atlanta. GAMLS
- $399,0004 bd3 ba2k sqft1955 Federal Ct, Lawrenceville, GA 30044ActiveMLS ID #10805059, Susan A Morrison, Virtual Properties Realty.com. GAMLS
- $495,0004 bd3 ba2.5k sqft1440 Trident Maple Chas #20, Lawrenceville, GA 30045ActiveMLS ID #10825997, Israel Alagbada, Nationwide Realty. GAMLS
- $392,0004 bd3 ba2.6k sqft206 Comstock Ct, Lawrenceville, GA 30044ActiveMLS ID #10809435, Huyen Dao, NDI Maxim Residential LLC.. GAMLS
- $484,9004 bd3 ba2.1k sqft2264 Hylaea Rd, Tucker, GA 30084ActiveMLS ID #10825575, Karen Armstrong, NorthGroup Real Estate Inc. GAMLS
- $575,0004 bd4 ba3.9k sqft1132 Mary Lee Ln SW, Lilburn, GA 30047ActiveMLS ID #10821943, Susan Robertson, Keller Williams Realty. GAMLS
- $559,0004 bd3 ba2.8k sqft651 Sweetfern Ln, Sugar Hill, GA 30518ActiveMLS ID #10826441, Michelle Frost, Atlanta Communities. GAMLS
- $499,9004 bd3 ba2.6k sqft605 Silverberry Ln, Sugar Hill, GA 30518ActiveMLS ID #10808284, Janice Cohen, HomeSmart. GAMLS
- $489,9004 bd3 ba2.6k sqft140 Providence Club Dr, Monroe, GA 30656ActiveMLS ID #10796334, Evin Earnhart, Bolst, Inc.. GAMLS
- $450,0004 bd4 ba2.9k sqft2501 Bechers Brk, Lawrenceville, GA 30043ActiveMLS ID #10790180, Mark Spain, Mark Spain Real Estate. GAMLS
- $495,0004 bd3 ba3.2k sqft4461 S Roberts Dr, Buford, GA 30518ActiveMLS ID #10813997, Joanna Krauz, Keller Williams Realty Atl. Partners. GAMLS
- $500,0004 bd4 ba3.8k sqft5213 Oxbow Rd, Stone Mountain, GA 30087ActiveMLS ID #10762680, Dorothy Toney, Sunlight Realtors. GAMLS
- $424,9994 bd3 ba2.5k sqft2540 Trelipe Dr, Lawrenceville, GA 30044ActiveMLS ID #10808584, Cody Nguyen, Virtual Properties Realty.Net. GAMLS
