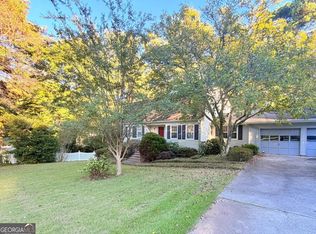
Welcome home to this beautifully updated traditional home located in Lilburn, Georgia, in highly desirable Gwinnett County and the sought-after Brookwood School District. Filled with timeless character, thoughtful renovations, and plenty of room to spread out, this home offers the perfect combination of comfort, style, space, and location. From the moment you step inside, you'll notice the beautiful hardwood floors that flow throughout the home. The welcoming foyer opens to a versatile flex space with elegant glass doors-perfect for a home office, study, sitting room, or playroom. The spacious family room is full of warmth and character with custom wood built-in bookshelves, a classic brick fireplace, bay window, judge's paneling, and detailed dentil crown molding. A separate formal dining room provides plenty of space for holidays, dinner parties, and gatherings with family and friends. The updated kitchen is truly the heart of the home, featuring marble countertops, a stone backsplash, stainless steel appliances, gas cooktop, built-in microwave, second oven, and a large center island topped with butcher block. The adjoining breakfast area overlooks the large, private backyard, making it a wonderful spot for morning coffee or casual meals. Step outside onto the recently rebuilt Trex deck, where you'll have plenty of room for grilling, outdoor dining, entertaining, or simply relaxing and enjoying the peaceful backyard setting. Upstairs, the oversized primary suite provides a relaxing retreat with a beautifully renovated spa-inspired primary bathroom. The expansive shower features a river rock floor and dual showerheads, complemented by a double vanity with marble countertops and luxury vinyl plank flooring. There's even more space downstairs in the partially finished basement. With much of the work already completed and only flooring needed, it's ready to become a media room, recreation room, home gym, office, or additional living and entertaining space. Additional improvements include upgraded windows, a large tankless water heater, and a new garage door, adding even more value to this well-maintained home. Situated on a large private lot in Lilburn, this home offers the space and privacy you've been looking for while keeping you convenient to Brookwood schools, shopping, restaurants, parks, recreation, and major commuter routes throughout Gwinnett County and Metro Atlanta. If you've been searching for an updated home for sale in Lilburn, GA, with a basement, private backyard, renovated kitchen, hardwood floors, Trex deck, and access to the Brookwood School District, this is one you won't want to miss. Beautifully updated, full of character, and ideally located in Lilburn-come see everything this exceptional Gwinnett County home has to offer!
Active
Price increase: $1K (8/25)
$500,000
1184 Staples Dr SW, Lilburn, GA 30047
5beds
3,306sqft
Single Family Residence
Built in 1984
0.41 Acres Lot
$489,000 Zestimate®
$151/sqft
$-- HOA
What's special
Partially finished basementClassic brick fireplaceUpdated kitchenGorgeous hardwood floorsRecently rebuilt trex deckNew garage doorStainless steel appliances
- 111 days
- 217
- 15
Zillow last checked:
Listing updated:
Listed by:
Ursula Lowther 678-300-6141,
Georgia Dreams Realty
Source: GAMLS,MLS#: 10794724
Facts & features
Interior
Bedrooms & bathrooms
- Bedrooms: 5
- Bathrooms: 4
- Full bathrooms: 4
- Main level bathrooms: 1
Rooms
- Room types: Bonus Room, Exercise Room, Foyer, Game Room, Laundry, Other
Dining room
- Features: Seats 12+
Kitchen
- Features: Breakfast Area, Breakfast Bar, Country Kitchen, Kitchen Island
Heating
- Central, Natural Gas
Cooling
- Ceiling Fan(s), Central Air
Appliances
- Included: Dishwasher, Disposal, Double Oven, Microwave, Tankless Water Heater
- Laundry: In Kitchen
Features
- Bookcases, Double Vanity, Vaulted Ceiling(s)
- Flooring: Hardwood, Tile
- Windows: Bay Window(s), Double Pane Windows
- Basement: Daylight,Exterior Entry,Full,Interior Entry
- Number of fireplaces: 1
- Fireplace features: Factory Built, Family Room
- Common walls with other units/homes: No Common Walls
Interior area
- Total structure area: 3,306
- Total interior livable area: 3,306 sqft
- Finished area above ground: 3,306
- Finished area below ground: 0
Video & virtual tour
Property
Parking
- Total spaces: 2
- Parking features: Garage, Garage Door Opener, Kitchen Level
- Has garage: Yes
Features
- Levels: Three Or More
- Stories: 3
- Patio & porch: Deck
- Exterior features: Garden
- Fencing: Back Yard,Fenced
- Body of water: None
Lot
- Size: 0.41 Acres
- Features: Level, Private
Details
- Parcel number: R6089 171
Construction
Type & style
- Home type: SingleFamily
- Architectural style: Brick 3 Side,Traditional
- Property subtype: Single Family Residence
Materials
- Brick
- Roof: Composition
Condition
- Resale
- New construction: No
- Year built: 1984
Utilities & green energy
- Sewer: Septic Tank
- Water: Public
- Utilities for property: Cable Available, Electricity Available, High Speed Internet, Natural Gas Available, Phone Available, Sewer Available, Water Available
Green energy
- Energy efficient items: Insulation, Water Heater
Community & HOA
Community
- Features: None
- Security: Smoke Detector(s)
- Subdivision: Gwens Ridge
HOA
- Has HOA: No
- Services included: None
Location
- Region: Lilburn
Financial & listing details
- Price per square foot: $151/sqft
- Annual tax amount: $5,183
- Date on market: 6/26/2026
- Cumulative days on market: 111 days
- Listing agreement: Exclusive Agency
- Electric utility on property: Yes
Estimated market value
$489,000
$465,000 - $513,000
$2,804/mo
Price history
| Date | Event | Price |
|---|---|---|
| 8/25/2026 | Price change | $500,000+0.2%$151/sqft |
Source:  GAMLS #10794724 Report a problem GAMLS #10794724 Report a problem | ||
| 8/20/2026 | Price change | $499,000-0.2%$151/sqft |
Source: GAMLS #10794724 Report a problem | ||
| 8/14/2026 | Price change | $500,000-4.8%$151/sqft |
Source: GAMLS #10794724 Report a problem | ||
| 6/27/2026 | Listed for sale | $525,000$159/sqft |
Source:  FMLS GA #7795705 Report a problem FMLS GA #7795705 Report a problem | ||
Public tax history
Tax history is unavailable.
Monthly payment
Est. payment
Payment breakdown
Explore the cost of this home by adjusting the details. Changes won't be saved.Climate risks
Neighborhood: 30047
Nearby schools
Schools provided by the listing agent
- Elementary: Gwin Oaks
- Middle: Five Forks
- High: Brookwood
Source: GAMLS. This data may not be complete. We recommend contacting the local school district to confirm school assignments for this home.
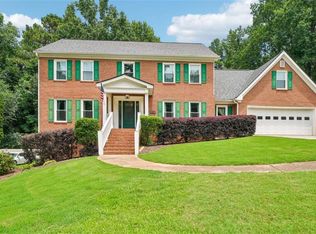
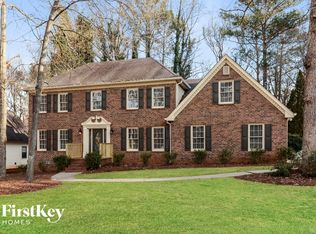
Similar homes
- $440,0004 bd3 ba3.8k sqft585 James St SW, Lilburn, GA 30047Active
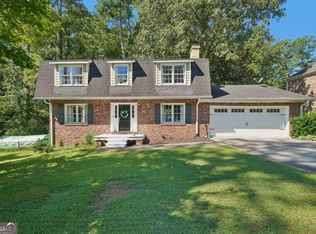
 MLS ID #10847019, Dominic Ray, Redfin Corporation. GAMLS
 - $430,0004 bd3 ba2.6k sqft4875 Five Forks Trickum Rd SW, Lilburn, GA 30047Active
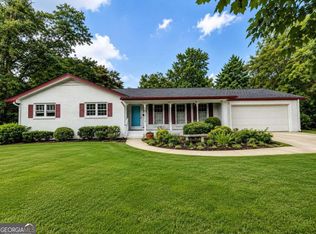 MLS ID #10814539, Syed Firoz, Virtual Properties Realty.com. GAMLS
 - $420,0004 bd3 ba2.3k sqft4694 Marc Ct, Lilburn, GA 30047Active
 MLS ID #10866511, Jody Steinberg, Bolst. GAMLS
 - $475,0005 bd3 ba2.6k sqft1405 Holly Lake Cir, Snellville, GA 30078Active
 MLS ID #10811659, Amanda Livermont, Southern Classic Realtors. GAMLS
 - $375,0003 bd3 ba1.7k sqft1129 Carla Joe Dr SW, Lilburn, GA 30047ActiveMLS ID #10837687, Bryan Lipowsky, Chapman Hall Realtors. GAMLS
- $499,0003 bd2 ba2.4k sqft1889 Ridgedale Dr, Snellville, GA 30078ActiveMLS ID #10810490, Haven House Team, Virtual Properties Realty.Net. GAMLS
- $355,0004 bd3 ba1.7k sqft3266 Alcazar Dr SW, Lilburn, GA 30047Active Under ContractMLS ID #10822750, Christine Mark, Virtual Properties Realty.com. GAMLS
- $379,0003 bd2 ba1.7k sqft98 Kettlewood Dr, Lilburn, GA 30047ActiveMLS ID #10845614, Lian Colburn, Virtual Properties Realty.com. GAMLS
- $489,9005 bd4 ba3.3k sqft3256 Fieldcrest Rd, Loganville, GA 30052Active Under ContractMLS ID #10847078, Chase Scroggins, Real Broker, LLC. GAMLS
- $534,8884 bd4 ba3k sqft3354 S Scales Rd, Suwanee, GA 30024ActiveMLS ID #10846108, Anh Nguyen, AREA. GAMLS
- $489,0004 bd3 ba2.6k sqft4086 Howell Ferry Rd, Duluth, GA 30096ActiveMLS ID #10845345, Amy Widener, Keller Williams Realty. GAMLS
- $595,0005 bd4 ba3.4k sqft3031 Cadbury Trl, Snellville, GA 30039ActiveMLS ID #10807390, Toinette Kwayisi, Keller Williams Realty Atl. Partners. GAMLS
- $415,0004 bd4 ba4k sqft3500 Sims Rd, Snellville, GA 30039ActiveMLS ID #10810864, Amanda Martin, Compass. GAMLS
- $499,9974 bd3 ba2.8k sqft651 Sweetfern Ln, Sugar Hill, GA 30518ActiveMLS ID #10826441, Michelle Frost, Atlanta Communities. GAMLS
- $469,9004 bd3 ba2.5k sqft2525 Woodbrook Ct, Lawrenceville, GA 30043ActiveMLS ID #10834947, Todd Haucke, Coldwell Banker Realty. GAMLS
- $590,0005 bd4 ba4.8k sqft192 Mistybrook Cir, Stone Mountain, GA 30087ActiveMLS ID #10842013, Lakisha Knight, Keller Williams West Atlanta. GAMLS
- $515,0005 bd4 ba4.3k sqft521 Richmond Pl, Loganville, GA 30052ActiveMLS ID #10764109, Mark Spain, Mark Spain Real Estate. GAMLS
- $400,0006 bd4 ba3.1k sqft61 Oxford Brook Way, Lawrenceville, GA 30046ActiveMLS ID #10857533, Wanda Moreno, Coldwell Banker Realty. GAMLS
- $495,0004 bd3 ba2.7k sqft830 Wisteria View Ct, Dacula, GA 30019ActiveMLS ID #10847603, Matthew E Hermes, Keller Williams Realty Atl. Partners. GAMLS
- $579,5004 bd4 ba3.8k sqft2679 Regency Dr E, Tucker, GA 30084For Sale
 MLS ID #7839268, SCOTT M ALEXANDER, Scotty Realty. FMLS GA
