Skip main navigation
Closed
  • $379,900

    3866 Teresa Ter SW, Lilburn, GA 30047

    3beds
    2,178sqft
    Single Family Residence
    Built in 1983
    0.39 Acres Lot
    $372,700 Zestimate®
    $174/sqft
    $2,244 Estimated rent

    Home value

    $372,700

    $343,000 - $406,000

    $2,244/mo

    Zestimate® history
    Loading
    Loading...

    Owner options

    List your home for rent

    $2,244/mo

    Rent Zestimate®

    Find your next renter with Zillow Rental Manager. Plus, with online applications, you can quickly screen prospective tenants – for free.

    Learn more

    $2,244/mo

    Rent Zestimate®

    Refinance and save

    $2,577/mo

    Est. payment

    Refinancing to a lower rate could help reduce your monthly payments and save thousands over the life of the loan.

    See today's rates

    $2,577/mo

    Est. payment

    Explore your selling options

    Work with a Zillow partner agent

    Leverage their expertise and Zillow's premium Showcase listings to get your home seen by more buyers.

    Get started

    List with your own agent

    Get your home in front of millions of buyers by listing it on Zillow.

    Learn how to do it

    Sell it yourself

    Take full control of how buyers see your home on Zillow by listing For Sale by Owner (FSBO).

    List your home

    What's special

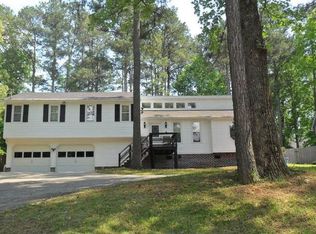
    Looking for your dream home in the highly desirable Brookwood School District? This one has it all! From its spacious primary suite to the large backyard perfect for gatherings, this home offers comfort and room to grow. The exterior has been lovingly maintained with updated windows, well-kept siding, a freshly painted deck, and a recently power-washed roof that gives it a clean, refreshed look. The daylight basement is unfinished and offers endless possibilities-create a home theater or game room. Sitting on a generous lot in a voluntary HOA neighborhood, it's ideal for buyers who want to personalize their space in a top-rated school district. Schedule your private showing today (available daily 11am-7pm via ShowingTime). The seller is motivated and ready for the right offer! Please contact Tracy Lawrence with questions: 678 644 2585

    Zillow last checked:

    Listing updated:

    Listed by:

    Tracy Lawrence 678-644-2585,

    Keller Williams Realty North Atlanta

    Bought with:

    Non Mls Salesperson, 176875

    Non-Mls Company

    Source: GAMLS,MLS#: 10566129MLS Logo

    Facts & features

    Interior

    Bedrooms & bathrooms
    • Bedrooms: 3
    • Bathrooms: 3
    • Full bathrooms: 2
    • 1/2 bathrooms: 1
    Rooms
    • Room types: Laundry, Office
    Kitchen
    • Features: Breakfast Area, Pantry
    Heating
    • Natural Gas
    Cooling
    • Electric
    Appliances
    • Included: Dishwasher, Disposal, Gas Water Heater, Refrigerator
    • Laundry: Laundry Closet
    Features
    • Double Vanity, High Ceilings
    • Flooring: Carpet, Laminate, Tile
    • Windows: Double Pane Windows
    • Basement: Daylight,Exterior Entry,Interior Entry,Unfinished
    • Attic: Pull Down Stairs
    • Number of fireplaces: 1
    • Fireplace features: Gas Log, Gas Starter
    • Common walls with other units/homes: No Common Walls
    Interior area
    • Total structure area: 2,178
    • Total interior livable area: 2,178 sqft
    • Finished area above ground: 2,178
    • Finished area below ground: 0

    Property

    Parking
    • Total spaces: 2
    • Parking features: Attached, Garage
    • Has attached garage: Yes
    Features
    • Levels: Two
    • Stories: 2
    • Fencing: Back Yard,Fenced
    • Waterfront features: No Dock Or Boathouse
    • Body of water: None
    Lot
    • Size: 0.39 Acres
    • Features: Cul-De-Sac
    Details
    • Parcel number: R6089 089

    Construction

    Type & style
    • Home type: SingleFamily
    • Architectural style: Traditional
    • Property subtype: Single Family Residence
    Materials
    • Concrete
    • Foundation: Block
    • Roof: Other
    Condition
    • Resale
    • New construction: No
    • Year built: 1983

    Utilities & green energy

    • Sewer: Septic Tank
    • Water: Public
    • Utilities for property: Electricity Available, Natural Gas Available, Sewer Available, Water Available

    Community & HOA

    Community
    • Features: None
    • Security: Carbon Monoxide Detector(s), Smoke Detector(s)
    • Subdivision: Gwens Ridge
    HOA
    • Has HOA: Yes
    • Services included: None
    • HOA fee: $50 annually
    Location
    • Region: Lilburn

    Financial & listing details

    • Price per square foot: $174/sqft
    • Annual tax amount: $941
    • Date on market: 7/17/2025
    • Cumulative days on market: 45 days
    • Listing agreement: Exclusive Right To Sell
    • Listing terms: Cash,Conventional,FHA,VA Loan
    • Electric utility on property: Yes

    Price history

    DateEventPrice
    9/25/2025Sold$379,900-2.6%$174/sqft
    Source: GAMLS #10566129 Report a problem
    8/31/2025Pending sale$389,900$179/sqft
    Source: GAMLS #10566129 Report a problem
    7/17/2025Listed for sale$389,900-2.5%$179/sqft
    Source: FMLS GA #7616724 Report a problem
    7/17/2025Listing removed$400,000$184/sqft
    Source: FMLS GA #7589444 Report a problem
    6/5/2025Listed for sale$400,000$184/sqft
    Source: GAMLS #10534882 Report a problem

    Public tax history

    Tax history is unavailable.

    Neighborhood: 30047

    Nearby schools

    GreatSchools rating
    Schools provided by the listing agent
    • Elementary: Gwin Oaks
    • Middle: Five Forks
    • High: Brookwood

    Source: GAMLS. This data may not be complete. We recommend contacting the local school district to confirm school assignments for this home.

    Get a cash offer in 3 minutes
    Find out how much your home could sell for in as little as 3 minutes with a no-obligation cash offer.
    Estimated market value
    $372,700
    Get a cash offer in 3 minutes
    Find out how much your home could sell for in as little as 3 minutes with a no-obligation cash offer.
    Estimated market value
    $372,700