Welcome home to this beautifully updated traditional home located in Lilburn, Georgia, in highly desirable Gwinnett County and the sought-after Brookwood School District. Filled with timeless character, thoughtful renovations, and plenty of room to spread out, this home offers the perfect combination of comfort, style, space, and location. From the moment you step inside, you'll notice the beautiful hardwood floors that flow throughout the home. The welcoming foyer opens to a versatile flex space with elegant glass doors-perfect for a home office, study, sitting room, or playroom. The spacious family room is full of warmth and character with custom wood built-in bookshelves, a classic brick fireplace, bay window, judge's paneling, and detailed dentil crown molding. A separate formal dining room provides plenty of space for holidays, dinner parties, and gatherings with family and friends. The updated kitchen is truly the heart of the home, featuring marble countertops, a stone backsplash, stainless steel appliances, gas cooktop, built-in microwave, second oven, and a large center island topped with butcher block. The adjoining breakfast area overlooks the large, private backyard, making it a wonderful spot for morning coffee or casual meals. Step outside onto the recently rebuilt Trex deck, where you'll have plenty of room for grilling, outdoor dining, entertaining, or simply relaxing and enjoying the peaceful backyard setting. Upstairs, the oversized primary suite provides a relaxing retreat with a beautifully renovated spa-inspired primary bathroom. The expansive shower features a river rock floor and dual showerheads, complemented by a double vanity with marble countertops and luxury vinyl plank flooring. There's even more space downstairs in the partially finished basement. With much of the work already completed and only flooring needed, it's ready to become a media room, recreation room, home gym, office, or additional living and entertaining space. Additional improvements include upgraded windows, a large tankless water heater, and a new garage door, adding even more value to this well-maintained home. Situated on a large private lot in Lilburn, this home offers the space and privacy you've been looking for while keeping you convenient to Brookwood schools, shopping, restaurants, parks, recreation, and major commuter routes throughout Gwinnett County and Metro Atlanta. If you've been searching for an updated home for sale in Lilburn, GA, with a basement, private backyard, renovated kitchen, hardwood floors, Trex deck, and access to the Brookwood School District, this is one you won't want to miss. Beautifully updated, full of character, and ideally located in Lilburn-come see everything this exceptional Gwinnett County home has to offer!
Active
$500,000
1184 Staples Dr, Lilburn, GA 30047
5beds
3,306sqft
Single Family Residence, Residential
Built in 1984
0.41 Acres Lot
$492,300 Zestimate®
$151/sqft
$-- HOA
What's special
- 30 days
- 273
- 27
Zillow last checked:
Listing updated:
Listed by:
Ursula Lowther,
Georgia Dreams Realty 678-748-3565
Source: FMLS GA,MLS#: 7841603
Facts & features
Interior
Bedrooms & bathrooms
- Bedrooms: 5
- Bathrooms: 4
- Full bathrooms: 4
- Main level bathrooms: 1
Rooms
- Room types: Attic, Bonus Room, Exercise Room, Game Room, Laundry, Other
Primary bedroom
- Features: Oversized Master
- Level: Oversized Master
Bedroom
- Features: Oversized Master
Primary bathroom
- Features: Double Vanity, Vaulted Ceiling(s)
Dining room
- Features: Seats 12+
Kitchen
- Features: Breakfast Bar, Country Kitchen, Eat-in Kitchen, Kitchen Island
Heating
- Central, Natural Gas
Cooling
- Ceiling Fan(s), Central Air
Appliances
- Included: Dishwasher, Disposal, Double Oven, Microwave, Tankless Water Heater
- Laundry: In Kitchen, Laundry Room
Features
- Bookcases, Double Vanity, Entrance Foyer, High Speed Internet, Vaulted Ceiling(s)
- Flooring: Ceramic Tile, Hardwood
- Windows: Bay Window(s), Double Pane Windows, Insulated Windows
- Basement: Daylight,Exterior Entry,Full,Interior Entry
- Number of fireplaces: 1
- Fireplace features: Factory Built, Family Room
- Common walls with other units/homes: No Common Walls
Interior area
- Total structure area: 3,306
- Total interior livable area: 3,306 sqft
- Finished area above ground: 3,306
- Finished area below ground: 0
Video & virtual tour
Property
Parking
- Total spaces: 2
- Parking features: Garage, Garage Door Opener, Kitchen Level
- Garage spaces: 2
Accessibility
- Accessibility features: None
Features
- Levels: Three Or More
- Patio & porch: Deck
- Exterior features: Garden, Private Yard, No Dock
- Pool features: None
- Spa features: None
- Fencing: Back Yard,Fenced
- Has view: Yes
- View description: Other, Trees/Woods
- Waterfront features: None
- Body of water: None
Lot
- Size: 0.41 Acres
- Features: Level, Private
Details
- Additional structures: None
- Parcel number: R6089 171
- Other equipment: None
- Horse amenities: None
Construction
Type & style
- Home type: SingleFamily
- Architectural style: Traditional
- Property subtype: Single Family Residence, Residential
Materials
- Brick, Brick 3 Sides
- Foundation: Slab
- Roof: Composition
Condition
- Resale
- New construction: No
- Year built: 1984
Utilities & green energy
- Electric: 220 Volts
- Sewer: Septic Tank
- Water: Public
- Utilities for property: Cable Available, Electricity Available, Natural Gas Available, Phone Available, Sewer Available, Water Available
Green energy
- Energy efficient items: Insulation, Water Heater, Windows
- Energy generation: None
Community & HOA
Community
- Features: None
- Security: Fire Alarm, Smoke Detector(s)
- Subdivision: Gwens Ridge
HOA
- Has HOA: No
Location
- Region: Lilburn
Financial & listing details
- Price per square foot: $151/sqft
- Tax assessed value: $494,300
- Annual tax amount: $5,183
- Date on market: 9/15/2026
- Cumulative days on market: 30 days
- Ownership: Fee Simple
- Electric utility on property: Yes
- Road surface type: Asphalt
Estimated market value
$492,300
$468,000 - $517,000
$2,819/mo
Price history
| Date | Event | Price |
|---|---|---|
| 9/22/2026 | Listed for sale | $500,000+194.3%$151/sqft |
Source:  FMLS GA #7841603 Report a problem FMLS GA #7841603 Report a problem | ||
| 7/23/2020 | Listing removed | $2,375$1/sqft |
Source: GTL Real Estate Report a problem | ||
| 7/9/2020 | Listed for rent | $2,375$1/sqft |
Source: GTL Real Estate Report a problem | ||
| 3/17/1997 | Sold | $169,900$51/sqft |
Source: Public Record Report a problem | ||
Public tax history
| Year | Property taxes | Tax assessment |
|---|---|---|
| 2026 | -- | $197,720 -0.3% |
| 2025 | $5,183 -0.3% | $198,240 +3.3% |
| 2024 | $5,198 +25.3% | $192,000 +16.7% |
| 2023 | $4,149 -6.7% | $164,560 +4.8% |
| 2022 | $4,448 +26.6% | $157,080 +43.7% |
| 2021 | $3,513 -0.7% | $109,280 |
| 2020 | $3,538 +2.7% | $109,280 |
| 2019 | $3,445 | $109,280 |
| 2018 | $3,445 +4.9% | $109,280 +8.7% |
| 2016 | $3,284 +13.1% | $100,560 +22.7% |
| 2015 | $2,904 | $81,960 +10% |
| 2014 | $2,904 +27.6% | $74,520 +24.1% |
| 2013 | $2,276 | $60,040 |
| 2012 | -- | $60,040 -25% |
| 2011 | -- | $80,040 -18.3% |
| 2010 | -- | $98,000 |
| 2009 | -- | $98,000 +15.7% |
| 2007 | -- | $84,680 |
| 2006 | -- | $84,680 |
| 2005 | -- | $84,680 +8.7% |
| 2004 | $1,035 -0.1% | $77,920 |
| 2003 | $1,036 -49.8% | $77,920 |
| 2002 | $2,061 +2.5% | $77,920 +8.5% |
| 2001 | $2,010 | $71,800 |
Find assessor info on the county website
Monthly payment
Est. payment
Payment breakdown
Explore the cost of this home by adjusting the details. Changes won't be saved.Climate risks
Neighborhood: 30047
Nearby schools
Schools provided by the listing agent
- Elementary: Gwin Oaks
- Middle: Five Forks
- High: Brookwood
Source: FMLS GA. This data may not be complete. We recommend contacting the local school district to confirm school assignments for this home.
Similar homes
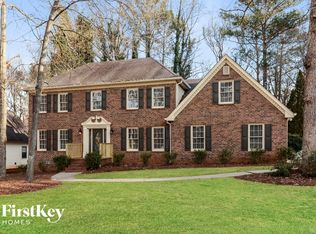
- $500,0005 bd4 ba3.3k sqft1184 Staples Dr SW, Lilburn, GA 30047Active

 MLS ID #10794724, Ursula Lowther, Georgia Dreams Realty. GAMLS
 - $484,9004 bd3 ba2.9k sqft3611 Preston Ct, Lilburn, GA 30047Active
 MLS ID #10822603, Jane Holley, Holley Realty Team. GAMLS
 - $499,9004 bd3 ba3k sqft1793 Windcrest Dr SW, Lilburn, GA 30047Active
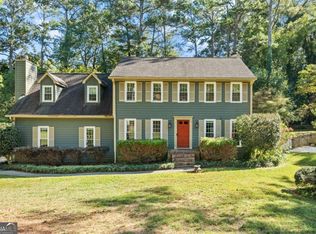 MLS ID #10855150, Josh Pitre, Engel & Völkers Atlanta. GAMLS
 - $500,0005 bd3 ba2.9k sqft4421 Weston Dr, Lilburn, GA 30047Active
 MLS ID #10849716, Audrey Bankhead, Bolst. GAMLS
 - $500,0004 bd3 ba3.4k sqft4414 Dunriver Dr SW, Lilburn, GA 30047For Sale
 MLS ID #7843753, Joe Crochet, Crochet Real Estate LLC. FMLS GA
 - $469,9004 bd3 ba2.3k sqft3760 Colonial Trl SW, Lilburn, GA 30047ActiveMLS ID #10847405, Mark Spain, Mark Spain Real Estate. GAMLS
- $450,0003 bd3 ba2.6k sqft3845 Jettie Ct SW, Lilburn, GA 30047ActiveMLS ID #10837410, Allison Levent, BHGRE Metro Brokers. GAMLS
- $499,9004 bd3 ba3k sqft4224 Cedar Creek Trl, Lilburn, GA 30047ActiveMLS ID #10796004, Kahdicha Courtney, Extol Realty. GAMLS
- $550,0004 bd4 ba3.7k sqft1102 Timber Glen Ct SW, Lilburn, GA 30047ActiveMLS ID #10848617, Tanya Pickens, Opendoor Brokerage. GAMLS
- $549,0005 bd4 ba3.5k sqft3884 Meandering Way SW, Lilburn, GA 30047ActiveMLS ID #10806593, Nawaad Haque, Virtual Properties Realty.Net. GAMLS
- $520,0004 bd3 ba2.4k sqft1393 Crooked Tree Ct SW, Lilburn, GA 30047ActiveMLS ID #10841203, Charles Dyer, Dwayne Walker Realty. GAMLS
- $415,0004 bd3 ba4k sqft3856 Cynthia Way SW, Lilburn, GA 30047For SaleMLS ID #7828244, Carrice Becker, UC Premier Properties. FMLS GA
- $519,9005 bd4 ba3.5k sqft4690 Nutmeg Way SW, Lilburn, GA 30047ActiveMLS ID #10845593, Jan Arias, Realty Associates of Atlanta. GAMLS
- $524,0004 bd4 ba2.5k sqft4307 Cedar Wood Dr SW, Lilburn, GA 30047ActiveMLS ID #10830155, Diosa Castillo, La Rosa Realty Georgia LLC. GAMLS
- $540,0004 bd3 ba3.1k sqft831 Montego Way SW, Lilburn, GA 30047ActiveMLS ID #10848325, Alex Worrell, Keller Williams Chattahoochee. GAMLS
- $465,0005 bd3 ba4.1k sqft4673 Arrowhead Trl SW, Lilburn, GA 30047ActiveMLS ID #10835671, Iman Adam, Keller Williams Realty Atl. Partners. GAMLS
- $469,9004 bd3 ba4.5k sqft1786 Bear Cave SW, Lilburn, GA 30047ActiveMLS ID #10846963, Michael R Shaffer, BHGRE Metro Brokers. GAMLS
