SPACE, CHARACTER, AND A FLOOR PLAN WITH ROOM TO LIVE. Some homes are decorated. This one was directed. Welcome to 831 Montego Way SW, a 4-bedroom, 3-bath home in Lilburn's sought-after Parkview High School district, where a generous, flexible floor plan meets a level of personality you won't find on a spec sheet. Step inside to a dramatic, light-filled living room, soaring ceilings, skylights, and a sense of scale that sets the tone for the rest of the house. The main level also delivers a separate dining room, a dedicated office, and a private guest bedroom with a full bath - ideal for visitors, multigenerational living, or a work-from-home setup that doesn't feel like an afterthought. The kitchen is a statement in itself: modern cabinetry, stainless steel appliances, a large island, a walk-in pantry, and striking Moon Rock countertops you won't see in every subdivision. Just off the kitchen, the original laundry room has been reimagined as a butler's pantry, because storage should look as good as it functions. Bathrooms have been fully remodeled from their original finishes, and custom light fixtures throughout give every room its own distinct mood. Upstairs, the primary suite delivers something most homes simply can't: a massive custom closet, created by converting the 4th bedroom, a rare and covetable upgrade for anyone who takes personal style seriously (and easily reversed for a buyer who wants that bedroom back). Laundry has been relocated upstairs for everyday ease. Outside, a Trex deck overlooks a large, flat, fully fenced backyard built for actual living, a fire pit for late nights, a sprinkler system, and enough usable space to host, garden, or just breathe. The unfinished basement offers exterior access and serious future potential, a blank canvas for a studio, gym, or additional living space, or simply excellent storage as-is. A two-car garage and extended driveway round out the convenience, and the home sits on approximately 0.45 acres, a rare footprint this close to Lilburn. For families, there's another standout: Camp Creek Elementary offers a Spanish Dual Language Immersion (DLI) program for grades K-5, a distinctive, increasingly sought-after academic option in Gwinnett County. 831 Montego Way isn't just move-in ready, it's already got a point of view. All it needs now is you.
Active
$540,000
831 Montego Way SW, Lilburn, GA 30047
4beds
3,111sqft
Single Family Residence
Built in 1977
0.45 Acres Lot
$526,400 Zestimate®
$174/sqft
$-- HOA
What's special
Modern cabinetrySoaring ceilingsTwo-car garageTrex deckCustom light fixtures throughoutLarge islandDedicated office
- 27 days
- 541
- 50
Zillow last checked:
Listing updated:
Listed by:
Alex Worrell 404-630-5900,
Keller Williams Chattahoochee
Source: GAMLS,MLS#: 10848325
Facts & features
Interior
Bedrooms & bathrooms
- Bedrooms: 4
- Bathrooms: 3
- Full bathrooms: 3
- Main level bathrooms: 1
- Main level bedrooms: 1
Rooms
- Room types: Foyer, Laundry, Office
Kitchen
- Features: Breakfast Room, Kitchen Island, Pantry, Solid Surface Counters
Heating
- Electric, Forced Air
Cooling
- Ceiling Fan(s), Central Air
Appliances
- Included: Dishwasher, Electric Water Heater, Microwave
- Laundry: Upper Level
Features
- Bookcases, Walk-In Closet(s)
- Flooring: Other, Tile
- Windows: Skylight(s)
- Basement: Exterior Entry,Interior Entry,Partial,Unfinished
- Attic: Pull Down Stairs
- Number of fireplaces: 1
- Fireplace features: Gas Log, Gas Starter, Living Room
- Common walls with other units/homes: No Common Walls
Interior area
- Total structure area: 3,111
- Total interior livable area: 3,111 sqft
- Finished area above ground: 3,111
- Finished area below ground: 0
Property
Parking
- Total spaces: 2
- Parking features: Basement, Garage, Garage Door Opener, Side/Rear Entrance
- Has attached garage: Yes
Features
- Levels: Two
- Stories: 2
- Patio & porch: Deck
- Exterior features: Gas Grill
- Fencing: Back Yard,Chain Link
- Body of water: None
Lot
- Size: 0.45 Acres
- Features: Level, Private
- Residential vegetation: Partially Wooded
Details
- Parcel number: R6102 187
Construction
Type & style
- Home type: SingleFamily
- Architectural style: Brick 3 Side,Brick Front,Traditional
- Property subtype: Single Family Residence
Materials
- Concrete
- Foundation: Slab
- Roof: Composition
Condition
- Resale
- New construction: No
- Year built: 1977
Utilities & green energy
- Sewer: Septic Tank
- Water: Public
- Utilities for property: Cable Available, Electricity Available, Sewer Available, Water Available
Community & HOA
Community
- Features: None
- Security: Carbon Monoxide Detector(s), Smoke Detector(s)
- Subdivision: Cedar Creek
HOA
- Has HOA: No
- Services included: None
Location
- Region: Lilburn
Financial & listing details
- Price per square foot: $174/sqft
- Annual tax amount: $7,178
- Date on market: 9/17/2026
- Cumulative days on market: 27 days
- Listing agreement: Exclusive Right To Sell
- Electric utility on property: Yes
Estimated market value
$526,400
$500,000 - $553,000
$2,877/mo
Price history
| Date | Event | Price |
|---|---|---|
| 9/17/2026 | Listed for sale | $540,000+45.9%$174/sqft |
Source:  FMLS GA #7838414 Report a problem FMLS GA #7838414 Report a problem | ||
| 3/29/2021 | Pending sale | $370,000$119/sqft |
Source: FMLS GA #6855935 Report a problem | ||
| 3/26/2021 | Listed for sale | $370,000$119/sqft |
Source: FMLS GA #6855935 Report a problem | ||
Public tax history
Tax history is unavailable.
Monthly payment
Est. payment
Payment breakdown
Explore the cost of this home by adjusting the details. Changes won't be saved.Climate risks
Neighborhood: 30047
Nearby schools
Schools provided by the listing agent
- Elementary: Camp Creek
- Middle: Trickum
- High: Parkview
Source: GAMLS. This data may not be complete. We recommend contacting the local school district to confirm school assignments for this home.
Similar homes
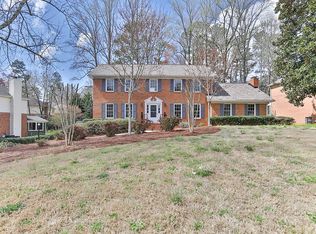
- $440,0004 bd3 ba3.8k sqft585 James St SW, Lilburn, GA 30047Active
 MLS ID #10847019, Dominic Ray, Redfin Corporation. GAMLS
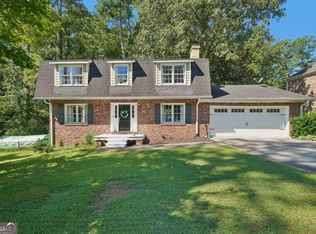
 - $420,0004 bd3 ba2.3k sqft4694 Marc Ct, Lilburn, GA 30047Active
 MLS ID #10866511, Jody Steinberg, Bolst. GAMLS
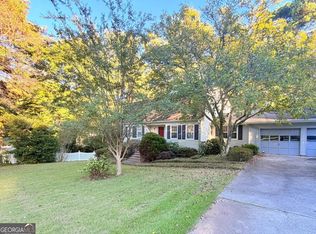
 - $535,0003 bd3 ba4.5k sqft1593 Walkway Ct SW, Lilburn, GA 30047Active
 MLS ID #10841533, Evan Stalcup, Atlanta Communities. GAMLS
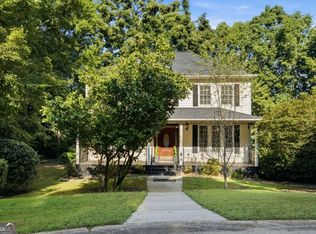
 - $439,9994 bd3 ba2.1k sqft451 Little John Dr NW, Lilburn, GA 30047Active
 MLS ID #10869013, North Georgia Group, Keller Williams Community Partners. GAMLS
 - $425,0003 bd2 ba2k sqft657 Cole Dr, Lilburn, GA 30047Active Under ContractMLS ID #10812920, Choice, Keller Williams Realty Atl. Partners. GAMLS
- $415,0005 bd4 ba3.4k sqft4927 Castlewood Dr SW, Lilburn, GA 30047ActiveMLS ID #10843850, Doug Smith, Mainstay Brokerage. GAMLS
- $440,0004 bd3 ba1.7k sqft3316 Alcazar Dr SW, Lilburn, GA 30047ActiveMLS ID #10846781, North Georgia Group, Keller Williams Community Partners. GAMLS
- $549,0004 bd3 ba3.2k sqft2777 Briarlake Woods Way, Atlanta, GA 30345Active Under ContractMLS ID #10866711, Vanessa Reilly, DOMO Realty. GAMLS
- $550,0004 bd3 ba2.8k sqft5023 Winford Ct, Peachtree Corners, GA 30092Active Under ContractMLS ID #10857520, Teri A Ehrlich, Keller Williams Realty PeachtreeRoad. GAMLS
- $569,9004 bd4 ba2.7k sqft3309 Chase Rd, Chamblee, GA 30341ActiveMLS ID #10866710, Torrence Ford, Real Broker, LLC. GAMLS
- $539,0003 bd3 ba2.1k sqft2862 Dunnington Cir, Chamblee, GA 30341ActiveMLS ID #10857221, Robert Lammert, Compass. GAMLS
- $569,0005 bd3 ba2.7k sqft1851 Calvin Dr, Duluth, GA 30097Active Under ContractMLS ID #10857501, Eileen Hill, Keller Williams Realty Atl. Partners. GAMLS
- $489,0004 bd3 ba2.6k sqft4086 Howell Ferry Rd, Duluth, GA 30096ActiveMLS ID #10845345, Amy Widener, Keller Williams Realty. GAMLS
- $425,0004 bd3 ba2.5k sqft1390 Warrenton Hunt, Lawrenceville, GA 30043ActiveMLS ID #10868711, Mattea Crownie, AXEN Realty. GAMLS
- $625,0004 bd3 ba3k sqft2245 Winding Woods Dr, Tucker, GA 30084ActiveMLS ID #10846287, Lindsay Levin, BHHS Georgia Properties. GAMLS
- $600,0004 bd4 ba3.3k sqft3324 Henderson Creek Rd, Atlanta, GA 30341ActiveMLS ID #10840096, Tommy Ngo, Redfin Corporation. GAMLS
- $565,0005 bd4 ba4.4k sqft2540 Woodbrook Ct, Lawrenceville, GA 30043ActiveMLS ID #10851284, Amy Fuchs, Keller Williams Realty Atl. Partners. GAMLS
- $475,0004 bd3 ba2.6k sqft4405 Clipper Bay Rd, Duluth, GA 30096ActiveMLS ID #10866515, Maimouna Samb, Keller Williams Atlanta Perimeter. GAMLS
- $475,0004 bd4 ba3k sqft643 Laufin Ct, Lawrenceville, GA 30043ActiveMLS ID #10842211, Bryan Bachtel, AXEN Realty. GAMLS
- $625,0003 bd3 ba2.1k sqft3656 Eaglerock Dr, Atlanta, GA 30340ActiveMLS ID #10867695, Carla Lundy, Realty Professionals of Georgia. GAMLS
