Skip main navigation
Closed
  • $499,000

    830 Montego Way SW, Lilburn, GA 30047

    4beds
    3,351sqft
    Single Family Residence
    Built in 1977
    0.54 Acres Lot
    $488,100 Zestimate®
    $149/sqft
    $2,997 Estimated rent

    Home value

    $488,100

    $449,000 - $532,000

    $2,997/mo

    Zestimate® history
    Loading
    Loading...

    Owner options

    List your home for rent

    $2,997/mo

    Rent Zestimate®

    Find your next renter with Zillow Rental Manager. Plus, with online applications, you can quickly screen prospective tenants – for free.

    Learn more

    $2,997/mo

    Rent Zestimate®

    Refinance and save

    $3,097/mo

    Est. payment

    Refinancing to a lower rate could help reduce your monthly payments and save thousands over the life of the loan.

    See today's rates

    $3,097/mo

    Est. payment

    Explore your selling options

    Work with a Zillow partner agent

    Leverage their expertise and Zillow's premium Showcase listings to get your home seen by more buyers.

    Get started

    List with your own agent

    Get your home in front of millions of buyers by listing it on Zillow.

    Learn how to do it

    Sell it yourself

    Take full control of how buyers see your home on Zillow by listing For Sale by Owner (FSBO).

    List your home

    What's special

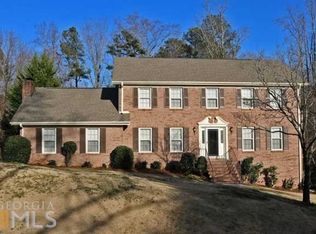
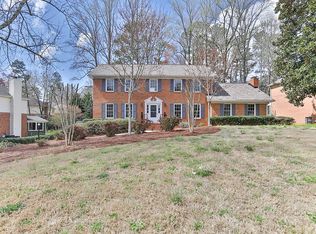
    Multi-generational living is easy in this beautifully maintained and well-loved home in Lilburn's esteemed Parkview High School Cluster. This house is gracious and serene. On the main floor you'll find hardwood flooring, a formal and a fireside living room that are open and create a beautiful, large entertaining space filled with natural light, the large eat-in kitchen with granite countertops, a breakfast bar, pantry shelving with pull-out drawers and views to the lush back yard, plus a laundry room, updated half-bath, and a large separate dining room. Upstairs you'll find 4 bedrooms and 2 full bathrooms, including the oversized Primary Suite with walk-in closet. The Primary ensuite bathroom has built-in storage and a double vanity. Downstairs the full, finished, walk-out basement is perfect as an in-law suite, teen suite or flex space - featuring a large full kitchen with ample dining space, a full bathroom, a room that can be used as a living room and a room that can be used as a bedroom. There is brand new carpet in the rec room and potential bedroom, plus a brand new water heater and expansion tank! Outside you'll enjoy the large, multi-level deck and lush back yard. Colorful flowers and plants surround the property. The neighborhood has NO mandatory HOA, and offers Optional Swim and Tennis membership. The location is incredibly convenient, too - one mile to groceries and gas, convenient to highway 78, Ronald Reagan Parkway, restaurants, entertainment, schools, Gwinnett County Public Parks, Trails and Athletic fields, as well as Lilburn City Park, which regularly hosts free community events like Concerts and Food Trucks, plus the wonderful shops, restaurants and music venue on Main Street. This location is also convenient for those commuting to Decatur, Emory and the CDC.

    Zillow last checked:

    Listing updated:

    Listed by:

    Audrey Bankhead 678-824-2148,

    Boulevard

    Bought with:

    Non Mls Salesperson, 336206

    Non-Mls Company

    Source: GAMLS,MLS#: 10548631MLS Logo

    Facts & features

    Interior

    Bedrooms & bathrooms
    • Bedrooms: 4
    • Bathrooms: 4
    • Full bathrooms: 3
    • 1/2 bathrooms: 1
    Rooms
    • Room types: Den, Laundry
    Dining room
    • Features: Separate Room
    Kitchen
    • Features: Breakfast Area, Breakfast Room, Pantry, Second Kitchen
    Heating
    • Central
    Cooling
    • Ceiling Fan(s), Central Air
    Appliances
    • Included: Dishwasher, Dryer, Microwave, Oven/Range (Combo), Refrigerator, Washer
    • Laundry: In Hall
    Features
    • Bookcases, Double Vanity, High Ceilings, In-Law Floorplan, Walk-In Closet(s)
    • Flooring: Carpet, Hardwood
    • Windows: Double Pane Windows
    • Basement: Bath Finished,Daylight,Exterior Entry,Finished,Full,Interior Entry
    • Number of fireplaces: 1
    • Fireplace features: Family Room
    • Common walls with other units/homes: No Common Walls
    Interior area
    • Total structure area: 3,351
    • Total interior livable area: 3,351 sqft
    • Finished area above ground: 2,311
    • Finished area below ground: 1,040

    Property

    Parking
    • Total spaces: 2
    • Parking features: Attached, Garage, Side/Rear Entrance
    • Has attached garage: Yes
    Features
    • Levels: Two
    • Stories: 2
    • Patio & porch: Deck
    • Fencing: Back Yard
    • Waterfront features: No Dock Or Boathouse
    • Body of water: None
    Lot
    • Size: 0.54 Acres
    • Features: Private
    • Residential vegetation: Grassed
    Details
    • Parcel number: R6102 209

    Construction

    Type & style
    • Home type: SingleFamily
    • Architectural style: Brick 3 Side,Traditional
    • Property subtype: Single Family Residence
    Materials
    • Brick, Concrete
    • Roof: Composition
    Condition
    • Resale
    • New construction: No
    • Year built: 1977

    Utilities & green energy

    • Electric: 220 Volts
    • Sewer: Septic Tank
    • Water: Public
    • Utilities for property: Cable Available, Electricity Available, High Speed Internet, Natural Gas Available, Phone Available, Underground Utilities, Water Available

    Community & HOA

    Community
    • Features: Pool, Street Lights, Swim Team, Tennis Court(s), Near Public Transport, Walk To Schools, Near Shopping
    • Security: Carbon Monoxide Detector(s), Smoke Detector(s)
    • Subdivision: Cedar Creek
    HOA
    • Has HOA: Yes
    • Services included: Management Fee, Swimming, Tennis
    Location
    • Region: Lilburn

    Financial & listing details

    • Price per square foot: $149/sqft
    • Annual tax amount: $1,302
    • Date on market: 6/21/2025
    • Cumulative days on market: 11 days
    • Listing agreement: Exclusive Right To Sell
    • Listing terms: 1031 Exchange,Cash,Conventional,FHA,VA Loan
    • Electric utility on property: Yes

    Price history

    DateEventPrice
    7/31/2025Sold$499,000$149/sqft
    Source: GAMLS #10548631 Report a problem
    7/2/2025Pending sale$499,000$149/sqft
    Source: GAMLS #10548631 Report a problem
    6/21/2025Listed for sale$499,000-4%$149/sqft
    Source: FMLS GA #7602140 Report a problem
    6/17/2025Listing removed$520,000$155/sqft
    Source: GAMLS #10511905 Report a problem
    5/1/2025Listed for sale$520,000$155/sqft
    Source: FMLS GA #7518900 Report a problem

    Public tax history

    Tax history is unavailable.

    Neighborhood: 30047

    Nearby schools

    GreatSchools rating
    Schools provided by the listing agent
    • Elementary: Camp Creek
    • Middle: Trickum
    • High: Parkview

    Source: GAMLS. This data may not be complete. We recommend contacting the local school district to confirm school assignments for this home.

    Get a cash offer in 3 minutes
    Find out how much your home could sell for in as little as 3 minutes with a no-obligation cash offer.
    Estimated market value
    $488,100
    Get a cash offer in 3 minutes
    Find out how much your home could sell for in as little as 3 minutes with a no-obligation cash offer.
    Estimated market value
    $488,100