This is the kind of house that makes you question what you thought you wanted. Built in 1976 and designed before algorithms told us what a home should look like… maybe that’s why it feels so alive… so unexpected, so rebellious. The roofline is unusual. A long horizontal clerestory window peaking above the shingle siding and stacked stone exterior. And 50 years later, that’s exactly what’s still pulling you in. This isn’t another grey on grey designer wannabe knockoff. Trying to be “authentic.” This is original architecture doing all the flirting: sharp angles, soft curves, soaring ceilings, and spaces that reveal themselves slowly, organically making you feel something most traditional homes just can’t. A dramatic curved wall rising into a vaulted tongue-and-groove wood ceiling, big picture windows pulling the outside in from nearly every angle. You walk down the curved staircase to the main living area. The dining room vaults upward, your head tilts back, your mouth opens in “aah…” Three massive vertical picture windows that frame the private wooded lot turning the trees, the changing light, and every passing season into living art. You feel your pulse quicken as your breathing gets heavy. The parquet floors are glorious, warm and graphic, practically begging for an oversized Moroccan rug and something sculptural in the corner. The updates in the kitchen and primary suite are minimal. Simple. They’re the supporting actor, letting the architecture be the star. The oversized primary suite comes with a sitting area, double vanity, and tons of spread out closet space so you’ll always feel organized. You also get a 2-car garage, excellent schools, swim and tennis next door, and a location that puts you about 15 minutes from Midtown, Emory, the CDC, Children’s Hospital, Buckhead, and the Perimeter. This home was built for someone who recognizes the power of an empty wall, for someone who knows that the most beautiful spaces are often created by subtracting, instead of adding. For someone who understands that desire never begins with a checklist - Don’t miss the full video Tour on YouTube (search 2777 Briarlake Woods Way)
Active under contract
$549,000
2777 Briarlake Woods Way, Atlanta, GA 30345
4beds
2,216sqft
Single Family Residence, Residential
Built in 1976
0.53 Acres Lot
$552,600 Zestimate®
$248/sqft
$-- HOA
What's special
- 38 days
- 2,497
- 303
Likely to sell faster than
Zillow last checked:
Listing updated:
Listed by:
Vanessa Reilly,
Domo Realty 404-974-9550
Source: FMLS GA,MLS#: 7846970
Facts & features
Interior
Bedrooms & bathrooms
- Bedrooms: 4
- Bathrooms: 3
- Full bathrooms: 3
- Main level bathrooms: 1
- Main level bedrooms: 1
Rooms
- Room types: Bonus Room
Primary bedroom
- Features: Master on Main, Oversized Master, Sitting Room
- Level: Master on Main, Oversized Master, Sitting Room
Bedroom
- Features: Master on Main, Oversized Master, Sitting Room
Primary bathroom
- Features: Double Vanity, Tub/Shower Combo, Whirlpool Tub
Dining room
- Features: Open Concept, Seats 12+
Kitchen
- Features: Breakfast Bar, Cabinets White, Kitchen Island, Pantry, Solid Surface Counters, Stone Counters, View to Family Room
Heating
- Forced Air
Cooling
- Central Air
Appliances
- Included: Dishwasher, Electric Range, Refrigerator, Washer
- Laundry: In Kitchen, Laundry Closet, Main Level
Features
- Bookcases, Double Vanity, High Ceilings 9 ft Upper, High Ceilings 10 ft Main, His and Hers Closets, Recessed Lighting, Vaulted Ceiling(s)
- Flooring: Carpet, Ceramic Tile, Hardwood, Parquet
- Windows: None
- Basement: Crawl Space
- Has fireplace: No
- Fireplace features: None
- Common walls with other units/homes: No Common Walls
Interior area
- Total structure area: 2,216
- Total interior livable area: 2,216 sqft
- Finished area above ground: 2,216
- Finished area below ground: 1,000
Video & virtual tour
Property
Parking
- Total spaces: 2
- Parking features: Attached, Driveway, Garage, Garage Faces Front
- Attached garage spaces: 2
- Has uncovered spaces: Yes
Accessibility
- Accessibility features: None
Features
- Levels: Three Or More
- Patio & porch: Deck
- Exterior features: Lighting, Private Yard, Rain Gutters
- Pool features: None
- Has spa: Yes
- Spa features: Bath, None
- Fencing: None
- Has view: Yes
- View description: Neighborhood
- Waterfront features: None
- Body of water: None
Lot
- Size: 0.53 Acres
- Dimensions: 397 x 231
- Features: Back Yard, Front Yard, Landscaped, Private, Wooded
Details
- Additional structures: Shed(s)
- Parcel number: 18 207 01 013
- Other equipment: None
- Horse amenities: None
Construction
Type & style
- Home type: SingleFamily
- Architectural style: Contemporary,Mid-Century Modern,Modern
- Property subtype: Single Family Residence, Residential
Materials
- Cement Siding, Stone
- Foundation: Block
- Roof: Composition
Condition
- Resale
- New construction: No
- Year built: 1976
Utilities & green energy
- Electric: 110 Volts
- Sewer: Public Sewer
- Water: Public
- Utilities for property: Cable Available, Electricity Available, Natural Gas Available, Phone Available, Sewer Available, Water Available
Green energy
- Energy efficient items: None
- Energy generation: None
Community & HOA
Community
- Features: Near Schools, Near Shopping, Park, Playground, Pool, Restaurant, Street Lights, Tennis Court(s)
- Security: Smoke Detector(s)
- Subdivision: Amberwood
HOA
- Has HOA: No
Location
- Region: Atlanta
Financial & listing details
- Price per square foot: $248/sqft
- Tax assessed value: $632,600
- Annual tax amount: $7,779
- Date on market: 10/6/2026
- Cumulative days on market: 21 days
- Electric utility on property: Yes
- Road surface type: Paved
Estimated market value
$552,600
$525,000 - $580,000
$4,694/mo
Price history
| Date | Event | Price |
|---|---|---|
| 10/19/2026 | Pending sale | $549,000$248/sqft |
Source:  GAMLS #10866711 Report a problem | ||
| 10/6/2026 | Listed for sale | $549,000+19.3%$248/sqft |
Source:  FMLS GA #7846970 Report a problem | ||
| 8/27/2019 | Sold | $460,000-3.2%$208/sqft |
Source:  FMLS GA #6560896 Report a problem | ||
| 7/28/2019 | Pending sale | $475,000$214/sqft |
Source: Solid Source Realty GA, LLC. #6560896 Report a problem | ||
| 7/19/2019 | Price change | $475,000-4.8%$214/sqft |
Source: Solid Source Realty GA, LLC. #6560896 Report a problem | ||
| 6/29/2019 | Price change | $499,000-5%$225/sqft |
Source: Solid Source Realty GA, LLC. #6560896 Report a problem | ||
| 6/20/2019 | Price change | $525,000-6.1%$237/sqft |
Source: Solid Source Realty GA, LLC. #6560896 Report a problem | ||
| 6/10/2019 | Price change | $559,000-2.8%$252/sqft |
Source: Solid Source Realty GA, LLC. #6560896 Report a problem | ||
| 6/7/2019 | Listed for sale | $575,000+248.5%$259/sqft |
Source: Solid Source Realty GA, LLC. #6560896 Report a problem | ||
| 11/10/1993 | Sold | $165,000$74/sqft |
Source: Public Record Report a problem | ||
Public tax history
| Year | Property taxes | Tax assessment |
|---|---|---|
| 2025 | $7,779 +3.7% | $253,040 +11.8% |
| 2024 | $7,500 +7.4% | $226,400 -1% |
| 2023 | $6,985 -1.3% | $228,720 +10.7% |
| 2022 | $7,079 +11.6% | $206,560 +12.2% |
| 2021 | $6,344 +0.5% | $184,040 +0.6% |
| 2020 | $6,313 +35.2% | $182,920 +22.2% |
| 2019 | $4,668 +3.3% | $149,680 +4.3% |
| 2018 | $4,517 +9.1% | $143,520 +18.9% |
| 2017 | $4,142 -8.2% | $120,720 -14.2% |
| 2016 | $4,515 | $140,760 +9.4% |
| 2014 | $4,515 | $128,680 |
| 2013 | -- | $128,680 +59.6% |
| 2012 | -- | $80,640 -17.2% |
| 2011 | -- | $97,344 -11.1% |
| 2010 | $3,516 | $109,440 |
| 2009 | $3,516 +9.8% | $109,440 |
| 2008 | $3,204 -0.6% | $109,440 |
| 2007 | $3,222 | $109,440 |
| 2006 | $3,222 +3% | $109,440 |
| 2005 | $3,128 +18.1% | $109,440 +14.6% |
| 2004 | $2,648 +0.5% | $95,520 |
| 2003 | $2,636 +22% | $95,520 +4.8% |
| 2002 | $2,161 +16.2% | $91,160 |
| 2001 | $1,860 | $91,160 |
Find assessor info on the county website
Monthly payment
Est. payment
Payment breakdown
Explore the cost of this home by adjusting the details. Changes won't be saved.Climate risks
Neighborhood: 30345
Nearby schools
Schools provided by the listing agent
- Elementary: Briarlake
- Middle: Henderson - Dekalb
- High: Lakeside - Dekalb
Source: FMLS GA. This data may not be complete. We recommend contacting the local school district to confirm school assignments for this home.
Similar homes
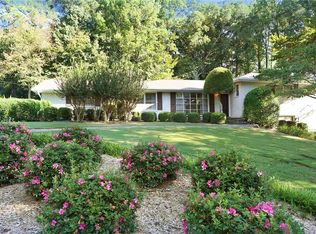
- $559,9004 bd4 ba2.7k sqft3309 Chase Rd, Chamblee, GA 30341Active

 MLS ID #10866710, Torrence Ford, Real Broker, LLC. GAMLS
- $534,9993 bd2 ba2.1k sqft2862 Dunnington Cir, Chamblee, GA 30341For Sale
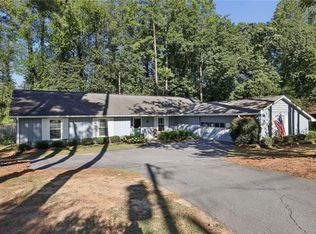
 MLS ID #7855062, Bobby Lammert, Peachtree Town & Country. FMLS GA
- $599,9005 bd3 ba2.8k sqft3154 Briarcliff Way, Atlanta, GA 30345Active
 MLS ID #10858355, Kristina Nguyen, Virtual Properties Realty.com. GAMLS
- $514,9003 bd2 ba1.7k sqft2154 Plaster Rd NE, Atlanta, GA 30345Active
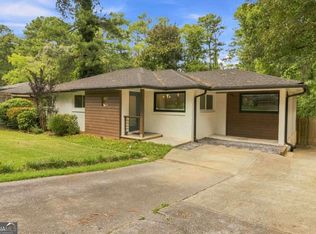 MLS ID #10843066, Robert Knowles, Keller Williams Realty PeachtreeRoad. GAMLS
- $519,0004 bd3 ba2.3k sqft2768 Arldowne Dr, Tucker, GA 30084ActiveMLS ID #10868901, Karen Armstrong, NorthGroup Real Estate Inc. GAMLS
- $625,0003 bd3 ba2.1k sqft3656 Eaglerock Dr, Atlanta, GA 30340ActiveMLS ID #10867695, Carla Lundy, Realty Professionals of Georgia. GAMLS
- $750,0005 bd5 ba3k sqft3233 Bolero Pass, Chamblee, GA 30341ActiveMLS ID #10889384, Lauren Kermani, Keller Williams Realty North Atlanta. GAMLS
- $545,0003 bd2 ba1.9k sqft3100 N Druid Hills Rd, Decatur, GA 30033ActiveMLS ID #10766300, Rashar Knight, Virtual Properties Realty.com. GAMLS
- $575,0004 bd3 ba2k sqft4372 Ashwoody Trl NE, Atlanta, GA 30319ActiveMLS ID #10843289, Cynthia Little, Redfin Corporation. GAMLS
- $699,9004 bd4 ba2.2k sqft4110 Ashwoody Trl NE, Atlanta, GA 30319ActiveMLS ID #10889828, Collette McDonald, eXp Realty. GAMLS
- $550,0003 bd2 ba1.5k sqft2397 Greylock Pl, Decatur, GA 30030ActiveMLS ID #10848108, Curt Kelliher, Ansley RE | Christie's Int'l RE. GAMLS
- $500,0003 bd2 ba2.5k sqft905 Homewood Ct, Decatur, GA 30033ActiveMLS ID #10845158, Laura L Zipperer, Keller Williams Realty. GAMLS
- $574,9004 bd3 ba1.9k sqft1232 Memorial Dr SE, Atlanta, GA 30316ActiveMLS ID #10882752, Jonathan Rich, Knapp Realty. GAMLS
- $540,0004 bd3 ba3.1k sqft831 Montego Way SW, Lilburn, GA 30047ActiveMLS ID #10848325, Alex Worrell, Keller Williams Chattahoochee. GAMLS
- $530,0004 bd3 ba2.5k sqft3774 Cherokee Pl SE, Marietta, GA 30067ActiveMLS ID #10868533, Randi Soniker, Compass. GAMLS
- $495,0003 bd3 ba1.7k sqft956 Ashbury Heights Ct, Decatur, GA 30030ActiveMLS ID #10885068, Alan Corey, Atlanta Brokers Collective. GAMLS
- $639,0003 bd2 ba2.2k sqft1468 Lavista Rd NE, Atlanta, GA 30324ActiveMLS ID #10867478, Megan Primrose, Compass. GAMLS
- $575,0003 bd2 ba1.6k sqft461 Glenwood Pl SE, Atlanta, GA 30316ActiveMLS ID #10889746, Richard Mesa, Keller Williams Realty. GAMLS
- $489,9003 bd2 ba1.9k sqft1602 Terry Mill Rd SE, Atlanta, GA 30316ActiveMLS ID #10885767, Stacy Shelton, Roost Realty. GAMLS
- $769,9906 bd4 ba2.6k sqft3130 Henderson Mill Rd, Atlanta, GA 30341ActiveMLS ID #10867355, River Bonds, Fleur De Lee Realty. GAMLS
