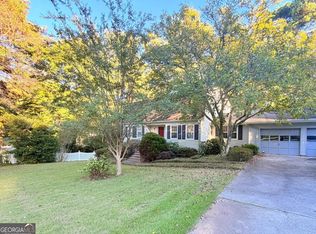
Welcome home to this inviting Lilburn residence offering a spacious and comfortable layout with 5 bedrooms and 3.5 bathrooms. Step inside to find generously sized living areas that create a welcoming atmosphere for relaxing, entertaining, and everyday living. The well-appointed floor plan provides plenty of room for everyone, including a spacious primary suite and additional bedrooms that offer flexibility for guests, a home office, or other personal needs. Outside, enjoy a private setting that provides an inviting space to unwind and enjoy time outdoors. Conveniently located near shopping, dining, parks, and major roadways, this home offers the space, comfort, and location you've been looking for. Come see all that this Lilburn home has to offer!
Active
Price cut: $12K (11/13)
$391,000
4927 Castlewood Dr SW, Lilburn, GA 30047
5beds
3,400sqft
Single Family Residence
Built in 1984
0.71 Acres Lot
$388,600 Zestimate®
$115/sqft
$-- HOA
What's special
Spacious primary suiteSpacious and comfortable layout
- 70 days
- 361
- 27
Zillow last checked:
Listing updated:
Listed by:
Doug Smith 800-583-2914,
Mainstay Brokerage
Source: GAMLS,MLS#: 10843850
Facts & features
Interior
Bedrooms & bathrooms
- Bedrooms: 5
- Bathrooms: 4
- Full bathrooms: 3
- 1/2 bathrooms: 1
- Main level bathrooms: 1
- Main level bedrooms: 1
Rooms
- Room types: Family Room
Kitchen
- Features: Breakfast Area, Solid Surface Counters
Heating
- Forced Air
Cooling
- Central Air
Appliances
- Included: Dishwasher, Refrigerator
- Laundry: Other
Features
- Bookcases, High Ceilings, Master On Main Level, Walk-In Closet(s)
- Flooring: Hardwood
- Basement: Bath/Stubbed,Daylight,Full,Unfinished
- Number of fireplaces: 1
- Fireplace features: Family Room
- Common walls with other units/homes: No Common Walls
Interior area
- Total structure area: 3,400
- Total interior livable area: 3,400 sqft
- Finished area above ground: 3,400
- Finished area below ground: 0
Property
Parking
- Total spaces: 2
- Parking features: Attached, Garage
- Has attached garage: Yes
Features
- Levels: Two
- Stories: 2
- Patio & porch: Deck
- Body of water: None
Lot
- Size: 0.71 Acres
- Features: Level
Details
- Parcel number: R6045 056
- Special conditions: Investor Owned
Construction
Type & style
- Home type: SingleFamily
- Architectural style: Brick 3 Side,Traditional
- Property subtype: Single Family Residence
Materials
- Brick
- Foundation: Slab
- Roof: Composition
Condition
- Resale
- New construction: No
- Year built: 1984
Utilities & green energy
- Sewer: Public Sewer
- Water: Public
- Utilities for property: Other
Community & HOA
Community
- Features: None
- Subdivision: Rivercliff
HOA
- Has HOA: No
- Services included: None
Location
- Region: Lilburn
Financial & listing details
- Price per square foot: $115/sqft
- Tax assessed value: $2,700
- Annual tax amount: $6,490
- Date on market: 9/10/2026
- Cumulative days on market: 70 days
- Listing agreement: Exclusive Right To Sell
Estimated market value
$388,600
$369,000 - $408,000
$2,885/mo
Price history
| Date | Event | Price |
|---|---|---|
| 11/13/2026 | Price change | $391,000-3%$115/sqft |
Source:  GAMLS #10843850 Report a problem | ||
| 10/23/2026 | Price change | $403,000-2.9%$119/sqft |
Source:  FMLS GA #7834247 Report a problem | ||
| 10/2/2026 | Price change | $415,000-3.9%$122/sqft |
Source: GAMLS #10843850 Report a problem | ||
| 9/10/2026 | Listed for sale | $432,000+32.9%$127/sqft |
Source: FMLS GA #7834247 Report a problem | ||
| 8/21/2026 | Listing removed | $2,705$1/sqft |
Source: Zillow Rentals Report a problem | ||
| 8/15/2026 | Listed for rent | $2,705+15.4%$1/sqft |
Source: Zillow Rentals Report a problem | ||
| 10/1/2021 | Listing removed | -- |
Source: Zillow Rental Network Premium Report a problem | ||
| 9/17/2021 | Listed for rent | $2,345$1/sqft |
Source: Zillow Rental Network Premium Report a problem | ||
| 8/20/2021 | Listing removed | -- |
Source: Zillow Rental Network Premium Report a problem | ||
| 8/6/2021 | Listed for rent | $2,345$1/sqft |
Source: Zillow Rental Network Premium Report a problem | ||
| 4/19/2021 | Listing removed | $324,999$96/sqft |
Source: GAMLS #8947792 Report a problem | ||
| 3/30/2021 | Pending sale | $324,999$96/sqft |
Source: GAMLS #8947792 Report a problem | ||
| 3/25/2021 | Price change | $324,999+8.3%$96/sqft |
Source: GAMLS #8947792 Report a problem | ||
| 3/23/2021 | Listed for sale | $299,999$88/sqft |
Source: GAMLS #8947792 Report a problem | ||
Public tax history
| Year | Property taxes | Tax assessment |
|---|---|---|
| 2025 | $57 +8.7% | $1,080 |
| 2024 | $53 -0.2% | $1,080 |
| 2023 | $53 +37.9% | $1,080 |
| 2022 | $38 -1.9% | $1,080 |
| 2021 | $39 -0.7% | $1,080 |
| 2020 | $39 +3.9% | $1,080 |
| 2019 | $38 | $1,080 |
| 2018 | $38 -0.3% | $1,080 |
| 2016 | $38 +2.5% | $1,080 +3.8% |
| 2015 | $37 | $1,040 |
| 2014 | $37 | $1,040 -50% |
| 2012 | -- | $2,080 |
| 2011 | -- | $2,080 |
| 2010 | -- | $2,080 |
| 2009 | -- | $2,080 |
| 2007 | -- | $2,080 +26.8% |
| 2006 | -- | $1,640 |
| 2005 | -- | $1,640 |
| 2004 | -- | $1,640 |
| 2003 | -- | $1,640 +36.7% |
| 2002 | $38 -0.9% | $1,200 |
| 2001 | $39 | $1,200 |
Find assessor info on the county website
Monthly payment
Est. payment
Payment breakdown
Explore the cost of this home by adjusting the details. Changes won't be saved.Climate risks
Neighborhood: 30047
Nearby schools
Schools provided by the listing agent
- Elementary: Shiloh
- Middle: Shiloh
- High: Shiloh
Source: GAMLS. This data may not be complete. We recommend contacting the local school district to confirm school assignments for this home.
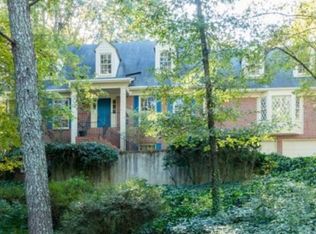

Similar homes
- $409,9004 bd3 ba3.8k sqft585 James St SW, Lilburn, GA 30047Active
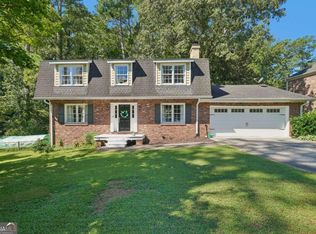
 MLS ID #10847019, Dominic Ray, Redfin Corporation. GAMLS
- $385,0004 bd3 ba1.7k sqft645 Noell Way NW, Lilburn, GA 30047Active
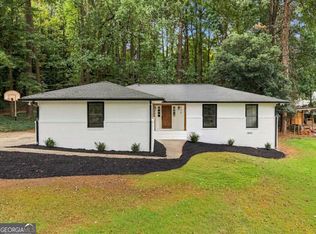 MLS ID #10890186, Karin Ochoa, HomeSmart. GAMLS
- $355,0004 bd3 ba2.2k sqft4732 Hickory Ct SW, Lilburn, GA 30047Active
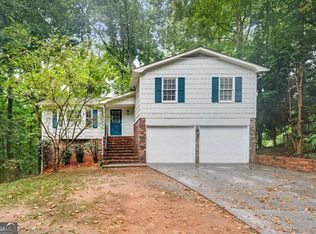 MLS ID #10837555, Kennedi Washington, WM Realty LLC. GAMLS
- $420,0004 bd3 ba2.3k sqft4694 Marc Ct, Lilburn, GA 30047Active
 MLS ID #10866511, Jody Steinberg, Bolst. GAMLS
- $425,0004 bd3 ba2.1k sqft451 Little John Dr NW, Lilburn, GA 30047ActiveMLS ID #10869013, North Georgia Group, Keller Williams Community Partners. GAMLS
- $449,9004 bd3 ba2.3k sqft3760 Colonial Trl SW, Lilburn, GA 30047ActiveMLS ID #10847405, Mark Spain, Mark Spain Real Estate. GAMLS
- $525,0004 bd3 ba4.5k sqft1593 Walkway Ct SW, Lilburn, GA 30047ActiveMLS ID #10841533, Evan Stalcup, Atlanta Communities. GAMLS
- $499,9004 bd3 ba2.7k sqft724 Lanford Springs Dr SW, Lilburn, GA 30047ActiveMLS ID #10876355, Alan Weng, Good Shepherd Realty, LLC. GAMLS
- $440,0004 bd3 ba1.7k sqft3316 Alcazar Dr SW, Lilburn, GA 30047ActiveMLS ID #10846781, North Georgia Group, Keller Williams Community Partners. GAMLS
- $399,9004 bd3 ba2.8k sqft4674 Midridge Dr, Norcross, GA 30093ActiveMLS ID #10884612, Kelli Irvin, Coldwell Banker Realty. GAMLS
- $400,0005 bd4 ba4k sqft1892 Rockbrook Ct, Snellville, GA 30078ActiveMLS ID #10838055, Mark Spain, Mark Spain Real Estate. GAMLS
- $355,0004 bd3 ba1.9k sqft161 Saratoga Dr, Lawrenceville, GA 30044ActiveMLS ID #10885653, Kennedi Washington, WM Realty LLC. GAMLS
- $410,0004 bd4 ba2.9k sqft2501 Bechers Brk, Lawrenceville, GA 30043ActiveMLS ID #10790180, Mark Spain, Mark Spain Real Estate. GAMLS
- $369,0004 bd3 ba2.6k sqft206 Comstock Ct, Lawrenceville, GA 30044ActiveMLS ID #10885240, Huyen Dao, NDI Maxim Residential LLC.. GAMLS
- $365,0004 bd2 ba2.5k sqft106 Caldwell Rd, Lawrenceville, GA 30046ActiveMLS ID #10890376, Courtney Newton, The Rezerve. GAMLS
- $328,0004 bd2 ba3k sqft2324 Sussex Ct, Snellville, GA 30078ActiveMLS ID #10838402, Teresa Homan, Mainstay Brokerage. GAMLS
- $354,0004 bd4 ba1.8k sqft3774 Radcliffe Blvd, Decatur, GA 30034ActiveMLS ID #10892601, Leslie Farrell, Coldwell Banker Realty. GAMLS
- $348,0955 bd3 ba2.2k sqft1001 Martin Rd, Stone Mountain, GA 30088ActiveMLS ID #10882845, Mark Hull, Atlas Metro ATL. GAMLS
- $420,9995 bd4 ba3.7k sqft2182 Brookfield Dr, Lawrenceville, GA 30043ActiveMLS ID #10868572, Alicia E Hill, Maximum One Realtor Partners. GAMLS
- $385,0003 bd2 ba2.1k sqft720 Johns Landing Way, Lawrenceville, GA 30045ActiveMLS ID #10876458, Melissa Boozikee, Dukes Street Realty. GAMLS
