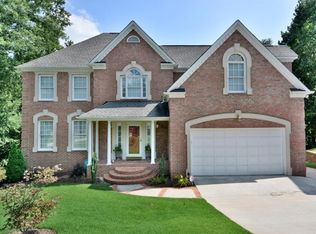
Rare opportunity to own one of the few homes overlooking the Yellow River with approximately 100 feet of river frontage, year-round water views, and private access to the river. Tucked within the highly sought-after Brookwood School District, this exceptional property offers a lifestyle defined by privacy, nature, and convenience in one of Lilburn's most desirable locations. This spacious home features 4 bedrooms plus a dedicated office on the main level and 2.5 baths, highlighted by a highly desirable primary suite on the main level-ideal for both everyday living and long-term convenience. Soaring ceilings, abundant natural light, and expansive living and dining areas create an inviting interior that frames peaceful wooded and river views throughout. The bright, open kitchen flows seamlessly into the main living spaces, making it perfect for entertaining or casual family gatherings. Upstairs, you'll find three additional bedrooms and a full bath, providing comfortable space for family, guests, or flexible use. The full daylight unfinished basement offers exceptional expansion potential, while the screened terrace-level deck and upper deck extend the living space outdoors with sweeping views of the Yellow River. Whether relaxing with morning coffee, hosting guests, or simply enjoying the tranquil setting, the outdoor spaces deliver a true private retreat. Lovingly maintained by its owners, this home combines timeless quality with a rare and irreplaceable setting. Properties with river frontage, private river access, main-level primary suite, dedicated office, and full basement opportunities are seldom available-especially in this school district. Conveniently located near shopping, dining, parks, and major commuter routes, this is more than a home-it's a lifestyle. Opportunities like this on the Yellow River are truly rare.
Active
Price cut: $25.1K (9/30)
$469,900
3760 Colonial Trl SW, Lilburn, GA 30047
4beds
2,383sqft
Single Family Residence
Built in 1995
0.26 Acres Lot
$459,600 Zestimate®
$197/sqft
$35/mo HOA
What's special
Soaring ceilingsYear-round water viewsAbundant natural lightSpacious homeScreened terrace-level deckBright open kitchen
- 18 days
- 537
- 40
Zillow last checked:
Listing updated:
Listed by:
Mark Spain 770-886-9000,
Mark Spain Real Estate,
Ginger Wulff 407-721-7213,
Mark Spain Real Estate
Source: GAMLS,MLS#: 10847405
Facts & features
Interior
Bedrooms & bathrooms
- Bedrooms: 4
- Bathrooms: 3
- Full bathrooms: 2
- 1/2 bathrooms: 1
- Main level bathrooms: 1
- Main level bedrooms: 1
Rooms
- Room types: Foyer, Laundry, Office
Dining room
- Features: Seats 12+, Separate Room
Kitchen
- Features: Breakfast Area, Breakfast Bar, Pantry
Heating
- Central, Forced Air, Natural Gas
Cooling
- Central Air, Electric
Appliances
- Included: Convection Oven, Cooktop, Dishwasher, Microwave
- Laundry: Other
Features
- Double Vanity, High Ceilings, Master On Main Level, Other, Rear Stairs, Vaulted Ceiling(s), Walk-In Closet(s)
- Flooring: Carpet, Other, Tile
- Basement: Daylight,Partial,Unfinished
- Number of fireplaces: 1
- Fireplace features: Family Room, Gas Log
- Common walls with other units/homes: No Common Walls
Interior area
- Total structure area: 2,383
- Total interior livable area: 2,383 sqft
- Finished area above ground: 2,383
- Finished area below ground: 0
Property
Parking
- Total spaces: 4
- Parking features: Attached, Garage, Off Street
- Has attached garage: Yes
Features
- Levels: Two
- Stories: 2
- Patio & porch: Deck, Porch, Screened
- Exterior features: Sprinkler System
- Has view: Yes
- View description: River
- Has water view: Yes
- Water view: River
- Waterfront features: No Dock Or Boathouse
- Body of water: None
- Frontage type: River,Waterfront
- Frontage length: Waterfront Footage: 150
Lot
- Size: 0.26 Acres
- Features: Cul-De-Sac, Other, Private, Sloped
Details
- Parcel number: R6084 254
Construction
Type & style
- Home type: SingleFamily
- Architectural style: Craftsman
- Property subtype: Single Family Residence
Materials
- Brick, Concrete
- Foundation: Slab
- Roof: Other
Condition
- Resale
- New construction: No
- Year built: 1995
Utilities & green energy
- Sewer: Public Sewer
- Water: Public
- Utilities for property: Cable Available, Electricity Available, Natural Gas Available, Phone Available, Sewer Available, Underground Utilities, Water Available
Community & HOA
Community
- Features: Sidewalks, Street Lights
- Subdivision: Killian Woods
HOA
- Has HOA: Yes
- Services included: Other
- HOA fee: $425 annually
Location
- Region: Lilburn
Financial & listing details
- Price per square foot: $197/sqft
- Annual tax amount: $2,254
- Date on market: 9/16/2026
- Cumulative days on market: 18 days
- Listing agreement: Exclusive Right To Sell
- Listing terms: Cash,Conventional,FHA,VA Loan
- Electric utility on property: Yes
Estimated market value
$459,600
$437,000 - $483,000
$2,485/mo
Price history
| Date | Event | Price |
|---|---|---|
| 9/30/2026 | Price change | $469,900-5.1%$197/sqft |
Source:  GAMLS #10847405 Report a problem GAMLS #10847405 Report a problem | ||
| 9/16/2026 | Listed for sale | $495,000$208/sqft |
Source:  FMLS GA #7839095 Report a problem FMLS GA #7839095 Report a problem | ||
| 9/15/2026 | Listing removed | $495,000$208/sqft |
Source: GAMLS #10798320 Report a problem | ||
| 8/14/2026 | Price change | $495,000-5.7%$208/sqft |
Source: GAMLS #10798320 Report a problem | ||
| 8/1/2026 | Listed for sale | $525,000$220/sqft |
Source: GAMLS #10798320 Report a problem | ||
Public tax history
Tax history is unavailable.
Monthly payment
Est. payment
Payment breakdown
Explore the cost of this home by adjusting the details. Changes won't be saved.Climate risks
Neighborhood: 30047
Nearby schools
Schools provided by the listing agent
- Elementary: Head
- Middle: Five Forks
- High: Brookwood
Source: GAMLS. This data may not be complete. We recommend contacting the local school district to confirm school assignments for this home.
Similar homes
- $415,0005 bd4 ba3.4k sqft4927 Castlewood Dr SW, Lilburn, GA 30047Active
 MLS ID #10843850, Doug Smith, Mainstay Brokerage. GAMLS
 - $475,0004 bd3 ba2.7k sqft2235 Sugarbirch Dr, Lawrenceville, GA 30044Active
 MLS ID #10827474, Jessica Stover, Compass. GAMLS
 - $399,0003 bd2 ba1.7k sqft98 Kettlewood Dr, Lilburn, GA 30047Active
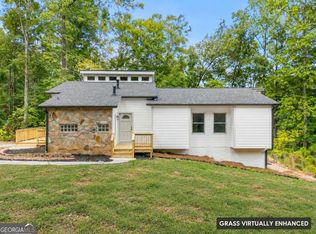 MLS ID #10845614, Lian Colburn, Virtual Properties Realty.com. GAMLS
 - $450,0004 bd3 ba2.5k sqft2625 Lindsey Oak Ln, Lawrenceville, GA 30044Active
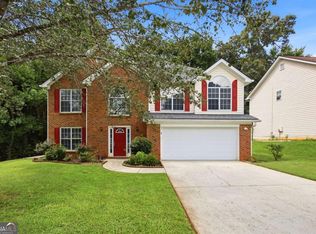 MLS ID #10807454, Kennedi Washington, WM Realty LLC. GAMLS
 - $360,0003 bd2 ba1.5k sqft654 Village Creek Dr SW, Lilburn, GA 30047ActiveMLS ID #10839310, Kennedi Washington, WM Realty LLC. GAMLS
- $469,9003 bd3 ba2.1k sqft3725 Longlake Dr, Duluth, GA 30097ActiveMLS ID #10858147, Peter Iyiegbu, BHGRE Metro Brokers. GAMLS
- $450,0004 bd4 ba3k sqft945 Meadowsong Cir, Lawrenceville, GA 30043ActiveMLS ID #10842812, Regan Maki Team, Ansley RE | Christie's Int'l RE. GAMLS
- $475,0004 bd4 ba3k sqft643 Laufin Ct, Lawrenceville, GA 30043ActiveMLS ID #10842211, Bryan Bachtel, AXEN Realty. GAMLS
- $455,0004 bd2 ba2.2k sqft1650 Peachcrest Dr, Lawrenceville, GA 30043For Sale
 MLS ID #7830333, HUYEN DAO, NDI Maxim Residential. FMLS GA
 - $350,0003 bd2 ba1.6k sqft5521 E Wind Dr SW, Lilburn, GA 30047ActiveMLS ID #10722047, Nidia M Guzman, Virtual Properties Realty.com. GAMLS
- $550,0004 bd3 ba2.8k sqft5023 Winford Ct, Peachtree Corners, GA 30092ActiveMLS ID #10857520, Teri A Ehrlich, Keller Williams Realty PeachtreeRoad. GAMLS
- $425,0004 bd4 ba2.9k sqft2501 Bechers Brk, Lawrenceville, GA 30043ActiveMLS ID #10790180, Mark Spain, Mark Spain Real Estate. GAMLS
- $480,0003 bd3 ba2k sqft291 Shore Dr, Suwanee, GA 30024ActiveMLS ID #10843972, Crystal Cooper, Keller Williams Realty Atl. Partners. GAMLS
- $450,0004 bd3 ba2.4k sqft3135 Wanda Woods Dr, Doraville, GA 30340Active Under ContractMLS ID #10781192, Kelsey Roth, Roost Realty. GAMLS
- $465,0004 bd3 ba3k sqft2334 Pine Point Dr, Lawrenceville, GA 30043ActiveMLS ID #10780341, Jennifer L Bell, Realty One Group Edge. GAMLS
- $399,9005 bd4 ba2k sqft3245 Shady Woods Cir, Lawrenceville, GA 30044ActiveMLS ID #10837088, Mark Spain, Mark Spain Real Estate. GAMLS
- $524,9004 bd2 ba2.8k sqft2079 Shady Ln, Tucker, GA 30084ActiveMLS ID #10845199, Ramsy DePaula, Atlanta Communities. GAMLS
- $499,9004 bd3 ba2.6k sqft605 Silverberry Ln, Sugar Hill, GA 30518ActiveMLS ID #10808284, Janice Cohen, HomeSmart. GAMLS
- $489,9004 bd3 ba2.6k sqft140 Providence Club Dr, Monroe, GA 30656ActiveMLS ID #10796334, Evin Earnhart, Bolst. GAMLS
- $415,0003 bd3 ba1.8k sqft3793 Market Cres, Clarkston, GA 30021ActiveMLS ID #10856742, Justin Landis, Bolst. GAMLS
