***Move-In Ready***Almost half an acre***Update throughout***Second Kitchen on Terrace Level***The main level welcomes you with a formal dining room that connects to a private home office with French doors opening to the patio. The bright living room features a fireplace and plenty of natural light, while the updated, on-trend kitchen offers white cabinetry, granite countertops, and a cheerful breakfast area. A generous second living space provides tons of room for multiple seating areas and features lots of natural light. The Sunroom, also highlighted by a skylight, creates a wonderful all-weather space for relaxing. A main-level bedroom and full updated bath with a frameless glass shower provide a convenient option for guests or one-level living. Upstairs, the spacious primary suite offers built-in storage and a charming window seat, along with an ensuite bath featuring dual sinks and a separate shower. Two additional generously sized bedrooms share a full bath. The terrace level expands the possibilities even further with a large living area, full kitchen, and full bath, ideal for guests, extended family, a recreation space, or additional living quarters. Step outside to your own backyard oasis, featuring multiple levels of decking with plenty of space for lounging, sunbathing, dining, grilling, and entertaining. The expansive backyard includes wooded areas that add privacy and a peaceful natural setting. A covered detached carport provides additional parking and convenience. Additional highlights include two attics offering abundant storage and fresh exterior/interior paint completed in August 2026. Ideally located near several shopping centers, The Beach Club, and with convenient access to I-85 and I-285, this home combines space, flexibility, and a fantastic location.
Active
$625,000
3324 Henderson Creek Rd, Atlanta, GA 30341
4beds
3,337sqft
Single Family Residence
Built in 1967
0.48 Acres Lot
$606,600 Zestimate®
$187/sqft
$-- HOA
What's special
Plenty of natural lightUpdated on-trend kitchenCheerful breakfast areaGranite countertopsWhite cabinetryMain-level bedroomAlmost half an acre
- 18 days
- 1,104
- 76
Zillow last checked:
Listing updated:
Listed by:
Tommy Ngo 770-468-3884,
Redfin Corporation,
Kathy M Stephenson 770-656-7546,
Redfin Corporation
Source: GAMLS,MLS#: 10840096
Facts & features
Interior
Bedrooms & bathrooms
- Bedrooms: 4
- Bathrooms: 4
- Full bathrooms: 4
- Main level bathrooms: 1
- Main level bedrooms: 1
Rooms
- Room types: Foyer, Office, Other, Sun Room
Kitchen
- Features: Breakfast Room
Heating
- Central, Natural Gas
Cooling
- Ceiling Fan(s), Central Air, Electric
Appliances
- Included: Dishwasher, Disposal, Double Oven, Dryer, Microwave, Refrigerator, Washer
- Laundry: In Kitchen, Laundry Closet
Features
- Double Vanity, Other, Walk-In Closet(s)
- Flooring: Hardwood, Tile, Vinyl
- Windows: Double Pane Windows, Skylight(s)
- Basement: Bath Finished,Exterior Entry,Finished,Full
- Number of fireplaces: 1
- Fireplace features: Living Room
- Common walls with other units/homes: No Common Walls
Interior area
- Total structure area: 3,337
- Total interior livable area: 3,337 sqft
- Finished area above ground: 3,337
- Finished area below ground: 0
Property
Parking
- Total spaces: 2
- Parking features: Carport
- Has carport: Yes
Features
- Levels: Two
- Stories: 2
- Patio & porch: Deck
- Fencing: Back Yard
- On waterfront: Yes
- Waterfront features: Creek
- Body of water: None
Lot
- Size: 0.48 Acres
- Features: Other
Details
- Additional structures: Shed(s)
- Parcel number: 18 249 04 002
Construction
Type & style
- Home type: SingleFamily
- Architectural style: Traditional
- Property subtype: Single Family Residence
Materials
- Brick
- Roof: Composition
Condition
- Updated/Remodeled
- New construction: No
- Year built: 1967
Utilities & green energy
- Sewer: Public Sewer
- Water: Public
- Utilities for property: Electricity Available, Sewer Available, Water Available
Community & HOA
Community
- Features: None
- Security: Smoke Detector(s)
- Subdivision: Henderson Hills
HOA
- Has HOA: No
- Services included: None
Location
- Region: Atlanta
Financial & listing details
- Price per square foot: $187/sqft
- Tax assessed value: $603,700
- Annual tax amount: $6,714
- Date on market: 9/4/2026
- Cumulative days on market: 18 days
- Listing agreement: Exclusive Right To Sell
- Electric utility on property: Yes
Estimated market value
$606,600
$576,000 - $637,000
$3,638/mo
Price history
| Date | Event | Price |
|---|---|---|
| 9/4/2026 | Listed for sale | $625,000-25.1%$187/sqft |
Source:  GAMLS #10840096 Report a problem GAMLS #10840096 Report a problem | ||
| 7/1/2026 | Listing removed | $3,600$1/sqft |
Source: FMLS GA #7731832 Report a problem | ||
| 3/30/2026 | Price change | $3,600-2.7%$1/sqft |
Source: FMLS GA #7731832 Report a problem | ||
| 3/10/2026 | Listed for rent | $3,700+2.9%$1/sqft |
Source: FMLS GA #7731832 Report a problem | ||
| 2/23/2026 | Listing removed | $835,000$250/sqft |
Source: GAMLS #10590075 Report a problem | ||
| 12/2/2025 | Price change | $835,000-1.8%$250/sqft |
Source: GAMLS #10590075 Report a problem | ||
| 8/22/2025 | Listed for sale | $850,000+91%$255/sqft |
Source:  FMLS GA #7637394 Report a problem FMLS GA #7637394 Report a problem | ||
| 7/13/2024 | Listing removed | -- |
Source: FMLS GA #7405753 Report a problem | ||
| 7/2/2024 | Price change | $3,595-5.3%$1/sqft |
Source: FMLS GA #7405753 Report a problem | ||
| 6/24/2024 | Price change | $3,795-2.7%$1/sqft |
Source: FMLS GA #7405753 Report a problem | ||
| 6/17/2024 | Listed for rent | $3,900$1/sqft |
Source: FMLS GA #7405753 Report a problem | ||
| 7/20/2018 | Sold | $445,000-1.1%$133/sqft |
Source:  FMLS GA #6028165 Report a problem FMLS GA #6028165 Report a problem | ||
| 6/18/2018 | Pending sale | $449,900$135/sqft |
Source: Harry Norman, REALTORS� #6028165 Report a problem | ||
| 6/15/2018 | Listed for sale | $449,900+149.9%$135/sqft |
Source: Harry Norman, REALTORS� #6028165 Report a problem | ||
| 6/2/1994 | Sold | $180,000$54/sqft |
Source: Public Record Report a problem | ||
Public tax history
| Year | Property taxes | Tax assessment |
|---|---|---|
| 2025 | $7,073 -3.1% | $241,480 +0.5% |
| 2024 | $7,302 +10.2% | $240,160 +1.7% |
| 2023 | $6,628 +3.1% | $236,240 +17.3% |
| 2022 | $6,426 +17.4% | $201,480 +25.8% |
| 2021 | $5,473 -0.1% | $160,200 |
| 2020 | $5,480 -25.8% | $160,200 -10% |
| 2019 | $7,386 +56.8% | $178,000 +20.8% |
| 2018 | $4,710 +0.1% | $147,360 +5.5% |
| 2017 | $4,707 +10.6% | $139,680 +11.7% |
| 2016 | $4,257 | $125,080 +23% |
| 2014 | $4,257 | $101,720 |
| 2013 | -- | $101,720 |
| 2012 | -- | $101,720 -17.8% |
| 2011 | -- | $123,760 |
| 2010 | $3,919 | $123,760 |
| 2009 | $3,919 +5.9% | $123,760 |
| 2008 | $3,700 -0.9% | $123,760 |
| 2007 | $3,732 | $123,760 |
| 2006 | $3,732 +14.9% | $123,760 +10.7% |
| 2005 | $3,248 +22.8% | $111,760 +15.9% |
| 2004 | $2,644 +0.5% | $96,400 |
| 2003 | $2,632 +16.3% | $96,400 |
| 2002 | $2,264 +15.8% | $96,400 |
| 2001 | $1,954 | $96,400 |
Find assessor info on the county website
Monthly payment
Est. payment
Payment breakdown
Explore the cost of this home by adjusting the details. Changes won't be saved.Climate risks
Neighborhood: 30341
Nearby schools
Schools provided by the listing agent
- Elementary: Henderson Mill
- Middle: Henderson
- High: Lakeside
Source: GAMLS. This data may not be complete. We recommend contacting the local school district to confirm school assignments for this home.
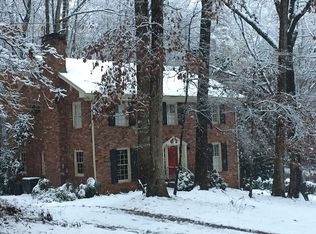
- $653,5004 bd3 ba2.7k sqft3336 Henderson Creek Rd, Atlanta, GA 30341Off Market
- $661,3004 bd5 ba2.6k sqft2631 Apple Orchard Rd, Atlanta, GA 30341Off Market
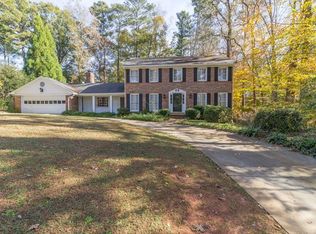
- $636,0004 bd4 ba3.4k sqft2641 Apple Orchard Rd, Atlanta, GA 30341Off Market
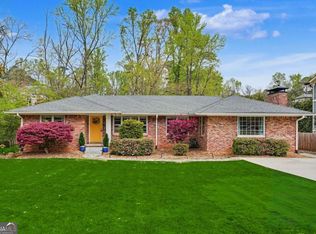
- $676,5004 bd4 ba2.5k sqft2710 Henderson Mill Rd, Atlanta, GA 30341Off Market
Similar homes
- $589,9004 bd2 ba2.3k sqft3053 E Ramble Ln, Decatur, GA 30033Active

 MLS ID #10844668, Bradley Poole, Compass. GAMLS
 - $625,0003 bd2 ba2.2k sqft2081 S Akin Dr NE, Atlanta, GA 30345Active Under Contract
 MLS ID #10824048, Dede Karafotias, Keller Williams Realty. GAMLS
 - $775,0005 bd3 ba3.5k sqft2665 Hawthorne Dr NE, Atlanta, GA 30345Active
 MLS ID #10839050, Sonia Hellen, SRA Signature Realty. GAMLS
 - $595,0004 bd3 ba2k sqft4372 Ashwoody Trl NE, Atlanta, GA 30319Active
 MLS ID #10843289, Cynthia Little, Redfin Corporation. GAMLS
 - $500,0004 bd3 ba2.2k sqft3631 Santa Fe Trl, Doraville, GA 30340ActiveMLS ID #10816974, Stefen Ash, Keller Williams Realty Atl. Partners. GAMLS
- $580,0004 bd3 ba3.2k sqft120 Deerwood Cir SE, Smyrna, GA 30082ActiveMLS ID #10850840, Tony Hunter, Coldwell Banker Realty. GAMLS
- $675,0005 bd4 ba3.5k sqft8810 N Mount Dr, Johns Creek, GA 30022ActiveMLS ID #10845415, Lindley Knight, Beacham & Company. GAMLS
- $530,0003 bd2 ba1.7k sqft2154 Plaster Rd NE, Atlanta, GA 30345ActiveMLS ID #10843066, Robert Knowles, Keller Williams Realty PeachtreeRoad. GAMLS
- $675,0004 bd3 ba1.9k sqft1303 Faraday Pl, Decatur, GA 30033ActiveMLS ID #10821674, Sara Lee Parker, Keller Williams Realty. GAMLS
- $699,0005 bd4 ba2.5k sqft2842 Briarcliff Rd NE, Atlanta, GA 30329ActiveMLS ID #10770030, Melanie Boyd, Coldwell Banker Realty. GAMLS
- $630,0005 bd3 ba3.2k sqft1105 Olivine Dr, Johns Creek, GA 30022Active Under ContractMLS ID #10844975, Diane Said, Dwelli. GAMLS
- $525,0003 bd2 ba2.5k sqft905 Homewood Ct, Decatur, GA 30033ActiveMLS ID #10845158, Laura L Zipperer, Keller Williams Realty. GAMLS
- $599,0005 bd4 ba2.7k sqft770 Waters Dr SW, Atlanta, GA 30310ActiveMLS ID #10848080, Justin Landis, Bolst. GAMLS
- $614,9005 bd4 ba3.3k sqft600 Branch Valley Ct, Roswell, GA 30076ActiveMLS ID #10694288, Jennifer D Mentor, Norluxe Realty. GAMLS
- $460,0003 bd2 ba2.4k sqft2719 Oswood Dr, Tucker, GA 30084ActiveMLS ID #10804378, Karen Armstrong, NorthGroup Real Estate Inc. GAMLS
- $525,0004 bd3 ba2.6k sqft4086 Howell Ferry Rd, Duluth, GA 30096ActiveMLS ID #10845345, Amy Widener, Keller Williams Realty. GAMLS
- $599,0004 bd4 ba3k sqft1578 Lincoln Ave SE, Atlanta, GA 30317ActiveMLS ID #10774045, Michelle Layne, Sure Realty. GAMLS
- $650,0004 bd3 ba2.6k sqft105 River Terrace Point, Roswell, GA 30076ActiveMLS ID #10798907, Zinah Ghazi, Bluestone Realty. GAMLS
- $419,0003 bd2 ba1.7k sqft98 Kettlewood Dr, Lilburn, GA 30047ActiveMLS ID #10845614, Lian Colburn, Virtual Properties Realty.com. GAMLS
- $630,0004 bd4 ba2.5k sqft4078 Townsend Ln, Atlanta, GA 30346ActiveMLS ID #10839882, Izabella Odabi, eXp Realty. GAMLS
