Welcome to this stunning 5-bedroom, 3.5-bath brick home located in the highly sought-after Connemara subdivision, within the top-rated Brookwood School district. From the moment you arrive, you'll notice the exceptional care and pride of ownership throughout this beautifully maintained home. The fully renovated kitchen is truly a chef's dream, featuring elegant quartz countertops, backsplash, cabinetry with soft-close drawers, custom inserts, stainless steel appliances, and a dedicated coffee bar. An inviting eat-in area makes it perfect for everyday living and entertaining. The kitchen opens seamlessly to the spacious family room, highlighted by a cozy stone-surround fireplace, custom-built bookcases, and a wet bar-ideal for hosting guests or relaxing evenings at home. Two charming French doors lead to a bright and airy sunroom, offering additional living space year-round. A main-level library/home office provides flexibility for work, study, or family use. Throughout the home, you'll find gleaming hardwood floors and thoughtful design details. Upstairs, the home features a luxurious primary suite along three additional spacious bedrooms. The primary bathroom boasts vaulted ceilings, a glass-enclosed shower, Jacuzzi tub, double vanities, and separate his-and-hers closets. The fully finished basement expands your living space. A full bathroom in the basement offers endless possibilities for a guest suite, home office, media room, or recreation area. Conveniently located near shopping, dining, and everyday essentials. The Connemara community offers an exceptional lifestyle with walking trails, playground, disc golf, a swimming pool with an award-winning swim team, and well-maintained tennis and pickleball courts-perfect for both recreation and social living.
Active
$589,900
437 Connemara Xing, Lawrenceville, GA 30044
5beds
3,409sqft
Single Family Residence
Built in 1992
0.57 Acres Lot
$496,000 Zestimate®
$173/sqft
$67/mo HOA
What's special
Cozy stone-surround fireplaceLuxurious primary suiteGleaming hardwood floorsCustom insertsFully renovated kitchenInviting eat-in areaSpacious family room
- 19 hours
- 35
- 3
Zillow last checked:
Listing updated:
Listed by:
Nikhil Sharma 855-573-3021,
TOP Brokerage
Source: GAMLS,MLS#: 10876816
Facts & features
Interior
Bedrooms & bathrooms
- Bedrooms: 5
- Bathrooms: 4
- Full bathrooms: 3
- 1/2 bathrooms: 1
Rooms
- Room types: Foyer, Keeping Room, Laundry, Other
Dining room
- Features: Seats 12+
Kitchen
- Features: Breakfast Bar
Heating
- Forced Air
Cooling
- Central Air
Appliances
- Included: Dishwasher, Disposal, Gas Water Heater, Microwave, Refrigerator
- Laundry: Other
Features
- Bookcases, In-Law Floorplan, Walk-In Closet(s)
- Flooring: Hardwood
- Basement: Daylight,Exterior Entry,Finished,Full,Interior Entry
- Number of fireplaces: 1
- Fireplace features: Family Room, Gas Starter
- Common walls with other units/homes: No Common Walls
Interior area
- Total structure area: 3,409
- Total interior livable area: 3,409 sqft
- Finished area above ground: 3,409
- Finished area below ground: 0
Property
Parking
- Total spaces: 1
- Parking features: Attached, Garage
- Has attached garage: Yes
Features
- Levels: Three Or More
- Stories: 3
- Patio & porch: Deck
- Body of water: None
Lot
- Size: 0.57 Acres
- Features: Cul-De-Sac, Private
Details
- Parcel number: R6108161
Construction
Type & style
- Home type: SingleFamily
- Architectural style: European
- Property subtype: Single Family Residence
Materials
- Stucco, Wood Siding
- Roof: Composition
Condition
- Updated/Remodeled
- New construction: No
- Year built: 1992
Utilities & green energy
- Sewer: Public Sewer
- Water: Public
- Utilities for property: Electricity Available, Sewer Available, Water Available
Community & HOA
Community
- Features: Clubhouse, Playground, Pool, Sidewalks, Street Lights, Swim Team, Tennis Court(s), Walk To Schools, Near Shopping
- Subdivision: Connemara
HOA
- Has HOA: Yes
- Services included: Other
- HOA fee: $800 annually
Location
- Region: Lawrenceville
Financial & listing details
- Price per square foot: $173/sqft
- Tax assessed value: $493,800
- Annual tax amount: $5,490
- Date on market: 10/21/2026
- Listing agreement: Exclusive Right To Sell
- Electric utility on property: Yes
Estimated market value
$496,000
$471,000 - $521,000
$3,365/mo
Price history
| Date | Event | Price |
|---|---|---|
| 10/21/2026 | Listed for sale | $589,900+49.3%$173/sqft |
Source:  FMLS GA #7857463 Report a problem | ||
| 9/28/2026 | Sold | $395,000+23.4%$116/sqft |
Source: Public Record Report a problem | ||
| 11/15/2017 | Sold | $320,000-1.5%$94/sqft |
Source:  FMLS GA #5913195 Report a problem | ||
| 10/16/2017 | Pending sale | $324,900$95/sqft |
Source: Atlanta - Decatur #5913195 Report a problem | ||
| 9/28/2017 | Listed for sale | $324,900+67.6%$95/sqft |
Source: KELLER WILLIAMS REALTY METRO ATL #5913195 Report a problem | ||
| 10/28/1994 | Sold | $193,900$57/sqft |
Source: Public Record Report a problem | ||
Public tax history
| Year | Property taxes | Tax assessment |
|---|---|---|
| 2026 | -- | $197,520 -0.1% |
| 2025 | $5,490 -0.7% | $197,800 +2.8% |
| 2024 | $5,527 +20% | $192,320 +12.3% |
| 2023 | $4,605 -9% | $171,240 |
| 2022 | $5,058 +23.2% | $171,240 +40.1% |
| 2021 | $4,107 -0.7% | $122,240 |
| 2020 | $4,135 +3.1% | $122,240 |
| 2019 | $4,011 | $122,240 |
| 2018 | $4,011 +17.5% | $122,240 +30.8% |
| 2016 | $3,413 -1% | $93,480 |
| 2015 | $3,448 | $93,480 +15.8% |
| 2014 | $3,448 -0.8% | $80,760 -13.8% |
| 2013 | $3,476 | $93,680 |
| 2012 | -- | $93,680 |
| 2011 | -- | $93,680 -10.2% |
| 2010 | -- | $104,360 |
| 2009 | -- | $104,360 |
| 2007 | -- | $104,360 +8.6% |
| 2006 | -- | $96,080 |
| 2005 | -- | $96,080 |
| 2004 | $1,362 +21% | $96,080 +18.2% |
| 2003 | $1,126 -49.7% | $81,280 |
| 2002 | $2,240 -3.3% | $81,280 |
| 2001 | $2,317 | $81,280 |
Find assessor info on the county website
Monthly payment
Est. payment
Payment breakdown
Explore the cost of this home by adjusting the details. Changes won't be saved.Climate risks
Neighborhood: 30044
Nearby schools
Schools provided by the listing agent
- Elementary: Gwin Oaks
- Middle: Five Forks
- High: Brookwood
Source: GAMLS. This data may not be complete. We recommend contacting the local school district to confirm school assignments for this home.
- $459,4004 bd3 ba2.7k sqft427 Connemara Xing, Lawrenceville, GA 30044Off Market
- $453,8004 bd3 ba2.9k sqft447 Connemara Xing, Lawrenceville, GA 30044Off Market
- $576,1005 bd3 ba3.2k sqft417 Connemara Xing, Lawrenceville, GA 30044Off Market

- $450,9004 bd3 ba2.8k sqft466 Connemara Xing, Lawrenceville, GA 30044Off Market
Similar homes
- $584,9005 bd4 ba4.7k sqft3302 Connemara Trce, Lawrenceville, GA 30044Active
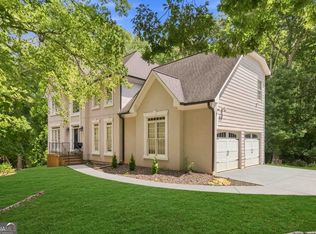
 MLS ID #10839568, Saxton Schmidt, Jason Mitchell Real Estate Georgia. GAMLS
- $--3 bd2 ba2.3k sqft3211 Hamilton Rd, Lawrenceville, GA 30044Auction
 Auction.com 2
- $597,0004 bd4 ba3.4k sqft3331 Channing Ct, Lawrenceville, GA 30044Active
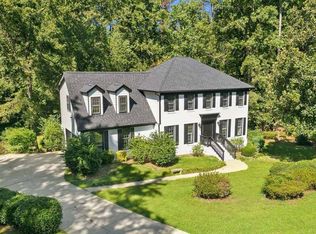 MLS ID #10848664, Anand Patel, Keller Williams Realty Atl. Partners. GAMLS
- $429,0004 bd3 ba3k sqft842 Maxie Ln, Lawrenceville, GA 30044Active
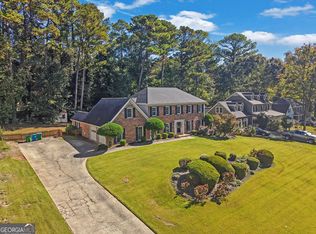 MLS ID #10870884, Mark Spain, Mark Spain Real Estate. GAMLS
- $554,9004 bd3 ba2.7k sqft560 Trombley Bay Ln, Lawrenceville, GA 30044For Sale
 MLS ID #7822701, Jessica Reyes, Chattahoochee North, LLC. FMLS GA
- $509,9004 bd3 ba3.5k sqft3350 Bridge Walk Ln, Lawrenceville, GA 30044ActiveMLS ID #10854545, Haven House Team, Virtual Properties Realty.Net. GAMLS
- $549,5005 bd5 ba3.3k sqft3676 Bridge Walk Dr, Lawrenceville, GA 30044ActiveMLS ID #10830729, Rayshell Scott, BHGRE Metro Brokers. GAMLS
- $398,5005 bd3 ba2.5k sqft661 Emerald Forest Cir SW, Lawrenceville, GA 30044ActiveMLS ID #10874572, Mohammed Kamal Uddin, Realty Hub of Georgia, LLC. GAMLS
- $470,0004 bd3 ba2.2k sqft3291 Rae Pl, Lawrenceville, GA 30044ActiveMLS ID #10782909, Hortensia R Morgan, Maximum One Grt. Atl. REALTORS. GAMLS
- $399,0003 bd3 ba1.9k sqft626 Hunt Station Dr, Lawrenceville, GA 30044For SaleMLS ID #7853931, David McGee, Century 21 Connect Realty. FMLS GA
- $345,0004 bd3 ba2k sqft2728 Rosemont Dr, Lawrenceville, GA 30044ActiveMLS ID #10876756, Alfredo Cortez, Coldwell Banker Realty. GAMLS
- $490,0004 bd3 ba3.5k sqft3353 Bridge Walk Dr, Lawrenceville, GA 30044For SaleMLS ID #7826356, THANH VAN HUYNH, Trend Atlanta Realty, Inc.. FMLS GA
- $459,9004 bd3 ba2.7k sqft2780 Jo Beth Dr, Lawrenceville, GA 30044ActiveMLS ID #10869188, Alan L Daniel, Real Broker, LLC. GAMLS
- $350,0004 bd3 ba1.8k sqft322 Hardwood Ln, Lawrenceville, GA 30044ActiveMLS ID #10876776, Eric Baham, Sovereign Real Estate Group. GAMLS
- $575,0006 bd5 ba4k sqft389 William Ivey Rd SW, Lilburn, GA 30047ActiveMLS ID #10844353, Jonathan Minerick, Homecoin.com. GAMLS
- $525,0004 bd3 ba3.5k sqft3043 Bridge Walk Dr, Lawrenceville, GA 30044For SaleMLS ID #7789128, Brynn Draughon, Century 21 Connect Realty. FMLS GA
- $709,9004 bd4 ba4k sqft2692 Thatcher Ct, Lawrenceville, GA 30044For SaleMLS ID #7814232, ZE YUAN, AJ Summit Realty, LLC. FMLS GA
- $349,5004 bd3 ba2k sqft89 Duncan Ct, Lawrenceville, GA 30044ActiveMLS ID #10874917, Katherine Rivera-Valenzuel, Virtual Properties Realty.com. GAMLS
- $369,0003 bd3 ba2.2k sqft392 Princeton Way, Lawrenceville, GA 30044ActiveMLS ID #10873449, Natasha S Brown, Keller Williams Lanier Partners. GAMLS
