Stunning 7-Bedroom, 4-Bath Home in a Quiet Cul-de-Sac - Brookwood School District! Welcome to this spacious and beautifully maintained home nestled on a private cul-de-sac lot in a highly sought-after neighborhood within the award-winning Brookwood High School district. This exceptional residence features 6 bedrooms and 4 full baths, including a fully finished basement with its own full bath-ideal for guests, in-laws, or a recreation space. The main level boasts soaring ceilings and an abundance of natural light, complemented by brand-new luxury LVP flooring. The open-concept kitchen offers ample counter space and seamlessly overlooks the cozy fireside family room, perfect for gatherings. Enjoy formal meals in the spacious dining room, and relax in the separate living room featuring elegant tray ceilings and a bay window. Retreat upstairs to a generous owner's suite with a private sitting area, perfect for a quiet escape. New carpet has been installed throughout the upper level and basement for a fresh, modern feel. Additional upgrades include: Roof only 4 years old Two HVAC units (3 and 4 years old) Fenced backyard - ready for your garden dreams or outdoor living ideas Located in a peaceful subdivision with easy access to HWY 78 and Ronald Reagan Parkway, and just minutes from shopping, dining, and top-rated schools.
Active
$599,000
3270 Royal Creek Way SW, Lilburn, GA 30047
7beds
3,874sqft
Single Family Residence
Built in 1999
0.43 Acres Lot
$581,500 Zestimate®
$155/sqft
$-- HOA
What's special
Soaring ceilingsFenced backyardAbundance of natural lightCozy fireside family roomSpacious dining roomAmple counter spaceBrand-new luxury lvp flooring
- 28 days
- 1,680
- 163
Zillow last checked:
Listing updated:
Listed by:
Syed Firoz 470-269-0420,
Virtual Properties Realty.com
Source: GAMLS,MLS#: 10850155
Facts & features
Interior
Bedrooms & bathrooms
- Bedrooms: 7
- Bathrooms: 4
- Full bathrooms: 4
- Main level bathrooms: 1
- Main level bedrooms: 1
Rooms
- Room types: Family Room
Heating
- Central, Hot Water, Natural Gas
Cooling
- Ceiling Fan(s), Central Air
Appliances
- Included: Dishwasher
- Laundry: Common Area
Features
- Double Vanity, Roommate Plan
- Flooring: Carpet, Tile
- Basement: Bath Finished,Daylight,Exterior Entry,Finished,Full
- Number of fireplaces: 1
- Fireplace features: Basement
- Common walls with other units/homes: No Common Walls
Interior area
- Total structure area: 3,874
- Total interior livable area: 3,874 sqft
- Finished area above ground: 3,874
- Finished area below ground: 0
Property
Parking
- Total spaces: 8
- Parking features: Garage, Garage Door Opener
- Has garage: Yes
Features
- Levels: Three Or More
- Stories: 3
- Exterior features: Balcony
- Fencing: Back Yard
- Has view: Yes
- View description: City
- Waterfront features: No Dock Or Boathouse
- Body of water: None
Lot
- Size: 0.43 Acres
- Features: Cul-De-Sac, Private
Details
- Parcel number: R6087 282
Construction
Type & style
- Home type: SingleFamily
- Architectural style: Other
- Property subtype: Single Family Residence
Materials
- Brick
- Roof: Composition
Condition
- Resale
- New construction: No
- Year built: 1999
Utilities & green energy
- Sewer: Public Sewer
- Water: Public
- Utilities for property: Cable Available, Electricity Available, Natural Gas Available
Green energy
- Green verification: ENERGY STAR Certified Homes
- Energy efficient items: Appliances
Community & HOA
Community
- Features: None
- Security: Carbon Monoxide Detector(s)
- Subdivision: Brookwood Corners
HOA
- Has HOA: Yes
- Services included: None
Location
- Region: Lilburn
Financial & listing details
- Price per square foot: $155/sqft
- Annual tax amount: $7,485
- Date on market: 9/21/2026
- Cumulative days on market: 28 days
- Listing agreement: Exclusive Right To Sell
- Listing terms: 1031 Exchange,Cash,Conventional,FHA
- Electric utility on property: Yes
Estimated market value
$581,500
$552,000 - $611,000
$2,969/mo
Price history
| Date | Event | Price |
|---|---|---|
| 9/21/2026 | Listed for sale | $599,000-4.2%$155/sqft |
Source:  FMLS GA #7840962 Report a problem | ||
| 5/26/2026 | Listing removed | $625,000$161/sqft |
Source:  GAMLS #10768956 Report a problem | ||
| 3/27/2026 | Listed for sale | $625,000-3%$161/sqft |
Source: GAMLS #10719248 Report a problem | ||
| 12/4/2025 | Listing removed | $644,000$166/sqft |
Source: GAMLS #10568830 Report a problem | ||
| 9/10/2025 | Price change | $644,000-0.8%$166/sqft |
Source: GAMLS #10568830 Report a problem | ||
| 7/21/2025 | Listed for sale | $649,000+18%$168/sqft |
Source: FMLS GA #7618809 Report a problem | ||
| 2/6/2024 | Sold | $550,000-1.8%$142/sqft |
Source: FMLS GA #7289949 Report a problem | ||
| 12/6/2023 | Pending sale | $560,000$145/sqft |
Source: FMLS GA #7289949 Report a problem | ||
| 11/6/2023 | Price change | $560,000-3.4%$145/sqft |
Source: FMLS GA #7289949 Report a problem | ||
| 10/15/2023 | Listed for sale | $580,000$150/sqft |
Source: FMLS GA #7289949 Report a problem | ||
Public tax history
Tax history is unavailable.
Monthly payment
Est. payment
Payment breakdown
Explore the cost of this home by adjusting the details. Changes won't be saved.Climate risks
Neighborhood: 30047
Nearby schools
Schools provided by the listing agent
- Elementary: Gwin Oaks
- Middle: Five Forks
- High: Buford
Source: GAMLS. This data may not be complete. We recommend contacting the local school district to confirm school assignments for this home.
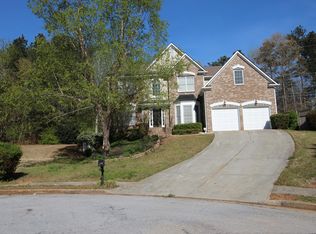
Similar homes
- $460,0005 bd3 ba2.5k sqft493 Greg Dr SW, Lilburn, GA 30047Active
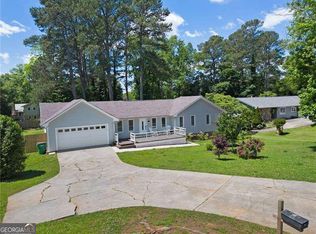
 MLS ID #10873677, Hossana Kebede, Coldwell Banker Realty. GAMLS
- $585,0004 bd3 ba3.5k sqft1985 Silverstone Dr, Lawrenceville, GA 30045Active
 MLS ID #10873943, Monica Phillips, Century 21 Results. GAMLS
- $599,0005 bd4 ba3k sqft3551 Lochwolde Ln, Snellville, GA 30039Active
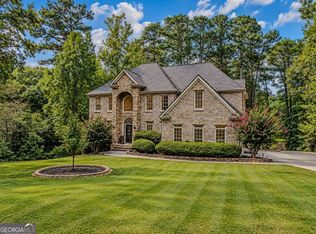 MLS ID #10845814, The Radtke Team, Keller Williams Realty Atl. Partners. GAMLS
- $599,0005 bd4 ba3.5k sqft3204 Clubside View Ct, Snellville, GA 30039Active
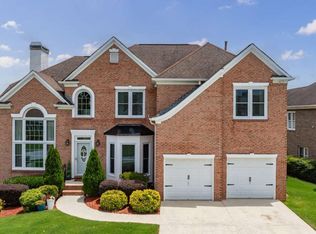 MLS ID #10815676, Ali Crook, ERA Foster & Bond. GAMLS
- $439,9994 bd3 ba2.1k sqft451 Little John Dr NW, Lilburn, GA 30047ActiveMLS ID #10869013, North Georgia Group, Keller Williams Community Partners. GAMLS
- $565,0004 bd4 ba2.3k sqft3906 Laurens Ln, Snellville, GA 30039ActiveMLS ID #10853280, Katrina Wall, Keller Williams Atlanta Perimeter. GAMLS
- $585,0004 bd3 ba3.1k sqft2125 Melrose Trce, Cumming, GA 30041ActiveMLS ID #10872316, Gina Sharma Team, Keller Williams Realty North Atlanta. GAMLS
- $589,5005 bd5 ba3.8k sqft605 Trip St, Grayson, GA 30017ActiveMLS ID #10770389, Dana Payne, Southern Classic Realtors. GAMLS
- $598,6505 bd4 ba4.2k sqft2537 Bent Tree Dr, Dacula, GA 30019ActiveMLS ID #10857538, Lance Real Estate Group, Bolst. GAMLS
- $614,9005 bd5 ba4.2k sqft818 Oak Ridge Ter, Loganville, GA 30052For Sale
 MLS ID #7817000, Krystal Meadows, Keller Williams Realty Atl Partners. FMLS GA
- $560,0005 bd3 ba4.2k sqft299 Haven Ridge Ct, Suwanee, GA 30024ActiveMLS ID #10869005, Cassandra Montgomery, CASSMONT REALTY, LLC. GAMLS
- $590,0005 bd4 ba4.2k sqft1807 Richmond Hill Dr, Lawrenceville, GA 30043ActiveMLS ID #10812293, Michael Moulder, Georgia Dreams Realty. GAMLS
- $580,0005 bd4 ba3.9k sqft420 Bay Grove Rd, Loganville, GA 30052ActiveMLS ID #10837056, Huma Sandhu, Keller Williams Realty Atl. Partners. GAMLS
- $671,5006 bd4 ba4.2k sqft1200 Amhearst Oaks Dr, Lawrenceville, GA 30043ActiveMLS ID #10827041, David Nichols, Keller Williams Realty Atl. Partners. GAMLS
- $699,0006 bd5 ba5k sqft1721 Telfair Chase Way, Lawrenceville, GA 30043ActiveMLS ID #10846370, Lam Nguyen, Simply Homes ATL. GAMLS
- $620,0004 bd3 ba4.1k sqft4530 Bogan Gates Dr, Buford, GA 30519ActiveMLS ID #10847234, Hannah Branham, Anchor Real Estate Advisors. GAMLS
- $580,0004 bd4 ba3.1k sqft2325 Ivey Oaks Rd, Cumming, GA 30041ActiveMLS ID #10798056, Maxine Young, Atlanta Communities. GAMLS
- $575,0004 bd3 ba2.3k sqft544 Martin Forest Ln, Lawrenceville, GA 30045ActiveMLS ID #10809920, Venetia Atkinson, Keller Williams Realty Atl. Partners. GAMLS
- $424,9004 bd3 ba2.7k sqft4102 Trotters Way Dr, Snellville, GA 30039ActiveMLS ID #10868371, Bonds Realty Group, Keller Williams Realty Atl. Partners. GAMLS
- $530,0006 bd3 ba5.5k sqft2465 Chandler Rd, Grayson, GA 30017ActiveMLS ID #10797270, Mark Spain, Mark Spain Real Estate. GAMLS
