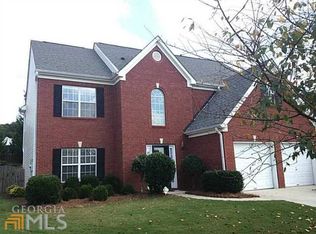
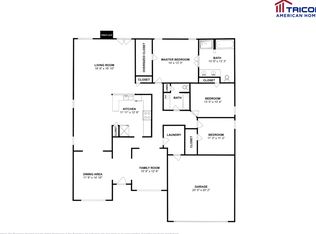
Rare & Truly Unique Home with Full Separate Apartment! Welcome to a one-of-a-kind opportunity situated on a private cul-de-sac lot with plenty of parking, this spacious home offers an incredibly flexible floor plan with 6 bedrooms, 4 full baths, two kitchens, and a completely separate apartment with its own private entrance or convenient entrance through family room of main home. The apartment is a true living space-not just an in-law suite-with a full living room, kitchen, dining area, 2 bedrooms, and a full bath, making it ideal for multigenerational living, extended family, guests, or additional private living space. Tons of storage and closet space! The separate entry and abundant parking add even more convenience and privacy. The main home has a separate upstairs suite including bedroom, full bathroom, and loft that could even be another bedroom setup. With plenty of room for everyone, an apartment providing the independence of a second home within the home, this kind of flexibility is exceptionally hard to find. No HOA! Come see what makes this Amhearst Oaks home so special!
Active
$674,000
1200 Amhearst Oaks Dr, Lawrenceville, GA 30043
6beds
4,201sqft
Single Family Residence
Built in 1999
0.59 Acres Lot
$648,000 Zestimate®
$160/sqft
$-- HOA
What's special
Plenty of parkingSpacious homeTwo kitchensPrivate cul-de-sac lot
- 12 days
- 325
- 8
Zillow last checked:
Listing updated:
Listed by:
David Nichols 404-374-6126,
Keller Williams Realty Atl. Partners,
Caroline Nichols 404-376-2418,
Keller Williams Realty Atl. Partners
Source: GAMLS,MLS#: 10827041
Facts & features
Interior
Bedrooms & bathrooms
- Bedrooms: 6
- Bathrooms: 4
- Full bathrooms: 4
- Main level bathrooms: 3
- Main level bedrooms: 5
Rooms
- Room types: Bonus Room, Den, Laundry, Media Room, Office
Kitchen
- Features: Breakfast Area, Pantry
Heating
- Central
Cooling
- Ceiling Fan(s), Central Air
Appliances
- Included: Dishwasher
- Laundry: Common Area
Features
- In-Law Floorplan, Master On Main Level, Other, Walk-In Closet(s)
- Flooring: Carpet, Hardwood
- Windows: Double Pane Windows
- Basement: None
- Number of fireplaces: 1
- Fireplace features: Family Room
- Common walls with other units/homes: No Common Walls
Interior area
- Total structure area: 4,201
- Total interior livable area: 4,201 sqft
- Finished area above ground: 4,201
- Finished area below ground: 0
Property
Parking
- Total spaces: 4
- Parking features: Garage, Parking Pad
- Has garage: Yes
- Has uncovered spaces: Yes
Accessibility
- Accessibility features: Accessible Doors, Accessible Entrance, Shower Access Wheelchair
Features
- Levels: One and One Half
- Stories: 1
- Patio & porch: Patio
- Body of water: None
Lot
- Size: 0.59 Acres
- Features: Cul-De-Sac
Details
- Additional structures: Second Residence
- Parcel number: R7024 171
Construction
Type & style
- Home type: SingleFamily
- Architectural style: Brick Front,Traditional
- Property subtype: Single Family Residence
Materials
- Concrete
- Foundation: Slab
- Roof: Composition
Condition
- Resale
- New construction: No
- Year built: 1999
Utilities & green energy
- Electric: 220 Volts
- Sewer: Public Sewer
- Water: Public
- Utilities for property: Cable Available, Electricity Available, Natural Gas Available, Phone Available
Community & HOA
Community
- Features: None
- Security: Smoke Detector(s)
- Subdivision: Amhearst
HOA
- Has HOA: No
- Services included: None
Location
- Region: Lawrenceville
Financial & listing details
- Price per square foot: $160/sqft
- Tax assessed value: $662,200
- Annual tax amount: $7,129
- Date on market: 8/16/2026
- Cumulative days on market: 12 days
- Listing agreement: Exclusive Right To Sell
- Listing terms: Cash,Conventional
- Electric utility on property: Yes
Estimated market value
$648,000
$616,000 - $680,000
$3,178/mo
Price history
| Date | Event | Price |
|---|---|---|
| 8/16/2026 | Listed for sale | $674,000+403%$160/sqft |
Source:  FMLS GA #7820293 Report a problem FMLS GA #7820293 Report a problem | ||
| 8/9/2001 | Sold | $134,000$32/sqft |
Source: Public Record Report a problem | ||
Public tax history
| Year | Property taxes | Tax assessment |
|---|---|---|
| 2025 | $7,129 +2.6% | $264,880 +6.6% |
| 2024 | $6,948 +5.1% | $248,560 -2.7% |
| 2023 | $6,609 +7.8% | $255,400 +21.5% |
| 2022 | $6,130 +35.3% | $210,160 +62.5% |
| 2021 | $4,529 -0.6% | $129,320 |
| 2020 | $4,559 +3.1% | $129,320 |
| 2019 | $4,423 | $129,320 |
| 2018 | $4,423 +16% | $129,320 +22.7% |
| 2016 | $3,812 +55.9% | $105,400 +60.5% |
| 2015 | $2,445 | $65,680 |
| 2014 | $2,445 +13.5% | $65,680 +15.6% |
| 2013 | $2,153 | $56,840 |
| 2012 | -- | $56,840 -12.6% |
| 2011 | -- | $65,000 -11.7% |
| 2010 | -- | $73,640 |
| 2009 | -- | $73,640 |
| 2007 | -- | $73,640 |
| 2006 | -- | $73,640 |
| 2005 | -- | $73,640 +14.2% |
| 2004 | $847 | $64,480 |
| 2003 | -- | $64,480 |
| 2002 | $1,688 -19.4% | $64,480 |
| 2001 | $2,094 | $64,480 |
Find assessor info on the county website
Monthly payment
Est. payment
Payment breakdown
Explore the cost of this home by adjusting the details. Changes won't be saved.Climate risks
Neighborhood: 30043
Nearby schools
Schools provided by the listing agent
- Elementary: Dyer
- Middle: Twin Rivers
- High: Mountain View
Source: GAMLS. This data may not be complete. We recommend contacting the local school district to confirm school assignments for this home.
- $370,7003 bd3 ba2k sqft1205 Amhearst Oaks Dr, Lawrenceville, GA 30043Off Market
- $383,3003 bd2 ba2.1k sqft1190 Amhearst Oaks Dr, Lawrenceville, GA 30043Off Market
- $455,0004 bd2 ba2.2k sqft1659 Amhearst Mill Dr, Lawrenceville, GA 30043Sold
- $363,9003 bd2 ba2.2k sqft1115 Amhearst Oaks Dr, Lawrenceville, GA 30043Off Market
Similar homes
- $649,0006 bd5 ba4.7k sqft1958 Mapmaker Dr, Dacula, GA 30019Active

 MLS ID #10833813, TJ Simmons, Heartland Real Estate. GAMLS
 - $624,5004 bd5 ba4.3k sqft1475 Barrett Place Ln, Lawrenceville, GA 30043Active
 MLS ID #10785047, Suzanne Willis, SWP Realty. GAMLS
 - $798,0005 bd4 ba3.2k sqft1810 Sunset Harbour Pointe, Lawrenceville, GA 30043Active
 MLS ID #10728361, Min Gao, Virtual Properties Realty.Net. GAMLS
 - $725,0004 bd6 ba4.3k sqft3289 Brooksong Way, Dacula, GA 30019Active
 MLS ID #10825277, Best Team, Red 1 Realty. GAMLS
 - $450,0004 bd2 ba2.6k sqft1235 Sunhill Dr, Lawrenceville, GA 30043ActiveMLS ID #10816713, David L McEachern, Keller Williams Chattahoochee. GAMLS
- $600,0004 bd3 ba3.5k sqft1985 Silverstone Dr, Lawrenceville, GA 30045ActiveMLS ID #10775418, Monica Phillips, Century 21 Results. GAMLS
- $613,4995 bd5 ba3.8k sqft1294 Carrington Way, Lawrenceville, GA 30044ActiveMLS ID #10791749, TaMara Roberts-Hodges, The Commission Luxury Group. GAMLS
- $375,0003 bd2 ba2.4k sqft1265 Cedar Oak Ln, Lawrenceville, GA 30043ActiveMLS ID #10816116, Michael Moulder, Georgia Dreams Realty. GAMLS
- $669,0006 bd6 ba3.7k sqft5620 Battle Ridge Dr, Flowery Branch, GA 30542ActiveMLS ID #10814809, Linda Jane Orr, Keller Williams Lanier Partners. GAMLS
- $625,0006 bd4 ba4.2k sqft4891 Bill Cheek Rd, Auburn, GA 30011Active Under ContractMLS ID #10774694, Thea Marcacci, Keller Williams Realty Atl. Partners. GAMLS
- $629,9003 bd4 ba2.6k sqft3441 Knollwood Ct, Buford, GA 30519Active Under ContractMLS ID #10819310, David Nichols, Keller Williams Realty Atl. Partners. GAMLS
- $565,0005 bd5 ba3.9k sqft1922 Ambrosia Ct, Dacula, GA 30019ActiveMLS ID #10788123, Devyn B LeBlanc, Keller Williams Realty Atl. Partners. GAMLS
- $449,0004 bd4 ba2.6k sqft1114 Ivey Chase Pl, Dacula, GA 30019ActiveMLS ID #10828529, Devyn B LeBlanc, Keller Williams Realty Atl. Partners. GAMLS
- $599,0004 bd3 ba3.7k sqft3781 Devenwood Way, Buford, GA 30519ActiveMLS ID #10821347, Ryan Assad, Keller Williams Realty Atl. Partners. GAMLS
- $660,0006 bd4 ba4.1k sqft5111 Cabot Creek Dr, Sugar Hill, GA 30518ActiveMLS ID #10769290, Crystal Cooper, Keller Williams Realty Atl. Partners. GAMLS
- $629,9005 bd5 ba4.2k sqft818 Oak Ridge Ter, Loganville, GA 30052For Sale
 MLS ID #7817000, Krystal Meadows, Keller Williams Realty Atl Partners. FMLS GA
 - $799,9005 bd5 ba5.1k sqft1924 Ewing Estates Dr, Dacula, GA 30019ActiveMLS ID #10826292, Shannon Durieux, The Rezerve. GAMLS
- $739,9003 bd4 ba4.2k sqft2405 Brooks Rd, Dacula, GA 30019ActiveMLS ID #10799410, Jordan W Raper, Peggy Slappey Properties. GAMLS
- $434,9004 bd4 ba2.1k sqft630 Collingsworth Ln, Lawrenceville, GA 30043ActiveMLS ID #10782563, Sara Archambeau, Keller Williams Realty Atl. Partners. GAMLS
- $749,0006 bd5 ba4.4k sqft2380 Camp Mitchell Rd, Grayson, GA 30017ActiveMLS ID #10729016, Kirk Ullengren, Keller Williams Realty Atl. Partners. GAMLS
