Rare opportunity to own a beautifully updated home in the highly sought-after North Gwinnett Estates, situated on a private 1-acre lot with a backyard designed for both relaxation and entertaining. Move in just in time to enjoy the fall season in this exceptional property. Open main level throughout living and kitchen with reclaimed wood beams, purposeful vintage doors, and wood burning brick fireplace. The kitchen is equipped with a dual-fuel gas range and cooktop, built-in microwave, leathered granite countertops, an oversized island, and shaker-style cabinetry featuring soft-close doors and drawers-perfect for everyday living and entertaining alike. Venture out the back door to your new covered porch with fireplace and don't forget your TV, this thing is ready for your college football games! Turn up the fans and open the barn door for a breeze, or close it and crank up the heat on the fireplace. Also a perfect spot to overlook the pool, enjoy the backyard, and set up your grill at the covered grilling area! Master bedroom on main level, custom double vanity, upgraded walk-in shower, and custom closet. Upstairs loft with Jack/Jill bathroom and walk in extended storage closets. Finished basement area with full bath, secondary entertaining and wood stove. Plenty of unfinished basement storage or shop with side boat door for outdoor toys and tools. Truly many upgrades throughout this beautiful home.
Active under contract
$629,900
3441 Knollwood Ct, Buford, GA 30519
3beds
2,632sqft
Single Family Residence
Built in 1989
1 Acres Lot
$608,100 Zestimate®
$239/sqft
$-- HOA
What's special
Wood burning brick fireplaceWood stoveBeautifully updated homeOversized islandReclaimed wood beamsPurposeful vintage doorsLeathered granite countertops
- 14 days |
- 1,256 |
- 102 |
Zillow last checked:
Listing updated:
Listed by:
David Nichols 404-374-6126,
Keller Williams Realty Atl. Partners,
Caroline Nichols 404-376-2418,
Keller Williams Realty Atl. Partners
Source: GAMLS,MLS#: 10819310
Facts & features
Interior
Bedrooms & bathrooms
- Bedrooms: 3
- Bathrooms: 4
- Full bathrooms: 3
- 1/2 bathrooms: 1
- Main level bathrooms: 1
- Main level bedrooms: 1
Rooms
- Room types: Family Room, Laundry, Loft
Kitchen
- Features: Breakfast Area, Breakfast Bar, Kitchen Island
Heating
- Central
Cooling
- Ceiling Fan(s), Central Air
Appliances
- Included: Dishwasher, Disposal, Microwave
- Laundry: Mud Room
Features
- Beamed Ceilings, Double Vanity, Master On Main Level, Vaulted Ceiling(s), Walk-In Closet(s)
- Flooring: Carpet, Hardwood, Stone
- Windows: Double Pane Windows
- Basement: Bath Finished,Boat Door,Daylight,Exterior Entry,Finished,Interior Entry
- Number of fireplaces: 2
- Fireplace features: Family Room, Gas Log, Gas Starter, Wood Burning Stove
- Common walls with other units/homes: No Common Walls
Interior area
- Total structure area: 2,632
- Total interior livable area: 2,632 sqft
- Finished area above ground: 2,282
- Finished area below ground: 350
Property
Parking
- Total spaces: 2
- Parking features: Attached, Garage, Garage Door Opener, Side/Rear Entrance
- Has attached garage: Yes
Features
- Levels: Two
- Stories: 2
- Patio & porch: Deck
- Has private pool: Yes
- Pool features: In Ground, Salt Water
- Fencing: Back Yard
- Body of water: None
Lot
- Size: 1 Acres
- Features: Corner Lot, Private
- Residential vegetation: Partially Wooded
Details
- Additional structures: Outbuilding, Outdoor Kitchen
- Parcel number: R1001 378
Construction
Type & style
- Home type: SingleFamily
- Architectural style: Traditional
- Property subtype: Single Family Residence
Materials
- Brick, Concrete
- Roof: Composition
Condition
- Resale
- New construction: No
- Year built: 1989
Utilities & green energy
- Electric: 220 Volts
- Sewer: Septic Tank
- Water: Public
- Utilities for property: Cable Available, Electricity Available, Natural Gas Available, Phone Available, Water Available
Community & HOA
Community
- Features: Walk To Schools, Near Shopping
- Security: Smoke Detector(s)
- Subdivision: North Gwinnett Estates
HOA
- Has HOA: No
- Services included: Other
Location
- Region: Buford
Financial & listing details
- Price per square foot: $239/sqft
- Tax assessed value: $469,800
- Annual tax amount: $5,374
- Date on market: 8/5/2026
- Cumulative days on market: 13 days
- Listing agreement: Exclusive Right To Sell
- Electric utility on property: Yes
Estimated market value
$608,100
$578,000 - $639,000
$2,853/mo
Price history
| Date | Event | Price |
|---|---|---|
| 8/5/2026 | Listed for sale | $629,900+349.9%$239/sqft |
Source:  FMLS GA #7816059 Report a problem FMLS GA #7816059 Report a problem | ||
| 6/25/2015 | Sold | $140,000$53/sqft |
Source: Public Record Report a problem | ||
Public tax history
| Year | Property taxes | Tax assessment |
|---|---|---|
| 2025 | $5,374 -6.7% | $187,920 -5.7% |
| 2024 | $5,762 +34.6% | $199,200 +31.9% |
| 2023 | $4,281 -9.6% | $151,000 |
| 2022 | $4,734 +12.3% | $151,000 +22.5% |
| 2021 | $4,217 -0.7% | $123,240 |
| 2020 | $4,245 +3.1% | $123,240 |
| 2019 | $4,118 | $123,240 +6.6% |
| 2018 | $4,118 +12.8% | $115,600 +24.5% |
| 2016 | $3,650 +30.3% | $92,840 +18.5% |
| 2015 | $2,802 | $78,320 +13.4% |
| 2014 | $2,802 +7.2% | $69,080 |
| 2013 | $2,613 | $69,080 |
| 2012 | -- | $69,080 |
| 2011 | -- | $69,080 -17.4% |
| 2010 | -- | $83,600 |
| 2009 | -- | $83,600 |
| 2007 | -- | $83,600 +9.6% |
| 2006 | -- | $76,280 |
| 2005 | -- | $76,280 |
| 2004 | $1,006 -0.1% | $76,280 |
| 2003 | $1,006 -44.3% | $76,280 +14.5% |
| 2002 | $1,806 -3.9% | $66,640 |
| 2001 | $1,879 | $66,640 |
Find assessor info on the county website
Monthly payment
Est. payment
Payment breakdown
Explore the cost of this home by adjusting the details. Changes won't be saved.Climate risks
Neighborhood: 30519
Nearby schools
GreatSchools rating
- 10/10Ivy Creek Elementary SchoolGrades: PK-5Distance: 0.4 mi
- 9/10Glenn C. Jones Middle SchoolGrades: 6-8Distance: 0.6 mi
- 9/10Seckinger High SchoolGrades: 9-12Distance: 1.7 mi
Schools provided by the listing agent
- Elementary: Ivy Creek
- Middle: Glenn C Jones
- High: Seckinger
Source: GAMLS. This data may not be complete. We recommend contacting the local school district to confirm school assignments for this home.
- $538,8005 bd4 ba2.8k sqft3168-LOT8 Woodward Ct, Buford, GA 30519Off Market
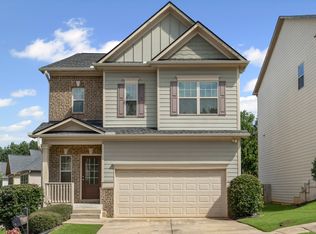
- $553,2004 bd4 ba2k sqft3451 Knollwood Ct, Buford, GA 30519Off Market
- $799,0004 bd3 ba4.1k sqft3440 Knollwood Ct, Buford, GA 30519Sold

- $466,7004 bd3 ba2.9k sqft3385 Woodward Ct, Buford, GA 30519Off Market
- $531,7004 bd4 ba3.2k sqft3450 Knollwood Ct, Buford, GA 30519Off Market
- $545,7005 bd5 ba4.2k sqft3421 Knollwood Ct, Buford, GA 30519Off Market
- $498,9003 bd3 ba2.2k sqft3360 Haddon Hall Dr, Buford, GA 30519Off Market
- $660,0003 bd4 ba3.8k sqft3375 Woodward Ct, Buford, GA 30519Sold
A local agent can set up tours, give advice and negotiate with sellers.
Similar homes
- $599,0004 bd3 ba3.7k sqft3781 Devenwood Way, Buford, GA 30519Active

 MLS ID #10821347, Ryan Assad, Keller Williams Realty Atl. Partners. GAMLS
 - $570,0005 bd3 ba3.4k sqft3380 Fall Branch Ln, Buford, GA 30519Active
 MLS ID #10826119, Stefen Ash, Keller Williams Realty Atl. Partners. GAMLS
 - $749,0004 bd3 ba3.1k sqft5105 Stefan Ridge Way, Buford, GA 30519Active
 MLS ID #10800663, Devyn B LeBlanc, Keller Williams Realty Atl. Partners. GAMLS
 - $649,9004 bd3 ba2.8k sqft7267 Grand Reunion Dr, Hoschton, GA 30548Active Under Contract
 MLS ID #10760318, Rachel Lock, Hill Wood Realty. GAMLS
 - $630,0004 bd3 ba3k sqft6021 Ash Hill Pl, Hoschton, GA 30548ActiveMLS ID #10774508, The Rains Team, PEND Realty, LLC. GAMLS
- $570,0005 bd4 ba3.2k sqft2297 Roberts View Trl, Buford, GA 30519ActiveMLS ID #10737057, Garry Cotto, Best Life Realty. GAMLS
- $800,0004 bd3 ba3.6k sqft6173 Pine Cir, Flowery Branch, GA 30542ActiveMLS ID #10825768, David C Dutton, eXp Realty. GAMLS
- $669,0006 bd6 ba3.7k sqft5620 Battle Ridge Dr, Flowery Branch, GA 30542ActiveMLS ID #10814809, Linda Jane Orr, Keller Williams Lanier Partners. GAMLS
- $509,8004 bd3 ba2.3k sqft6365 Aarons Way, Flowery Branch, GA 30542ActiveMLS ID #10792510, David Kimbrell, Waldrip Real Estate. GAMLS
- $615,0005 bd4 ba3.1k sqft5989 Grand Loop Rd, Sugar Hill, GA 30518ActiveMLS ID #10810522, Anne Sepko, Keller Williams Realty Atl. Partners. GAMLS
- $675,0005 bd3 ba3k sqft5930 River Rush Ct, Sugar Hill, GA 30518ActiveMLS ID #10787420, Rob Blake, Chapman Hall Realtors Professionals. GAMLS
- $514,9004 bd3 ba3.5k sqft5727 Pleasant Woods Dr, Flowery Branch, GA 30542ActiveMLS ID #10818246, Jose Romero, Keller Williams Lanier Partners. GAMLS
- $599,0004 bd3 ba2.2k sqft3365 Parsons Run, Suwanee, GA 30024ActiveMLS ID #10798454, Ryan Assad, Keller Williams Realty Atl. Partners. GAMLS
- $495,0004 bd3 ba3.2k sqft4461 S Roberts Dr, Buford, GA 30518ActiveMLS ID #10813997, Joanna Krauz, Keller Williams Realty Atl. Partners. GAMLS
- $509,0004 bd3 ba3.3k sqft1105 Secret Cove Dr, Sugar Hill, GA 30518ActiveMLS ID #10825833, Lindsey Fryant, Keller Williams Realty Atl. Partners. GAMLS
- $729,9004 bd3 ba3.1k sqft2360 Kate Moore Way, Buford, GA 30518ActiveMLS ID #10785769, Sunny Seo, Sunny Home Realty. GAMLS
- $649,9004 bd3 ba2.8k sqft7180 Palisades Pt, Suwanee, GA 30024ActiveMLS ID #10784525, Manny Casanas, Virtual Properties Realty.com. GAMLS
- $609,9005 bd4 ba3.5k sqft320 Hillside Manor Dr, Sugar Hill, GA 30518ActiveMLS ID #10780950, Austin Freeman, Compass. GAMLS
- $625,0004 bd3 ba2.6k sqft5165 Huntington Crest Ln, Cumming, GA 30040ActiveMLS ID #10822976, North Georgia Group, Keller Williams Community Partners. GAMLS
- $560,0003 bd3 ba2.6k sqft6652 Fawn Meadow Ln, Hoschton, GA 30548ActiveMLS ID #10821138, Brianna Smull-Maier, Virtual Properties Realty.com. GAMLS
