Welcome to this immaculately maintained 4-bedroom, 3-bath RANCH HOME featuring a FINISHED TERRACE LEVEL, DUAL 2-CAR GARAGES, and exceptional living space both inside and out. From the charming brick front porch, step into the impressive two-story foyer with hardwood floors and soaring ceilings. To the right of the foyer, the elegant DINING ROOM showcases crown and picture frame molding, and hardwood flooring. Throughout the main level, you'll find 10'+ CEILINGS, arched entryways and thoughtful architectural details. The spacious FAMILY ROOM features soaring ceilings, crown molding, and a stunning half-moon accent window that fills the space with natural light. The oversized KITCHEN is a chef's dream, offering stained custom cabinetry, granite countertops, stainless steel appliances, a large center island, breakfast bar, gas range, designer tile backsplash, wine rack, and a butler's pantry complete with a sink. A vaulted KEEPING ROOM with a gorgeous tile FIREPLACE provides the perfect spot to relax, while doors lead to the expansive DECK overlooking the private backyard. The MAIN-LEVEL OWNER'S SUITE is a luxurious retreat featuring a vaulted ceiling and opulent RENOVATED BATHROOM with dual vanities, designer tile flooring, a large tiled shower, garden tub beneath a picture window, custom cabinetry, and a spacious WALK-IN CLOSET WITH CUSTOM BUILT-INS. TWO ADDITIONAL BEDROOMS and a beautifully updated full bath complete the main level. The secondary bath features granite countertops, tile flooring, and a beautifully tiled tub/shower combination. The finished terrace level offers incredible flexibility with a large FAMILY ROOM, GAME ROOM, tray ceilings, and a stunning WET BAR featuring custom cabinetry, sink and refrigerator. An additional BEDROOM and full tiled BATHROOM make this level ideal for guests, extended family, or entertaining. Car enthusiasts, hobbyists, and those needing extra storage will appreciate the unique garage setup, a DRIVE-UNDER 2-CAR GARAGE (currently no driveway to basement garage) perfect for a workshop, storage, recreational vehicles, or additional parking. Outside, enjoy the beautifully landscaped backyard with PRIVATE WOODED VIEWS and fencing on three sides, creating a peaceful outdoor retreat. Located in a highly desirable swim and tennis community with sidewalks throughout, this home is conveniently situated near shopping, restaurants, I-85, and I-985. Served by the sought-after Buford City School District, this exceptional property offers the perfect combination of luxury, comfort and convenience. Welcome home...
Active
$599,000
3781 Devenwood Way, Buford, GA 30519
4beds
3,751sqft
:
Get pre-qualified$3,809/mo
Single Family Residence
Built in 2002
0.35 Acres Lot
$580,500 Zestimate®
$160/sqft
$83/mo HOA
What's special
Charming brick front porchFinished terrace level
- 6 days |
- 728 |
- 37 |
Zillow last checked:
Listing updated:
Listed by:
Ryan Assad 678-520-8661,
Keller Williams Realty Atl. Partners
Source: GAMLS,MLS#: 10821347
Facts & features
Interior
Bedrooms & bathrooms
- Bedrooms: 4
- Bathrooms: 3
- Full bathrooms: 3
- Main level bathrooms: 2
- Main level bedrooms: 3
Rooms
- Room types: Family Room, Game Room, Great Room, Keeping Room, Laundry, Media Room, Other
Dining room
- Features: Separate Room
Kitchen
- Features: Breakfast Bar, Kitchen Island, Pantry, Solid Surface Counters
Heating
- Central, Forced Air, Natural Gas, Zoned
Cooling
- Ceiling Fan(s), Central Air, Electric, Zoned
Appliances
- Included: Dishwasher, Disposal, Gas Water Heater, Microwave, Oven/Range (Combo), Refrigerator, Stainless Steel Appliance(s)
- Laundry: Other
Features
- Double Vanity, High Ceilings, Master On Main Level, Roommate Plan, Separate Shower, Soaking Tub, Split Bedroom Plan, Tile Bath, Tray Ceiling(s), Entrance Foyer, Vaulted Ceiling(s), Walk-In Closet(s), Wet Bar
- Flooring: Carpet, Hardwood, Tile
- Windows: Double Pane Windows
- Basement: Bath Finished,Daylight,Exterior Entry,Finished,Full,Interior Entry
- Number of fireplaces: 1
- Fireplace features: Gas Log, Gas Starter
- Common walls with other units/homes: No Common Walls
Interior area
- Total structure area: 3,751
- Total interior livable area: 3,751 sqft
- Finished area above ground: 3,751
- Finished area below ground: 0
Property
Parking
- Total spaces: 4
- Parking features: Attached, Basement, Garage, Garage Door Opener, Kitchen Level, Side/Rear Entrance
- Has attached garage: Yes
Features
- Levels: Two
- Stories: 2
- Patio & porch: Deck, Patio
- Body of water: None
Lot
- Size: 0.35 Acres
- Features: Level, Private
- Residential vegetation: Wooded
Details
- Parcel number: R7220 315
Construction
Type & style
- Home type: SingleFamily
- Architectural style: Brick Front,Ranch
- Property subtype: Single Family Residence
Materials
- Concrete
- Roof: Composition
Condition
- Resale
- New construction: No
- Year built: 2002
Utilities & green energy
- Sewer: Public Sewer
- Water: Public
- Utilities for property: Cable Available, Electricity Available, High Speed Internet, Natural Gas Available, Phone Available, Sewer Available, Sewer Connected, Underground Utilities, Water Available
Community & HOA
Community
- Features: Clubhouse, Playground, Pool, Sidewalks, Street Lights, Tennis Court(s)
- Security: Security System, Smoke Detector(s)
- Subdivision: Heritage Crest
HOA
- Has HOA: Yes
- Services included: Management Fee, Swimming, Tennis
- HOA fee: $1,000 annually
Location
- Region: Buford
Financial & listing details
- Price per square foot: $160/sqft
- Tax assessed value: $565,000
- Annual tax amount: $6,520
- Date on market: 8/7/2026
- Cumulative days on market: 6 days
- Listing agreement: Exclusive Right To Sell
- Electric utility on property: Yes
Estimated market value
$580,500
$551,000 - $610,000
$2,982/mo
Price history
| Date | Event | Price |
|---|---|---|
| 8/7/2026 | Listed for sale | $599,000$160/sqft |
Source:  FMLS GA #7817703 Report a problem FMLS GA #7817703 Report a problem | ||
| 7/27/2026 | Listing removed | $599,000$160/sqft |
Source:  GAMLS #10783940 Report a problem GAMLS #10783940 Report a problem | ||
| 6/11/2026 | Listed for sale | $599,000+117.8%$160/sqft |
Source: FMLS GA #7785755 Report a problem | ||
| 4/24/2015 | Listing removed | $275,000$73/sqft |
Source: BHGRE METRO BROKERS #07401068 Report a problem | ||
| 4/24/2015 | Listed for sale | $275,000+3%$73/sqft |
Source: BHGRE METRO BROKERS #07401068 Report a problem | ||
| 3/26/2015 | Sold | $267,000-2.9%$71/sqft |
Source:  FMLS GA #5394981 Report a problem FMLS GA #5394981 Report a problem | ||
| 3/9/2015 | Pending sale | $275,000$73/sqft |
Source: Better Homes and Gardens Real Estate Metro Brokers #5394981 Report a problem | ||
| 2/10/2015 | Listed for sale | $275,000+9.6%$73/sqft |
Source: Better Homes and Gardens Real Estate Metro Brokers #5394981 Report a problem | ||
| 12/18/2009 | Sold | $251,000+18.8%$67/sqft |
Source: Public Record Report a problem | ||
| 7/14/2003 | Sold | $211,200$56/sqft |
Source: Public Record Report a problem | ||
Public tax history
| Year | Property taxes | Tax assessment |
|---|---|---|
| 2025 | $3,243 +245.1% | $226,000 -1.4% |
| 2024 | $940 +18% | $229,280 |
| 2023 | $797 -15.2% | $229,280 +29.2% |
| 2022 | $940 | $177,440 +18.9% |
| 2021 | $940 | $149,280 +5% |
| 2020 | $940 +10.7% | $142,200 +12.6% |
| 2019 | $849 | $126,240 +18.2% |
| 2018 | $849 +0.8% | $106,800 |
| 2016 | $842 -3.4% | $106,800 +41.9% |
| 2015 | $872 | $75,280 |
| 2014 | $872 -2.1% | $75,280 |
| 2013 | $890 | $75,280 |
| 2012 | -- | $75,280 -10.6% |
| 2011 | -- | $84,160 -15% |
| 2010 | -- | $98,960 |
| 2009 | -- | $98,960 +6.2% |
| 2007 | -- | $93,200 |
| 2006 | -- | $93,200 |
| 2005 | -- | $93,200 |
| 2004 | $464 -15.2% | $93,200 |
| 2003 | $548 +232.3% | $93,200 +554.5% |
| 2002 | $165 -1.5% | $14,240 |
| 2001 | $167 | $14,240 |
Find assessor info on the county website
Monthly payment
Est. payment
Payment breakdown
Explore the cost of this home by adjusting the details. Changes won't be saved.Climate risks
Neighborhood: 30519
Nearby schools
GreatSchools rating
- 7/10Buford Senior AcademyGrades: 3-5Distance: 2.6 mi
- 9/10Buford Middle SchoolGrades: 6-8Distance: 3 mi
- 9/10Buford High SchoolGrades: 9-12Distance: 1.9 mi
Schools provided by the listing agent
- Elementary: Buford
- Middle: Buford
- High: Buford
Source: GAMLS. This data may not be complete. We recommend contacting the local school district to confirm school assignments for this home.
- $584,8005 bd3 ba2.8k sqft3791 Devenwood Way, Buford, GA 30519Off Market
- $692,3003 bd5 ba4.7k sqft3771 Devenwood Way, Buford, GA 30519Off Market
- $610,3004 bd3 ba2.7k sqft3835 Moon Shadow Way, Buford, GA 30519Off Market
- $685,0005 bd4 ba4.2k sqft3895 Heritage Crest Pkwy, Buford, GA 30519Sold
- $600,0003 bd4 ba3k sqft3845 Moon Shadow Way, Buford, GA 30519Sold
- $513,7003 bd2 ba2.4k sqft3761 Devenwood Way, Buford, GA 30519Off Market
- $615,2005 bd3 ba5.1k sqft3811 Devenwood Way, Buford, GA 30519Off Market
- $492,2004 bd3 ba2.7k sqft3810 Devenwood Way, Buford, GA 30519Off Market
A local agent can set up tours, give advice and negotiate with sellers.
Similar homes
- $524,9505 bd3 ba2.8k sqft2690 Chandler Grove Ct, Buford, GA 30519Active Under Contract

 MLS ID #10801118, Greg Cantrell, Living Stone Properties, Inc.. GAMLS
 - $599,0005 bd3 ba3.7k sqft4140 Suwanee Bend Dr, Suwanee, GA 30024Active
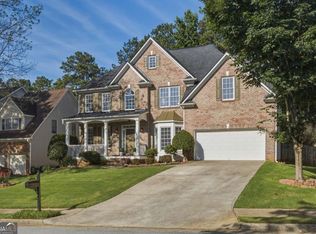 MLS ID #10793688, Alice Lee, Real Broker, LLC. GAMLS
 - $749,0004 bd3 ba3.1k sqft5105 Stefan Ridge Way, Buford, GA 30519Active
 MLS ID #10800663, Devyn B LeBlanc, Keller Williams Realty Atl. Partners. GAMLS
 - $615,0005 bd4 ba3.1k sqft5989 Grand Loop Rd, Sugar Hill, GA 30518Active
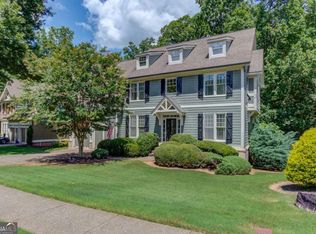 MLS ID #10810522, Anne Sepko, Keller Williams Realty Atl. Partners. GAMLS
 - $524,9004 bd3 ba3.5k sqft5727 Pleasant Woods Dr, Flowery Branch, GA 30542ActiveMLS ID #10818246, Jose Romero, Keller Williams Lanier Partners. GAMLS
- $600,0005 bd4 ba4.2k sqft4219 Sierra Creek Dr, Hoschton, GA 30548Active Under ContractMLS ID #10807050, Amber Remm, Jane & Co Real Estate. GAMLS
- $610,0004 bd4 ba2.9k sqft6163 Stillwater Pl, Flowery Branch, GA 30542ActiveMLS ID #10707539, Elizabeth Stephenson, HomeSmart. GAMLS
- $600,0005 bd4 ba3.3k sqft4228 Woods Creek Ln, Suwanee, GA 30024ActiveMLS ID #10787435, David C Dutton, eXp Realty. GAMLS
- $625,0004 bd3 ba2.6k sqft5165 Huntington Crest Ln, Cumming, GA 30040ActiveMLS ID #10822976, North Georgia Group, Keller Williams Community Partners. GAMLS
- $599,0004 bd3 ba2.2k sqft3365 Parsons Run, Suwanee, GA 30024ActiveMLS ID #10798454, Ryan Assad, Keller Williams Realty Atl. Partners. GAMLS
- $614,9005 bd5 ba4k sqft1595 Archmont Cir, Dacula, GA 30019ActiveMLS ID #10776283, Gretchen Stone, Chapman Hall Realtors Professionals. GAMLS
- $625,0005 bd4 ba3.5k sqft320 Hillside Manor Dr, Sugar Hill, GA 30518ActiveMLS ID #10780950, Austin Freeman, Compass. GAMLS
- $585,0004 bd3 ba3.1k sqft2125 Melrose Trce, Cumming, GA 30041Active Under ContractMLS ID #10782939, Gina Sharma Team, Keller Williams Realty North Atlanta. GAMLS
- $600,0004 bd3 ba3.5k sqft1985 Silverstone Dr, Lawrenceville, GA 30045ActiveMLS ID #10775418, Monica Phillips, Century 21 Results. GAMLS
- $640,0005 bd3 ba4.7k sqft639 Grand Folia Ct, Sugar Hill, GA 30518ActiveMLS ID #10769832, James Blain, Prestige Real Estate. GAMLS
- $729,9004 bd3 ba3.1k sqft2360 Kate Moore Way, Buford, GA 30518ActiveMLS ID #10785769, Sunny Seo, Sunny Home Realty. GAMLS
- $625,0004 bd4 ba3.1k sqft2325 Ivey Oaks Rd, Cumming, GA 30041ActiveMLS ID #10798056, Maxine Young, Atlanta Communities. GAMLS
- $660,0004 bd3 ba3.1k sqft5135 Amberden Hall Dr, Suwanee, GA 30024ActiveMLS ID #10723906, Crystal Cooper, Keller Williams Realty Atl. Partners. GAMLS
- $575,0005 bd5 ba3.9k sqft1922 Ambrosia Ct, Dacula, GA 30019ActiveMLS ID #10788123, Devyn B LeBlanc, Keller Williams Realty Atl. Partners. GAMLS
- $675,0005 bd3 ba3k sqft5930 River Rush Ct, Sugar Hill, GA 30518ActiveMLS ID #10787420, Rob Blake, Chapman Hall Realtors Professionals. GAMLS
