Skip main navigation
Closed
  • $600,000

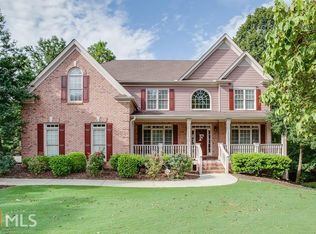
    3845 Moon Shadow Way, Buford, GA 30519

    3beds
    3,042sqft
    Single Family Residence, Residential
    Built in 2003
    0.43 Acres Lot
    $627,300 Zestimate®
    $197/sqft
    $2,886 Estimated rent

    Home value

    $627,300

    $596,000 - $659,000

    $2,886/mo

    Zestimate® history
    Loading
    Loading...

    Owner options

    List your home for rent

    $2,886/mo

    Rent Zestimate®

    Find your next renter with Zillow Rental Manager. Plus, with online applications, you can quickly screen prospective tenants – for free.

    Learn more

    $2,886/mo

    Rent Zestimate®

    Refinance and save

    $3,699/mo

    Est. payment

    Refinancing to a lower rate could help reduce your monthly payments and save thousands over the life of the loan.

    See today's rates

    $3,699/mo

    Est. payment

    Explore your selling options

    Work with a Zillow partner agent

    Leverage their expertise and Zillow's premium Showcase listings to get your home seen by more buyers.

    Get started

    List with your own agent

    Get your home in front of millions of buyers by listing it on Zillow.

    Learn how to do it

    Sell it yourself

    Take full control of how buyers see your home on Zillow by listing For Sale by Owner (FSBO).

    List your home

    What's special

    This charming home is an absolute must-see, featuring a variety of custom upgrades and design elements that are sure to impress. Upon entering, you'll be greeted by a spacious foyer and dining room with trey ceilings and picture molding, as well as a beautiful living room complete with a vaulted ceiling, gas log fireplace, built-ins, and a picturesque view through the french doors. To your left of the foyer, there is a convenient half bath available for guests. The oversized master suite, filled with natural light, features a trey ceiling, sitting area, and access to the covered porch. The spacious master bath includes a soaking tub, double vanities, glass-enclosed tile shower, and a separate water closet. The large master closet has custom shelving and TWO windows. On the other side of the home, the kitchen has a soaring vaulted ceiling, a large center island with gas cooktop, granite counters, under-cabinet and above cabinet lighting, stainless steel appliances, and pull-out shelving in most lower cabinets. The oversized pantry has custom wood shelving. And there is a lovely eat in area in front of the windows. The keeping room boasts a second gas log fireplace and built-ins, and light-filled open concept space that is perfect for hosting guests. There are two additional bedrooms on the main level both of which include private ensuite bathrooms and custom shelving in the closets. A beautiful iron and wood staircase leads you up to another light filled, nice-sized fourth bedroom/bonus room with a closet. The home has a spacious mud room/laundry room with utility sink and cabinets, that leads to the two-car garage with a storage room. Relax on the columned covered back porch, featuring a vaulted tongue and groove ceiling, two ceiling fans, and recessed lighting. Enjoy the serenity of the beautiful surroundings while grilling and having dinner on the deck. The property has mature hardwood trees, zoysia grass, great landscaping, and a zoned irrigation system. Nestled on a quiet cul-de-sac in a community with sidewalks, streetlights, a clubhouse, swimming pool, and tennis courts. This home has been meticulously updated and upgraded, ensuring that you can move in with peace of mind. With hard coat stucco, 30 year architectural shingles, R-60 insulation, crown molding, custom plantation shutters, hardwood floors, instant hot water at kitchen and master bath, new carpet in bedrooms, newer HVAC units, new exterior paint, termite bond, septic pumped in 2020, AT&T fiber optic internet, this home ticks all the boxes. Come and see for yourself and make it your new home. Close to schools, shopping and restaurants. Minutes from Mall of Georgia and easy access to both I85 and I985.

    Zillow last checked:

    Listing updated:

    Listing Provided by:

    Jennifer Fast,

    Michael Carr and Associates, Inc.

    Bought with:

    Carlos Benitez, 411036

    Atlanta Communities

    Source: FMLS GA,MLS#: 7310011MLS Logo

    Facts & features

    Interior

    Bedrooms & bathrooms
    • Bedrooms: 3
    • Bathrooms: 4
    • Full bathrooms: 3
    • 1/2 bathrooms: 1
    • Main level bathrooms: 3
    • Main level bedrooms: 3
    Primary bedroom
    • Features: Master on Main, Oversized Master, Split Bedroom Plan
    • Level: Master on Main, Oversized Master, Split Bedroom Plan
    Bedroom
    • Features: Master on Main, Oversized Master, Split Bedroom Plan
    Primary bathroom
    • Features: Double Vanity, Separate His/Hers, Separate Tub/Shower, Soaking Tub
    Dining room
    • Features: Seats 12+, Separate Dining Room
    Kitchen
    • Features: Breakfast Bar, Cabinets White, Eat-in Kitchen, Keeping Room, Kitchen Island, Pantry Walk-In, Solid Surface Counters, View to Family Room
    Heating
    • Natural Gas
    Cooling
    • Ceiling Fan(s), Central Air
    Appliances
    • Included: Dishwasher, Gas Cooktop, Gas Oven, Gas Water Heater, Microwave
    • Laundry: Mud Room
    Features
    • Bookcases, Crown Molding, Double Vanity, High Speed Internet, Tray Ceiling(s), Vaulted Ceiling(s), Walk-In Closet(s)
    • Flooring: Carpet, Ceramic Tile, Hardwood
    • Windows: Plantation Shutters
    • Basement: None
    • Attic: Pull Down Stairs
    • Number of fireplaces: 2
    • Fireplace features: Gas Log, Keeping Room, Living Room
    • Common walls with other units/homes: No Common Walls
    Interior area
    • Total structure area: 3,042
    • Total interior livable area: 3,042 sqft
    • Finished area above ground: 0
    • Finished area below ground: 0

    Property

    Parking
    • Total spaces: 2
    • Parking features: Attached, Garage, Garage Door Opener, Garage Faces Side, Kitchen Level
    • Attached garage spaces: 2
    Accessibility
    • Accessibility features: None
    Features
    • Levels: One
    • Stories: 1
    • Patio & porch: Covered, Deck, Rear Porch
    • Exterior features: None, No Dock
    • Pool features: None
    • Spa features: None
    • Fencing: None
    • Has view: Yes
    • View description: Trees/Woods
    • Waterfront features: None
    • Body of water: None
    Lot
    • Size: 0.43 Acres
    • Features: Back Yard, Cul-De-Sac, Front Yard, Landscaped, Private
    Details
    • Additional structures: None
    • Parcel number: R7220 181
    • Other equipment: Satellite Dish
    • Horse amenities: None

    Construction

    Type & style
    • Home type: SingleFamily
    • Architectural style: Ranch,Traditional
    • Property subtype: Single Family Residence, Residential
    Materials
    • Stucco
    • Foundation: Slab
    • Roof: Composition
    Condition
    • Resale
    • New construction: No
    • Year built: 2003

    Utilities & green energy

    • Electric: Other
    • Sewer: Septic Tank
    • Water: Public
    • Utilities for property: Cable Available, Electricity Available, Natural Gas Available, Underground Utilities, Water Available
    Green energy
    • Energy efficient items: None
    • Energy generation: None

    Community & neighborhood

    Security
    • Security features: Security System Owned, Smoke Detector(s)
    Community
    • Community features: Homeowners Assoc, Pool, Sidewalks, Street Lights, Tennis Court(s)
    Location
    • Region: Buford
    • Subdivision: Eagles Ridge

    HOA & financial

    HOA
    • Has HOA: Yes
    • Services included: Swim, Tennis

    Other

    Other facts
    • Ownership: Fee Simple
    • Road surface type: Asphalt

    Price history

    DateEventPrice
    1/4/2024Sold$600,000+3.6%$197/sqft
    Source: FMLS GA #7310011 Report a problem
    12/11/2023Pending sale$579,000$190/sqft
    Source: GAMLS #10230242 Report a problem
    12/7/2023Listed for sale$579,000+109.4%$190/sqft
    Source: GAMLS #10230242 Report a problem
    9/30/2009Sold$276,500-21%$91/sqft
    Source: Public Record Report a problem
    10/16/2008Listing removed$349,900$115/sqft
    Source: Listhub #3738905 Report a problem
    6/10/2008Price change$349,900-2.5%$115/sqft
    Source: Listhub #3738905 Report a problem
    4/21/2008Price change$358,900-3%$118/sqft
    Source: Listhub #3680758 Report a problem
    12/1/2007Listed for sale$369,900$122/sqft
    Source: Listhub #3609683 Report a problem

    Public tax history

    YearProperty taxesTax assessment
    2025$8,328 +364.1%$225,680 +14.4%
    2024$1,794 +14.4%$197,280 +14%
    2023$1,568 -6.9%$173,040
    2022$1,683 +0.6%$173,040 +24.3%
    2021$1,673 +0.1%$139,200
    2020$1,670 +8.4%$139,200
    2019$1,540 $139,200 +14.8%
    2018$1,540 -1%$121,240 +9.4%
    2016$1,556 +2.1%$110,840 +16.1%
    2015$1,523 $95,440 +6.9%
    2014$1,523 -50.4%$89,280 +5.1%
    2013$3,071 $84,960
    2012-- $84,960
    2011-- $84,960 -15.4%
    2010-- $100,440
    2009-- $100,440
    2007-- $100,440
    2006-- $100,440
    2005-- $100,440
    2004$1,423 +331.3%$100,440 +403.2%
    2003$330 -49.7%$19,960
    2002$656 -0.9%$19,960
    2001$662 $19,960

    Find assessor info on the county website

    Neighborhood: 30519

    Nearby schools

    GreatSchools rating
    Schools provided by the listing agent
    • Elementary: Harmony - Gwinnett
    • Middle: Jones
    • High: Seckinger

    Source: FMLS GA. This data may not be complete. We recommend contacting the local school district to confirm school assignments for this home.

    Get a cash offer in 3 minutes
    Find out how much your home could sell for in as little as 3 minutes with a no-obligation cash offer.
    Estimated market value
    $627,300
    Get a cash offer in 3 minutes
    Find out how much your home could sell for in as little as 3 minutes with a no-obligation cash offer.
    Estimated market value
    $627,300