Primary-on-main layout in Buford City Schools with the features buyers consistently look for - plus a private, wooded backyard in the Stillwater swim/tennis community. The main level offers an open living space with two-story ceilings and natural light, along with a primary suite overlooking the backyard for added privacy. Upstairs, all secondary bedrooms include ensuite bathrooms and generous closet space - a rare and highly functional layout. Situated on a deep lot, the backyard provides a quiet, wooded setting that's hard to find in this price point. Well maintained by the original owner with key updates already completed, including: New carpet (2024) New upstairs A/C unit (2024) New water heater (2021) New dishwasher (2021) New roof (2020) Sprinkler system Now offered at $640,000 following a recent price adjustment.
Active
Price cut: $5K (7/2)
$634,999
6163 Stillwater Pl, Flowery Branch, GA 30542
4beds
2,926sqft
Single Family Residence
Built in 2006
0.38 Acres Lot
$622,800 Zestimate®
$217/sqft
$88/mo HOA
What's special
Primary-on-main layoutPrivate wooded backyardNatural lightQuiet wooded settingGenerous closet spaceDeep lotSprinkler system
- 134 days |
- 256 |
- 9 |
Zillow last checked:
Listing updated:
Listed by:
Elizabeth Stephenson 7062544788,
HomeSmart
Source: GAMLS,MLS#: 10707539
Facts & features
Interior
Bedrooms & bathrooms
- Bedrooms: 4
- Bathrooms: 4
- Full bathrooms: 3
- 1/2 bathrooms: 1
- Main level bathrooms: 1
- Main level bedrooms: 1
Rooms
- Room types: Laundry, Other
Dining room
- Features: Seats 12+
Kitchen
- Features: Breakfast Area, Breakfast Bar, Breakfast Room, Kitchen Island, Pantry
Heating
- Central
Cooling
- Central Air
Appliances
- Included: Dishwasher, Disposal, Double Oven, Gas Water Heater, Microwave, Refrigerator
- Laundry: Common Area
Features
- Double Vanity, High Ceilings, Master On Main Level, Vaulted Ceiling(s), Walk-In Closet(s)
- Flooring: Carpet, Hardwood
- Windows: Double Pane Windows
- Basement: None
- Number of fireplaces: 1
- Fireplace features: Living Room
- Common walls with other units/homes: No Common Walls
Interior area
- Total structure area: 2,926
- Total interior livable area: 2,926 sqft
- Finished area above ground: 2,926
- Finished area below ground: 0
Video & virtual tour
Property
Parking
- Total spaces: 6
- Parking features: Garage, Garage Door Opener, Kitchen Level
- Has garage: Yes
Features
- Levels: Two
- Stories: 2
- Patio & porch: Patio, Porch
- Body of water: None
Lot
- Size: 0.38 Acres
- Features: Level, Private
- Residential vegetation: Partially Wooded
Details
- Parcel number: 08139 003112
- Other equipment: Satellite Dish
Construction
Type & style
- Home type: SingleFamily
- Architectural style: Brick 3 Side,Craftsman
- Property subtype: Single Family Residence
Materials
- Brick
- Foundation: Slab
- Roof: Composition
Condition
- Resale
- New construction: No
- Year built: 2006
Utilities & green energy
- Sewer: Public Sewer
- Water: Public
- Utilities for property: Cable Available, High Speed Internet, Other, Phone Available, Underground Utilities
Green energy
- Energy efficient items: Water Heater
Community & HOA
Community
- Features: Clubhouse, Playground, Pool, Tennis Court(s), Walk To Schools
- Security: Smoke Detector(s)
- Subdivision: STILL WATER
HOA
- Has HOA: Yes
- Services included: Maintenance Grounds, Swimming, Tennis
- HOA fee: $1,050 annually
Location
- Region: Flowery Branch
Financial & listing details
- Price per square foot: $217/sqft
- Tax assessed value: $637,900
- Annual tax amount: $3,782
- Date on market: 3/10/2026
- Cumulative days on market: 134 days
- Listing agreement: Exclusive Right To Sell
- Listing terms: Cash,Conventional,FHA,VA Loan
Estimated market value
$622,800
$592,000 - $654,000
$2,717/mo
Price history
| Date | Event | Price |
|---|---|---|
| 7/2/2026 | Price change | $634,999-0.8%$217/sqft |
Source:  FMLS GA #7732794 Report a problem FMLS GA #7732794 Report a problem | ||
| 3/26/2026 | Price change | $639,9990%$219/sqft |
Source:  GAMLS #10707539 Report a problem GAMLS #10707539 Report a problem | ||
| 3/22/2026 | Price change | $640,000-1.5%$219/sqft |
Source: GAMLS #10707539 Report a problem | ||
| 3/11/2026 | Listed for sale | $650,000+115.8%$222/sqft |
Source: FMLS GA #7732794 Report a problem | ||
| 10/24/2006 | Sold | $301,200$103/sqft |
Source: Public Record Report a problem | ||
Public tax history
| Year | Property taxes | Tax assessment |
|---|---|---|
| 2025 | $3,781 -18.3% | $255,160 +6.9% |
| 2024 | $4,629 +2.8% | $238,600 +4.2% |
| 2023 | $4,504 +52.4% | $228,880 +52.9% |
| 2022 | $2,955 +3.2% | $149,720 +5.6% |
| 2021 | $2,865 +5.5% | $141,800 +7.5% |
| 2020 | $2,714 +2.6% | $131,880 +3.5% |
| 2019 | $2,647 +10.7% | $127,480 +11.7% |
| 2018 | $2,391 +105.7% | $114,080 +2.6% |
| 2017 | $1,163 +17% | $111,160 +7.5% |
| 2016 | $994 +6.9% | $103,440 +8.1% |
| 2015 | $930 | $95,720 |
| 2014 | $930 | $95,720 |
| 2013 | -- | -- |
| 2012 | -- | -- |
| 2011 | -- | -- |
| 2010 | -- | -- |
| 2009 | $1,106 +6.9% | -- |
| 2007 | $1,034 +344.3% | -- |
| 2006 | $233 | -- |
Find assessor info on the county website
Monthly payment
Est. payment
Payment breakdown
Explore the cost of this home by adjusting the details. Changes won't be saved.Climate risks
Neighborhood: 30542
Nearby schools
GreatSchools rating
- NABuford Elementary SchoolGrades: PK-KDistance: 3.3 mi
- 9/10Buford Middle SchoolGrades: 6-8Distance: 2.9 mi
- 9/10Buford High SchoolGrades: 9-12Distance: 3.9 mi
Schools provided by the listing agent
- Elementary: Buford
- Middle: Buford
- High: Buford
Source: GAMLS. This data may not be complete. We recommend contacting the local school district to confirm school assignments for this home.
- $564,4004 bd4 ba2.8k sqft6159 Stillwater Pl, Flowery Branch, GA 30542Off Market
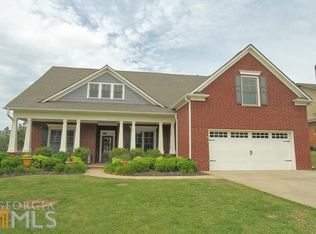
- $631,8004 bd3 ba3k sqft6167 Stillwater Pl, Flowery Branch, GA 30542Off Market
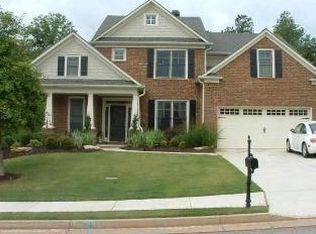
- $641,0004 bd3 ba2.9k sqft6171 Stillwater Pl, Flowery Branch, GA 30542Off Market
- $650,4005 bd3 ba3.1k sqft6155 Stillwater Pl, Flowery Branch, GA 30542Off Market
- $622,3004 bd3 ba3.2k sqft6166 Stillwater Pl, Flowery Branch, GA 30542Off Market
- $623,9004 bd4 ba2.9k sqft6162 Stillwater Pl, Flowery Branch, GA 30542Off Market
- $558,5004 bd3 ba2.6k sqft6170 Stillwater Pl, Flowery Branch, GA 30542Off Market
- $590,3004 bd3 ba2.9k sqft6158 Stillwater Pl, Flowery Branch, GA 30542Off Market
A local agent can set up tours, give advice and negotiate with sellers.
A local lender can help you make sure your offer is ready when you are.
Similar homes
- $599,0005 bd3 ba2.9k sqft5908 Park Bay Ct, Flowery Branch, GA 30542Active

 MLS ID #10759320, Jacky Villalon, Century 21 Results. GAMLS
 - $589,9005 bd3 ba3.3k sqft7331 Bird Song Pl, Flowery Branch, GA 30542Active
 MLS ID #10778263, Porter Williams Team, BHHS Georgia Properties. GAMLS
 - $509,8004 bd3 ba2.3k sqft6365 Aarons Way, Flowery Branch, GA 30542Active
 MLS ID #10792510, David Kimbrell, Waldrip Real Estate. GAMLS
 - $619,9004 bd3 ba3.1k sqft490 Ruby Forest Pkwy, Suwanee, GA 30024Active
 MLS ID #10798689, Jimmy C Humrich Jr, James Realty Services. GAMLS
 - $625,0004 bd4 ba3.2k sqft2453 Democracy Dr, Buford, GA 30519ActiveMLS ID #10784777, Eric Urmanski, Heartland Real Estate. GAMLS
- $525,0003 bd4 ba2.2k sqft6904 Big Sky Dr, Flowery Branch, GA 30542ActiveMLS ID #10801709, Kristi Adams, Heartland Real Estate. GAMLS
- $779,0004 bd3 ba2.7k sqft5660 Chestatee Landing Dr, Gainesville, GA 30506For Sale
 MLS ID #7808404, Maria DeLeon, HomeSmart. FMLS GA
 - $599,9005 bd4 ba3.3k sqft6263 Cedar Spring Ln, Hoschton, GA 30548ActiveMLS ID #10783821, Stacy D Easley, Harry Norman Realtors. GAMLS
- $434,9004 bd3 ba2.2k sqft7772 Copper Kettle Way, Flowery Branch, GA 30542ActiveMLS ID #10735101, Katie McWhorter, BHHS Georgia Properties. GAMLS
- $585,0005 bd3 ba2.6k sqft4379 Depot Ridge Ct, Buford, GA 30518For SaleMLS ID #7788767, Thinh Le, Keller Williams Realty Atlanta Partners. FMLS GA
- $749,0004 bd3 ba3.1k sqft5105 Stefan Ridge Way, Buford, GA 30519ActiveMLS ID #10800663, Devyn B LeBlanc, Keller Williams Realty Atl. Partners. GAMLS
- $625,0005 bd3 ba3.7k sqft4140 Suwanee Bend Dr, Suwanee, GA 30024ActiveMLS ID #10793688, Alice Lee, Real Broker, LLC. GAMLS
- $599,9004 bd3 ba2.9k sqft2710 Evan Manor Ln, Cumming, GA 30041For SaleMLS ID #7753080, Debbie Peacock, HomeSmart. FMLS GA
- $709,0005 bd4 ba3.4k sqft5827 Grand Reunion Dr, Hoschton, GA 30548ActiveMLS ID #10762952, Dawn Crosby, Bolst, Inc.. GAMLS
- $600,0004 bd3 ba3.1k sqft2125 Melrose Trce, Cumming, GA 30041ActiveMLS ID #10782939, Gina Sharma Team, Keller Williams Realty North Atlanta. GAMLS
- $399,0003 bd3 ba2.1k sqft5907 Waterway Pl, Flowery Branch, GA 30542ActiveMLS ID #10684075, Beverly O Filson, Candler Real Estate Group. GAMLS
- $765,0005 bd3 ba3.4k sqft2335 Copper Mill Trl, Cumming, GA 30041ActiveMLS ID #10803206, Laura Quinn, BHGRE Metro Brokers. GAMLS
- $660,0004 bd3 ba3.1k sqft5135 Amberden Hall Dr, Suwanee, GA 30024ActiveMLS ID #10723906, Crystal Cooper, Keller Williams Realty Atl. Partners. GAMLS
- $579,9005 bd4 ba4.2k sqft2375 Stone Willow Way, Buford, GA 30519ActiveMLS ID #10792412, Scott Lacy, PEND Realty, LLC. GAMLS
- $599,9994 bd3 ba2.5k sqft2430 Terry Ct, Cumming, GA 30041ActiveMLS ID #10736394, Laura Gray, Chapman Hall Realtors Professionals. GAMLS
