Reunion Country Club | John Wieland "The Kelsey" | 5BR/3.5BA | Seasonal Golf Course Views. NEWER ROOF AND HVAC! Welcome to resort-style living in the highly sought-after Reunion Golf & Country Club in Hoschton, Georgia - one of Hall County's premier communities. This stunning John Wieland-built home offers the iconic "Kelsey" floorplan on nearly one acre of lush, wooded privacy with coveted seasonal golf course views and creek right from the owner's retreat. Step inside to the foyer that opens to a formal study and a gracious formal dining room - designed for entertaining and built to impress. The heart of the home is the gourmet granite kitchen, featuring custom cabinetry, built-in stainless steel appliances, a breakfast bar, tile backsplash, and over/under cabinet lighting - all flowing effortlessly into a sun-drenched breakfast room and grand great room with a gas fireplace, built-ins, soaring 10-foot ceilings, and a wall of windows framing the breathtaking wooded backdrop. The main-level owner's retreat is a private sanctuary, boasting peaceful views, a spa bath with a jetted soaking tub, large tile shower, and dual separate vanities. Upstairs, a massive loft/bonus room, two full baths, four spacious bedrooms - one being a private en-suite bedroom with bath, and a large balcony round out the perfect split-bedroom floorplan. Outdoor living is equally spectacular - enjoy three separate decks ideal for relaxing and entertaining, all backing to the privacy of a nearly one-acre wooded lot with a creek. A large unfinished basement is plumbed and ready to finish, offering incredible value-add equity potential. Community amenities include: championship golf, resort pool with waterslides, tennis, state-of-the-art fitness center, clubhouse, restaurant, playground, swim team, tree-lined streets, and sidewalks throughout. Additional highlights: hardwood floors throughout the main level, tray ceilings, professional landscaping, energy-efficient systems, programmable thermostat, thermal pane windows, 2-car attached garage with extended driveway, and ample storage throughout. Minutes to I-985, I-85, hospital and medical plaza, boutique shopping, dining, and entertainment. This is Reunion living at its finest - move-in ready and absolutely fabulous. Schedule your private tour today!
Active
$709,000
5827 Grand Reunion Dr, Hoschton, GA 30548
5beds
3,499sqft
:
Get pre-qualified$4,591/mo
Single Family Residence
Built in 2005
0.92 Acres Lot
$680,500 Zestimate®
$203/sqft
$100/mo HOA
What's special
Seasonal golf course viewsLarge balconySun-drenched breakfast roomBuilt-in stainless steel appliancesBreakfast barProfessional landscapingDual separate vanities
- 83 days |
- 385 |
- 10 |
Zillow last checked:
Listing updated:
Listed by:
Dawn Crosby 678-640-4251,
Bolst, Inc.
Source: GAMLS,MLS#: 10762952
Facts & features
Interior
Bedrooms & bathrooms
- Bedrooms: 5
- Bathrooms: 4
- Full bathrooms: 3
- 1/2 bathrooms: 1
- Main level bathrooms: 1
- Main level bedrooms: 1
Rooms
- Room types: Loft, Office
Kitchen
- Features: Breakfast Bar, Pantry, Solid Surface Counters
Heating
- Central, Natural Gas, Zoned
Cooling
- Central Air, Ceiling Fan(s), Zoned
Appliances
- Included: Dishwasher, Disposal, Microwave, Washer, Dryer
- Laundry: None
Features
- Bookcases, Double Vanity, Tray Ceiling(s), Vaulted Ceiling(s), Walk-In Closet(s)
- Flooring: Hardwood, Carpet
- Windows: Double Pane Windows
- Basement: Unfinished,Bath/Stubbed,Daylight,Exterior Entry,Full,Interior Entry
- Number of fireplaces: 1
- Fireplace features: Gas Starter, Gas Log, Living Room
- Common walls with other units/homes: No Common Walls
Interior area
- Total structure area: 3,499
- Total interior livable area: 3,499 sqft
- Finished area above ground: 3,499
- Finished area below ground: 0
Property
Parking
- Total spaces: 2
- Parking features: Garage, Attached, Garage Door Opener
- Has attached garage: Yes
Features
- Levels: Three Or More
- Stories: 3
- Patio & porch: Deck, Patio
- Exterior features: Balcony
Lot
- Size: 0.92 Acres
- Features: Private
Details
- Parcel number: 15041C000136
- Special conditions: Covenants/Restrictions
Construction
Type & style
- Home type: SingleFamily
- Architectural style: Craftsman
- Property subtype: Single Family Residence
Materials
- Stone, Wood Siding
- Roof: Composition
Condition
- Resale
- New construction: No
- Year built: 2005
Utilities & green energy
- Sewer: Public Sewer
- Water: Public
- Utilities for property: Cable Available, Electricity Available, Natural Gas Available, Phone Available, Sewer Available, Underground Utilities, Water Available
Community & HOA
Community
- Features: Fitness Center, Clubhouse, Golf, Playground, Pool, Sidewalks, Tennis Court(s), Swim Team
- Security: Smoke Detector(s)
- Subdivision: REUNION
HOA
- Has HOA: Yes
- Services included: Maintenance Grounds, Tennis, Reserve Fund
- HOA fee: $1,200 annually
Location
- Region: Hoschton
Financial & listing details
- Price per square foot: $203/sqft
- Tax assessed value: $755,900
- Annual tax amount: $7,325
- Date on market: 5/13/2026
- Cumulative days on market: 83 days
- Listing agreement: Exclusive Right To Sell
- Listing terms: Cash,Conventional,FHA,VA Loan
- Electric utility on property: Yes
Estimated market value
$680,500
$646,000 - $715,000
$3,143/mo
Price history
| Date | Event | Price |
|---|---|---|
| 5/13/2026 | Listed for sale | $709,000+86.6%$203/sqft |
Source:  GAMLS #10762952 Report a problem GAMLS #10762952 Report a problem | ||
| 12/29/2017 | Sold | $380,000-2.5%$109/sqft |
Source:  FMLS GA #5832952 Report a problem FMLS GA #5832952 Report a problem | ||
| 11/9/2017 | Pending sale | $389,900$111/sqft |
Source: Berkshire Hathaway HomeServices Georgia Properties - 85 North #5832952 Report a problem | ||
| 8/11/2017 | Price change | $389,9000%$111/sqft |
Source: BHHS Georgia Properties-85 North #5832952 Report a problem | ||
| 8/4/2017 | Price change | $389,999-2.5%$111/sqft |
Source: BHHS Georgia Properties-85 North #5832952 Report a problem | ||
| 6/12/2017 | Price change | $399,999-3.1%$114/sqft |
Source: BHHS Georgia Properties-85 North #5832952 Report a problem | ||
| 4/13/2017 | Listed for sale | $412,900+13.1%$118/sqft |
Source: Berkshire Hathaway HomeServices Georgia Properties #5832952 Report a problem | ||
| 3/23/2015 | Listing removed | $365,000$104/sqft |
Source: KELLER WILLIAMS RLTY ATL. PAR #07388099 Report a problem | ||
| 7/23/2014 | Price change | $365,000-3.9%$104/sqft |
Source: Atlanta Communities Real Estate Brokerage #5289575 Report a problem | ||
| 7/2/2014 | Price change | $379,900-3.8%$109/sqft |
Source: Atlanta Communities Real Estate Brokerage #5289575 Report a problem | ||
| 5/14/2014 | Listed for sale | $394,900+58%$113/sqft |
Source: Atlanta Communities Real Estate Brokerage #5289575 Report a problem | ||
| 12/12/2011 | Sold | $250,000-28.6%$71/sqft |
Source: Public Record Report a problem | ||
| 8/30/2011 | Listing removed | $350,000$100/sqft |
Source: Keller Williams Realty Atlanta Partners #3086748 Report a problem | ||
| 7/2/2011 | Listed for sale | $350,000-2.8%$100/sqft |
Source: Keller Williams Realty Atlanta Partners #3086748 Report a problem | ||
| 1/2/2011 | Listing removed | $359,900$103/sqft |
Source: Atlanta Home Connections #4055961 Report a problem | ||
| 11/14/2010 | Price change | $359,900-5.3%$103/sqft |
Source: Atlanta Home Connections #4055961 Report a problem | ||
| 10/22/2010 | Price change | $379,900-4.8%$109/sqft |
Source: Atlanta Home Connections #4055961 Report a problem | ||
| 10/8/2010 | Listed for sale | $399,000-7.6%$114/sqft |
Source: Atlanta Home Connections #4055961 Report a problem | ||
| 2/27/2006 | Sold | $431,800$123/sqft |
Source: Public Record Report a problem | ||
Public tax history
| Year | Property taxes | Tax assessment |
|---|---|---|
| 2025 | $7,323 +0.4% | $302,360 +0.7% |
| 2024 | $7,290 +6.5% | $300,400 +10.4% |
| 2023 | $6,848 +19.8% | $272,040 +25.5% |
| 2022 | $5,716 +7.6% | $216,840 +14.2% |
| 2021 | $5,315 +8.1% | $189,920 +8.2% |
| 2020 | $4,916 -8.4% | $175,480 -5.6% |
| 2019 | $5,364 +22.9% | $185,880 +17.8% |
| 2018 | $4,365 -1.1% | $157,800 +1.9% |
| 2017 | $4,414 +19.6% | $154,800 +16.5% |
| 2016 | $3,692 -0.7% | $132,920 |
| 2015 | $3,718 | $132,920 |
| 2014 | $3,718 | $132,920 |
| 2013 | -- | -- |
| 2012 | -- | -- |
| 2011 | -- | -- |
| 2010 | -- | -- |
| 2009 | $4,245 +9.2% | -- |
| 2007 | $3,887 -6.4% | -- |
| 2006 | $4,153 +569.6% | -- |
| 2005 | $620 | -- |
Find assessor info on the county website
Monthly payment
Est. payment
Payment breakdown
Explore the cost of this home by adjusting the details. Changes won't be saved.Climate risks
Neighborhood: 30548
Nearby schools
GreatSchools rating
- 7/10Spout Springs Elementary SchoolGrades: PK-5Distance: 2.4 mi
- 8/10Cherokee Bluff MiddleGrades: 6-8Distance: 2.2 mi
- 8/10Cherokee Bluff High SchoolGrades: 9-12Distance: 2.6 mi
Schools provided by the listing agent
- Elementary: Spout Springs
- Middle: Cherokee Bluff
- High: Cherokee Bluff
Source: GAMLS. This data may not be complete. We recommend contacting the local school district to confirm school assignments for this home.
- $682,5004 bd4 ba3.1k sqft5831 Grand Reunion Dr, Hoschton, GA 30548Off Market
- $697,3003 bd3 ba2.7k sqft5823 Grand Reunion Dr, Hoschton, GA 30548Off Market
- $655,1505 bd4 ba-- sqft5830 Grand Reunion Dr, Hoschton, GA 30548Sold

- $774,3005 bd4 ba3.2k sqft5822 Grand Reunion Dr, Hoschton, GA 30548Off Market
- $654,4005 bd3 ba3.5k sqft5835 Grand Reunion Dr, Hoschton, GA 30548Off Market
- $603,6005 bd3 ba3k sqft5836 Grand Reunion Dr, Hoschton, GA 30548Off Market
- $738,6004 bd4 ba3.5k sqft5819 Grand Reunion Dr, Hoschton, GA 30548Off Market
- $640,2005 bd3 ba3.1k sqft5839 Grand Reunion Dr, Hoschton, GA 30548Off Market
A local agent can set up tours, give advice and negotiate with sellers.
Similar homes
- $684,9005 bd4 ba3.6k sqft7219 Grand Reunion Dr, Hoschton, GA 30548Active
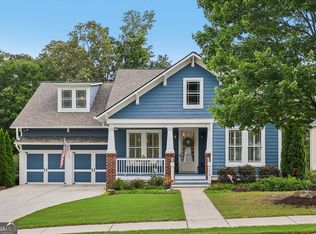
 MLS ID #10803158, Dianna Lueke, BHHS Georgia Properties. GAMLS
 - $799,9995 bd5 ba4.9k sqft7327 Rocking Chair Ln, Hoschton, GA 30548Active
 MLS ID #10798580, Lance Real Estate Group, Bolst, Inc.. GAMLS
 - $599,0004 bd3 ba2.9k sqft5843 Peacock Ln, Hoschton, GA 30548Active
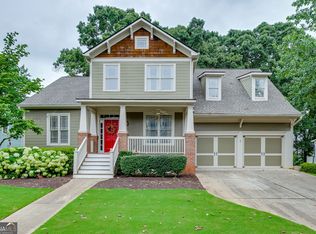 MLS ID #10787400, Lance Real Estate Group, Bolst, Inc.. GAMLS
 - $615,0004 bd3 ba2.8k sqft7314 Rocking Chair Ln, Hoschton, GA 30548Active
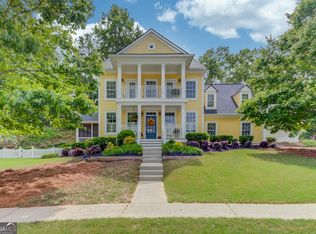 MLS ID #10757676, GA Homes On My Mind, Keller Williams Realty Atl. Partners. GAMLS
 - $634,9004 bd3 ba3.7k sqft6407 Lantern Rdg, Hoschton, GA 30548ActiveMLS ID #10643197, The Rains Team, PEND Realty, LLC. GAMLS
- $618,5004 bd3 ba3.7k sqft2777 Chinquapin Ct, Buford, GA 30519ActiveMLS ID #10807542, Melanie Crozier, Coldwell Banker Realty. GAMLS
- $489,9004 bd3 ba2.7k sqft1001 City Market St, Hoschton, GA 30548ActiveMLS ID #10808146, Charles B Rawls, RU4 Homes Group. GAMLS
- $615,0004 bd4 ba3.2k sqft2453 Democracy Dr, Buford, GA 30519ActiveMLS ID #10784777, Eric Urmanski, Heartland Real Estate. GAMLS
- $649,9004 bd4 ba3.7k sqft3492 Mulberry Lane Way, Dacula, GA 30019ActiveMLS ID #10781537, Brenda B Knight, BHHS Georgia Properties. GAMLS
- $539,9995 bd4 ba2.9k sqft387 Fern Ct, Hoschton, GA 30548ActiveMLS ID #10787845, Carmen G Delgado, La Rosa Realty Georgia LLC. GAMLS
- $800,0005 bd4 ba4.4k sqft2758 Pathview Dr, Dacula, GA 30019ActiveMLS ID #10811185, Scott Lacy, PEND Realty, LLC. GAMLS
- $699,0005 bd5 ba4.7k sqft2405 Millwater Xing, Dacula, GA 30019ActiveMLS ID #10786966, Connie Lawson, Real Broker, LLC. GAMLS
- $559,9005 bd4 ba3.5k sqft6060 Riverview Pkwy, Braselton, GA 30517ActiveMLS ID #10795757, Jaye Pinckney, Keller Williams Realty Atl. Partners. GAMLS
- $699,0005 bd3 ba3.5k sqft3350 Bluff Oak Ct, Cumming, GA 30041Active Under ContractMLS ID #10775038, Dana Peissig, Century 21 Results. GAMLS
- $899,9905 bd5 ba3.6k sqft4726 Quailwood Dr, Flowery Branch, GA 30542ActiveMLS ID #10729641, Tristen Adams, eXp Realty. GAMLS
- $724,9005 bd4 ba3k sqft431 Harmony Grove Ln, Jefferson, GA 30549ActiveMLS ID #10793488, Derece Williams, Foundation Partners Realty LLC. GAMLS
- $565,0005 bd4 ba3.2k sqft4061 Copper Creek Way, Buford, GA 30519ActiveMLS ID #10773292, Justin Landis, Bolst, Inc.. GAMLS
- $449,9003 bd4 ba3k sqft4522 Mulberry Fields Ln, Auburn, GA 30011ActiveMLS ID #10816398, Hank Bailey, RE/MAX Center. GAMLS
- $750,0006 bd5 ba4.8k sqft5980 Wilmington Ct, Cumming, GA 30040ActiveMLS ID #10817260, John Foster, Keller Williams Realty Atl. Partners. GAMLS
- $615,0004 bd3 ba3.1k sqft3612 Brookefall Ct, Suwanee, GA 30024ActiveMLS ID #10812978, Tanya Pickens, Opendoor Brokerage. GAMLS
