NEARLY 5,000 FINISHED SQ FT | PRIVATE GUNITE POOL | PRIMARY SUITE ON MAIN | FINISHED BASEMENT | GOLF COURSE VIEW Discover a rare combination of space, lifestyle, and location in Reunion Country Club. This beautifully updated John Wieland home offers nearly 5,000 finished square feet, 5 bedrooms, 4.5 bathrooms, a private gunite pool, finished basement, and peaceful golf course views. Tucked away on a quiet cul-de-sac, the sought-after Kelsey floor plan is designed for both everyday living and entertaining. Freshly painted inside and out, the home features refinished solid hardwood floors throughout the main level, a spacious primary suite on the main, and new carpet upstairs. A versatile bonus loft provides the perfect additional living space, office, playroom, or study. Step outside to your private backyard retreat, where a beautiful gunite pool is surrounded by peaceful trees and golf course views, perfect for relaxing or entertaining. The finished basement is built for fun, featuring a media/theater area, full bar, game space, full bathroom, and dedicated pool table area, with the pool table included. Nearly 5,000 finished square feet. A private pool. Finished basement. Primary suite on the main. Golf course views. This is the Reunion Country Club lifestyle.
Active
$789,999
7327 Rocking Chair Ln, Hoschton, GA 30548
5beds
4,985sqft
Single Family Residence
Built in 2003
0.68 Acres Lot
$772,700 Zestimate®
$158/sqft
$100/mo HOA
What's special
Finished basementGolf course viewsPrimary suite on mainPrivate gunite poolVersatile bonus loftPrivate backyard retreatQuiet cul-de-sac
- 7 days
- 305
- 14
Zillow last checked:
Listing updated:
Listed by:
Lance Real Estate Group 770-490-6434,
Bolst,
Corey Keller 770-846-6360,
Bolst
Source: GAMLS,MLS#: 10843412
Facts & features
Interior
Bedrooms & bathrooms
- Bedrooms: 5
- Bathrooms: 5
- Full bathrooms: 4
- 1/2 bathrooms: 1
- Main level bathrooms: 1
- Main level bedrooms: 1
Rooms
- Room types: Den, Family Room, Foyer, Loft
Dining room
- Features: Seats 12+, Separate Room
Kitchen
- Features: Breakfast Area, Breakfast Bar, Pantry, Second Kitchen, Solid Surface Counters
Heating
- Other
Cooling
- Central Air
Appliances
- Included: Cooktop, Dishwasher, Disposal, Double Oven, Gas Water Heater, Microwave, Oven, Refrigerator
- Laundry: Common Area
Features
- Bookcases, Double Vanity, Master On Main Level, Separate Shower, Tile Bath, Tray Ceiling(s), Walk-In Closet(s)
- Flooring: Carpet, Hardwood
- Windows: Double Pane Windows
- Basement: Bath Finished,Concrete,Daylight,Exterior Entry,Finished,Full,Interior Entry
- Attic: Pull Down Stairs
- Number of fireplaces: 1
- Fireplace features: Family Room, Gas Starter
- Common walls with other units/homes: No Common Walls
Interior area
- Total structure area: 4,985
- Total interior livable area: 4,985 sqft
- Finished area above ground: 3,324
- Finished area below ground: 1,661
Property
Parking
- Total spaces: 6
- Parking features: Garage
- Has garage: Yes
Features
- Levels: Two
- Stories: 2
- Patio & porch: Deck, Patio
- Exterior features: Sprinkler System
- Has private pool: Yes
- Pool features: In Ground, Salt Water
- Fencing: Back Yard,Fenced
- Body of water: None
Lot
- Size: 0.68 Acres
- Features: Cul-De-Sac, Private
- Residential vegetation: Partially Wooded
Details
- Parcel number: 15041F000021
Construction
Type & style
- Home type: SingleFamily
- Architectural style: Craftsman
- Property subtype: Single Family Residence
Materials
- Concrete
- Roof: Composition
Condition
- Resale
- New construction: No
- Year built: 2003
Utilities & green energy
- Sewer: Public Sewer
- Water: Public
- Utilities for property: Cable Available, Electricity Available, High Speed Internet, Natural Gas Available, Phone Available, Sewer Available, Underground Utilities, Water Available
Green energy
- Energy efficient items: Insulation, Roof
Community & HOA
Community
- Features: Clubhouse, Fitness Center, Golf, Playground, Pool, Sidewalks, Swim Team, Tennis Court(s), Walk To Schools
- Security: Smoke Detector(s)
- Subdivision: REUNION
HOA
- Has HOA: Yes
- Services included: Management Fee, Reserve Fund, Swimming, Tennis
- HOA fee: $1,200 annually
Location
- Region: Hoschton
Financial & listing details
- Price per square foot: $158/sqft
- Tax assessed value: $748,400
- Annual tax amount: $6,581
- Date on market: 9/10/2026
- Listing agreement: Exclusive Right To Sell
- Listing terms: Cash,Conventional,VA Loan
- Electric utility on property: Yes
Estimated market value
$772,700
$734,000 - $811,000
$4,558/mo
Price history
| Date | Event | Price |
|---|---|---|
| 9/10/2026 | Listed for sale | $789,999-1.3%$158/sqft |
Source:  GAMLS #10843412 Report a problem GAMLS #10843412 Report a problem | ||
| 8/24/2026 | Listing removed | $799,999$160/sqft |
Source:  FMLS GA #7798989 Report a problem FMLS GA #7798989 Report a problem | ||
| 7/22/2026 | Price change | $799,999-1.2%$160/sqft |
Source: GAMLS #10798580 Report a problem | ||
| 7/14/2026 | Price change | $810,000-1.8%$162/sqft |
Source: GAMLS #10798580 Report a problem | ||
| 7/6/2026 | Listed for sale | $825,000+111.6%$165/sqft |
Source: GAMLS #10798580 Report a problem | ||
| 9/9/2010 | Listing removed | $389,900+4%$78/sqft |
Source: The Home Zone Report a problem | ||
| 4/8/2010 | Sold | $375,000-3.8%$75/sqft |
Source: Public Record Report a problem | ||
| 1/9/2010 | Price change | $389,900-8.2%$78/sqft |
Source: Jason Bonds #2709375 Report a problem | ||
| 11/25/2009 | Price change | $424,900-1%$85/sqft |
Source: Jason Bonds #2709375 Report a problem | ||
| 7/31/2009 | Price change | $429,000-2.5%$86/sqft |
Source: Bryan Fair #2709375 Report a problem | ||
| 6/25/2009 | Price change | $439,900-4.3%$88/sqft |
Source: RE/MAX Around Atlanta Partners #3877288 Report a problem | ||
| 5/31/2009 | Price change | $459,900-2.1%$92/sqft |
Source: RE/MAX Around Atlanta Partners #3877288 Report a problem | ||
| 4/1/2009 | Price change | $469,900-4.1%$94/sqft |
Source: RE/MAX Around Atlanta Partners #3877288 Report a problem | ||
| 1/24/2009 | Price change | $489,900-1.2%$98/sqft |
Source: eWebEngine #2570274 Report a problem | ||
| 11/24/2008 | Price change | $496,000+1.2%$99/sqft |
Source: eWebEngine #2570274 Report a problem | ||
| 11/22/2008 | Listed for sale | $489,900+24.5%$98/sqft |
Source: eWebEngine #2570274 Report a problem | ||
| 12/3/2004 | Sold | $393,600$79/sqft |
Source: Public Record Report a problem | ||
Public tax history
| Year | Property taxes | Tax assessment |
|---|---|---|
| 2025 | $6,581 -8.5% | $299,360 +0.4% |
| 2024 | $7,189 +5.7% | $298,080 +9.6% |
| 2023 | $6,799 +32.7% | $271,960 +39% |
| 2022 | $5,123 +5.9% | $195,720 +12.2% |
| 2021 | $4,840 +6.6% | $174,480 +6.6% |
| 2020 | $4,541 -4.5% | $163,720 -1.6% |
| 2019 | $4,757 +9% | $166,320 +8.1% |
| 2018 | $4,363 -1.1% | $153,920 +5.7% |
| 2017 | $4,412 +22% | $145,600 +11.9% |
| 2016 | $3,616 +3.2% | $130,120 |
| 2015 | $3,503 | $130,120 +4% |
| 2014 | $3,503 | $125,080 |
| 2013 | -- | -- |
| 2012 | -- | -- |
| 2011 | -- | -- |
| 2010 | -- | -- |
| 2009 | $4,205 +7.7% | -- |
| 2007 | $3,903 -0.6% | -- |
| 2006 | $3,928 +3.6% | -- |
| 2005 | $3,791 +15.2% | -- |
| 2004 | $3,290 +1359.9% | -- |
| 2003 | $225 | -- |
Find assessor info on the county website
Monthly payment
Est. payment
Payment breakdown
Explore the cost of this home by adjusting the details. Changes won't be saved.Climate risks
Neighborhood: 30548
Nearby schools
Schools provided by the listing agent
- Elementary: Spout Springs
- Middle: Cherokee Bluff
- High: Cherokee Bluff
Source: GAMLS. This data may not be complete. We recommend contacting the local school district to confirm school assignments for this home.
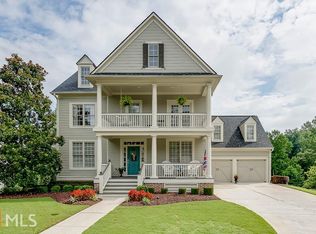
- $652,8005 bd4 ba3.9k sqft7323 Rocking Chair Ln, Hoschton, GA 30548Off Market
- $663,9003 bd4 ba3.4k sqft7326 Rocking Chair Ln, Hoschton, GA 30548Off Market
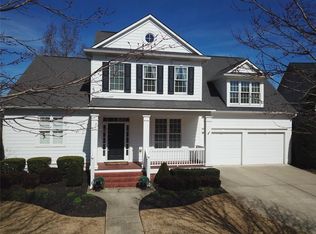
- $666,4004 bd4 ba4k sqft7319 Rocking Chair Ln, Hoschton, GA 30548Off Market
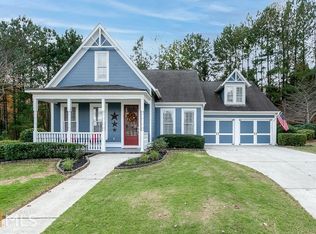
- $520,4004 bd3 ba2.3k sqft7322 Rocking Chair Ln, Hoschton, GA 30548Off Market
Similar homes
- $899,0005 bd4 ba4.9k sqft1178 Antrim Glen Dr, Hoschton, GA 30548Active

 MLS ID #10833540, Stacy Crum, Dwelli. GAMLS
 - $599,9006 bd5 ba5.7k sqft1762 Country Wood Dr, Hoschton, GA 30548Active
 MLS ID #10808273, Jay Gouldbourne, Gould Global Real Estate Co.. GAMLS
 - $709,0007 bd6 ba5k sqft7563 Brookstone Cir, Flowery Branch, GA 30542Active
 MLS ID #10835144, The Rains Team, PEND Realty, LLC. GAMLS
 - $624,9996 bd5 ba5.1k sqft5830 Mulberry Holw, Flowery Branch, GA 30542Active
 MLS ID #10755925, Teffany Emerson, Century 21 Results. GAMLS
 - $869,0005 bd5 ba5.4k sqft3309 Chaney Cir, Gainesville, GA 30506ActiveMLS ID #10846903, Tania Lightsey, Ward Properties of North GA. GAMLS
- $865,0004 bd5 ba4.2k sqft419 Ontario Ln, Hoschton, GA 30548ActiveMLS ID #10790643, Hank Bailey, RE/MAX Center. GAMLS
- $599,9994 bd3 ba2.9k sqft3923 Springtree Ln, Hoschton, GA 30548ActiveMLS ID #10783004, George Koutroulakis, Keller Williams Realty Atl. Partners. GAMLS
- $474,9004 bd3 ba2.9k sqft1222 Marinette Way, Hoschton, GA 30548ActiveMLS ID #10840241, Gary L Nix, Georgia Real Estate Depot. GAMLS
- $715,0006 bd5 ba5k sqft1721 Telfair Chase Way, Lawrenceville, GA 30043ActiveMLS ID #10846370, Lam Nguyen, Simply Homes ATL. GAMLS
- $773,9934 bd5 ba3.2k sqft480 Races Rd, Hoschton, GA 30548ActiveMLS ID #10844955, Samuel D Bass, DFH Realty Georgia. GAMLS
- $760,2584 bd5 ba3.2k sqft410 Races Rd, Hoschton, GA 30548ActiveMLS ID #10845134, Samuel D Bass, DFH Realty Georgia. GAMLS
- $650,0006 bd5 ba3.8k sqft2094 Cape Liberty Dr, Suwanee, GA 30024For Sale
 MLS ID #7837479, Jessica Thompson, Compass. FMLS GA
 - $790,0004 bd4 ba3.5k sqft810 Grand Reserve Dr, Suwanee, GA 30024ActiveMLS ID #10824006, Minyan Diep, Unlock Realty Group. GAMLS
- $899,9995 bd5 ba6.3k sqft1738 Mulberry Lake Dr, Dacula, GA 30019ActiveMLS ID #10802873, Laura Gray, Chapman Hall Realtors Professionals. GAMLS
- $750,0006 bd6 ba4.9k sqft3990 Sweeting St, Cumming, GA 30041ActiveMLS ID #10842069, Brian K Smith, Keller Williams Realty North Atlanta. GAMLS
- $799,9504 bd3 ba6.2k sqft4615 Hereford Ct, Cumming, GA 30041ActiveMLS ID #10802879, Debbie and Tara, Keller Williams Realty Atl. Partners. GAMLS
- $715,0005 bd4 ba4k sqft455 Hillcrest View Dr, Suwanee, GA 30024ActiveMLS ID #10836735, Yan Zhao, Crye-Leike Commercial, Inc.. GAMLS
- $494,9004 bd4 ba3k sqft2606 Abiqua Falls Ct, Braselton, GA 30517ActiveMLS ID #10839151, Robert Lastinger, Virtual Properties Realty.Net. GAMLS
- $841,0324 bd5 ba3.2k sqft479 Races Rd, Hoschton, GA 30548ActiveMLS ID #10844131, Samuel D Bass, DFH Realty Georgia. GAMLS
- $825,0005 bd6 ba6.7k sqft1251 Bridgewater Walk, Snellville, GA 30078ActiveMLS ID #10835763, North Georgia Group, Keller Williams Community Partners. GAMLS
