EXCEPTIONAL CUSTOM-BUILT GOLF COURSE ESTATE IN PRESTIGIOUS ROYAL LAKES! Thoughtfully designed by its original owners with uncompromising attention to detail, this extraordinary home offers timeless elegance, superior craftsmanship, and the perfect layout for multi-generational living! The stunning main level welcomes you with a light-filled great room featuring walls of windows, an elegant dining room with custom built-ins, a beautifully appointed chef's kitchen, and a charming bay-windowed breakfast nook. The desirable split-bedroom plan includes a spacious owner's retreat with double-tray ceiling and luxurious spa-inspired bath, along with generously sized secondary bedrooms, one ideal for a home office. A convenient laundry room with sink and powder room complete the main level. Upstairs, discover an expansive private suite featuring an oversized bedroom, full bath, versatile flex room, cozy reading nook, abundant closet space, and walk-in attic storage offering potential for future expansion. THE FINISHED TERRACE LEVEL IS TRULY A HOME WITHIN A HOME! Every bit as beautifully finished as the main level, this remarkable space is ideal for extended family, guests, or independent living. Featuring a second full kitchen with bar seating, dining area, enormous fireside great room, two spacious bedrooms, full bath, flex room, craft room, second laundry, and half bath, the possibilities are endless! An oversized workshop with convenient drive-around access and double exterior doors offers the potential for conversion into an additional two-car garage. Exceptional architectural details, exquisite millwork, and quality finishes are showcased throughout this meticulously crafted home. Equally impressive are the outdoor living spaces, featuring professionally designed landscaping, landscape lighting, low-maintenance Trex decking, a covered patio, and a spectacular stacked-stone fireplace, all overlooking the picturesque 11th tee of the golf course. Nestled within the highly desirable, amenity-rich ROYAL LAKES COMMUNITY, this magnificent property offers an exceptional combination of luxury, comfort, versatility, and breathtaking golf course views. MORE THAN JUST A HOME-THIS IS A PLACE TO CREATE LASTING MEMORIES FOR GENERATIONS TO COME. YOUR FOREVER HOME AWAITS!
Active
$899,900
4315 Marble Arch Way, Flowery Branch, GA 30542
6beds
6,181sqft
Single Family Residence
Built in 2000
0.58 Acres Lot
$863,200 Zestimate®
$146/sqft
$41/mo HOA
What's special
Spectacular stacked-stone fireplaceCustom-built golf course estateBreathtaking golf course viewsCovered patioLandscape lightingGenerously sized secondary bedroomsProfessionally designed landscaping
- 22 days
- 421
- 30
Zillow last checked:
Listing updated:
Listed by:
Porter Williams Team 678-769-5960,
BHHS Georgia Properties
Source: GAMLS,MLS#: 10882052
Facts & features
Interior
Bedrooms & bathrooms
- Bedrooms: 6
- Bathrooms: 6
- Full bathrooms: 4
- 1/2 bathrooms: 2
- Main level bathrooms: 2
- Main level bedrooms: 3
Rooms
- Room types: Other
Dining room
- Features: Separate Room
Kitchen
- Features: Breakfast Bar, Breakfast Room, Pantry, Solid Surface Counters
Heating
- Heat Pump
Cooling
- Central Air
Appliances
- Included: Dishwasher, Double Oven, Microwave, Refrigerator
- Laundry: Mud Room
Features
- Bookcases, Double Vanity, Tray Ceiling(s), Walk-In Closet(s)
- Flooring: Hardwood
- Windows: Double Pane Windows
- Basement: Finished,Exterior Entry,Full,Interior Entry
- Number of fireplaces: 2
- Fireplace features: Basement
- Common walls with other units/homes: No Common Walls
Interior area
- Total structure area: 6,181
- Total interior livable area: 6,181 sqft
- Finished area above ground: 3,514
- Finished area below ground: 2,667
Property
Parking
- Parking features: Garage, Kitchen Level, Attached, Garage Door Opener
- Has attached garage: Yes
Features
- Levels: Three Or More
- Stories: 3
- Patio & porch: Patio, Deck
- Frontage type: Golf Course
Lot
- Size: 0.58 Acres
- Features: Level
Details
- Parcel number: 15037H000059
Construction
Type & style
- Home type: SingleFamily
- Architectural style: Traditional
- Property subtype: Single Family Residence
Materials
- Brick
- Roof: Composition
Condition
- Resale
- New construction: No
- Year built: 2000
Utilities & green energy
- Electric: 220 Volts
- Sewer: Septic Tank
- Water: Public
- Utilities for property: Cable Available, Electricity Available, Water Available, Underground Utilities
Community & HOA
Community
- Features: Clubhouse, Golf, Pool, Street Lights
- Security: Smoke Detector(s)
- Subdivision: ROYAL LAKES
HOA
- Has HOA: Yes
- Services included: Maintenance Grounds
- HOA fee: $495 annually
Location
- Region: Flowery Branch
Financial & listing details
- Price per square foot: $146/sqft
- Tax assessed value: $892,900
- Annual tax amount: $8,502
- Date on market: 10/30/2026
- Cumulative days on market: 22 days
- Listing agreement: Exclusive Right To Sell
- Listing terms: Cash,Conventional,FHA
- Electric utility on property: Yes
Estimated market value
$863,200
$820,000 - $906,000
$5,162/mo
Price history
| Date | Event | Price |
|---|---|---|
| 10/30/2026 | Listed for sale | $899,900-9.1%$146/sqft |
Source:  GAMLS #10882052 Report a problem | ||
| 9/1/2026 | Listing removed | $990,000$160/sqft |
Source: GAMLS #10693271 Report a problem | ||
| 7/24/2026 | Price change | $990,000-0.5%$160/sqft |
Source: GAMLS #10693271 Report a problem | ||
| 7/22/2026 | Listed for sale | $995,000$161/sqft |
Source:  FMLS GA #7720788 Report a problem | ||
| 6/22/2026 | Listing removed | $995,000$161/sqft |
Source: GAMLS #10693271 Report a problem | ||
| 2/17/2026 | Listed for sale | $995,000-2.4%$161/sqft |
Source: GAMLS #10693271 Report a problem | ||
| 2/17/2026 | Listing removed | $1,019,000$165/sqft |
Source: GAMLS #10583538 Report a problem | ||
| 1/13/2026 | Price change | $1,019,000-1.9%$165/sqft |
Source: GAMLS #10583538 Report a problem | ||
| 12/3/2025 | Price change | $1,039,000-3.3%$168/sqft |
Source: GAMLS #10583538 Report a problem | ||
| 10/8/2025 | Price change | $1,075,000-2.3%$174/sqft |
Source: GAMLS #10583538 Report a problem | ||
| 8/13/2025 | Listed for sale | $1,099,900+1471.3%$178/sqft |
Source: GAMLS #10583538 Report a problem | ||
| 7/16/1999 | Sold | $70,000$11/sqft |
Source: Public Record Report a problem | ||
Public tax history
| Year | Property taxes | Tax assessment |
|---|---|---|
| 2025 | $2,671 -4.4% | $357,160 +6.6% |
| 2024 | $2,793 +1.8% | $335,120 +3.4% |
| 2023 | $2,742 +15.5% | $323,960 +26.3% |
| 2022 | $2,375 +4.5% | $256,480 +16.8% |
| 2021 | $2,273 +4.9% | $219,680 +4.7% |
| 2020 | $2,167 -7% | $209,800 -5.4% |
| 2019 | $2,330 +6.4% | $221,840 +0.4% |
| 2018 | $2,190 -6.1% | $221,040 +11% |
| 2017 | $2,333 +34.9% | $199,120 +4.2% |
| 2016 | $1,729 0% | $191,160 |
| 2015 | $1,729 | $191,160 |
| 2014 | $1,729 | $191,160 |
| 2013 | -- | -- |
| 2012 | -- | -- |
| 2011 | -- | -- |
| 2010 | -- | -- |
| 2009 | $5,039 +6.8% | -- |
| 2007 | $4,716 -1.1% | -- |
| 2006 | $4,768 +4.2% | -- |
| 2005 | $4,575 +2% | -- |
| 2004 | $4,485 +3% | -- |
| 2003 | $4,353 +15.5% | -- |
| 2002 | $3,770 +1.8% | -- |
| 2001 | $3,702 | -- |
Find assessor info on the county website
Monthly payment
Est. payment
Payment breakdown
Explore the cost of this home by adjusting the details. Changes won't be saved.Climate risks
Neighborhood: 30542
Nearby schools
Schools provided by the listing agent
- Elementary: Chicopee Woods
- Middle: South Hall
- High: Johnson
Source: GAMLS. This data may not be complete. We recommend contacting the local school district to confirm school assignments for this home.
- $610,1003 bd3 ba3.6k sqft4319 Marble Arch Way, Flowery Branch, GA 30542Off Market
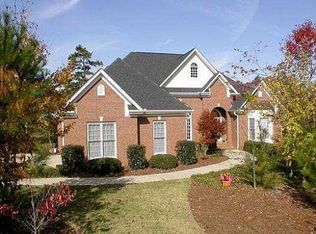
- $986,8004 bd3 ba5.5k sqft4318 Marble Arch Way, Flowery Branch, GA 30542Off Market
- $609,1003 bd2 ba2.5k sqft4307 Marble Arch Way, Flowery Branch, GA 30542Off Market
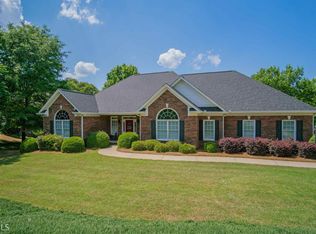
- $700,0003 bd4 ba2.7k sqft4323 Marble Arch Way, Flowery Branch, GA 30542Sold
Similar homes
- $899,0005 bd4 ba6.2k sqft4512 Northampton, Flowery Branch, GA 30542Active
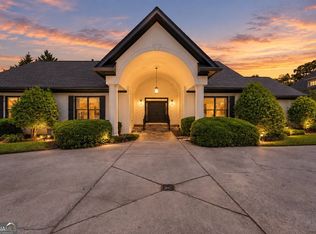
 MLS ID #10868789, Dani Burns, Keller Williams Lanier Partners. GAMLS
- $874,9005 bd5 ba4.2k sqft4726 Quailwood Dr, Flowery Branch, GA 30542Active
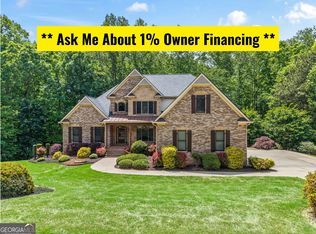 MLS ID #10871582, Tristen Adams, eXp Realty. GAMLS
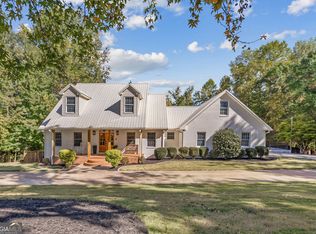
- $975,0006 bd6 ba5.2k sqft6051 Wade Orr Rd, Flowery Branch, GA 30542Active
 MLS ID #10887004, Mark McMinn, Sperry Brokerage Services. GAMLS
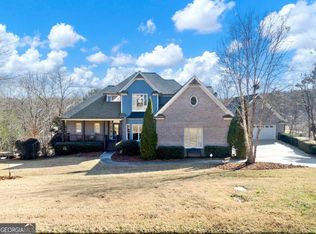
- $1,075,0005 bd5 ba5.9k sqft7217 Sherwood Mill Dr, Flowery Branch, GA 30542Active
 MLS ID #10874961, Jessica A Wade, eXp Realty. GAMLS
- $860,0005 bd4 ba5.6k sqft5720 Golf Club Dr, Braselton, GA 30517ActiveMLS ID #10885509, Victoria Champion, Hester Group, REALTORS. GAMLS
- $724,9006 bd5 ba5.2k sqft4879 Goddards Ford Rd, Gainesville, GA 30504ActiveMLS ID #10891595, Luis Rodriguez, Keller Williams Lanier Partners. GAMLS
- $899,0005 bd4 ba4.9k sqft1178 Antrim Glen Dr, Hoschton, GA 30548ActiveMLS ID #10867207, Stacy Crum, Dwelli. GAMLS
- $775,0005 bd5 ba4.9k sqft7327 Rocking Chair Ln, Hoschton, GA 30548ActiveMLS ID #10843412, Lance Real Estate Group, Bolst. GAMLS
- $749,8636 bd5 ba5.6k sqft411 Hunting Hills Dr, Braselton, GA 30517ActiveMLS ID #10879646, Kami Crawford, The Norton Agency. GAMLS
- $494,9006 bd5 ba4.7k sqft615 Gold Crest Dr, Braselton, GA 30517ActiveMLS ID #10892413, Derek Worley, Keller Williams Realty Atl. Partners. GAMLS
- $524,9996 bd4 ba4k sqft6353 Chestnut Pkwy, Flowery Branch, GA 30542ActiveMLS ID #10782405, Laura Gray, Chapman Hall Realtors Professionals. GAMLS
- $925,0006 bd5 ba5k sqft1005 Coleridge Way, Suwanee, GA 30024For Sale
 MLS ID #7842280, Terry Bruss, Century 21 Connect Realty. FMLS GA
- $855,0005 bd5 ba6.3k sqft1738 Mulberry Lake Dr, Dacula, GA 30019ActiveMLS ID #10802873, Laura Gray, Chapman Hall Realtors Professionals. GAMLS
- $685,9005 bd5 ba4.5k sqft6634 Stag Leap Ln, Hoschton, GA 30548Active Under ContractMLS ID #10837837, James Wright, Heartland Real Estate. GAMLS
- $1,000,0006 bd5 ba6.4k sqft3310 Aldrich Dr, Cumming, GA 30040ActiveMLS ID #10889085, Liliya Kapilevich, Keller Williams Realty Atlanta North. GAMLS
- $994,5006 bd6 ba5.5k sqft6230 Leeward Tide Ct, Cumming, GA 30041ActiveMLS ID #10869534, Laura Collier, Keller Williams Lanier Partners. GAMLS
- $880,0003 bd4 ba4.1k sqft4604 Camber Well Ln, Suwanee, GA 30024ActiveMLS ID #10882067, Kim La, Real Broker, LLC. GAMLS
- $948,5006 bd5 ba6.5k sqft6120 Briarpatch Ct, Cumming, GA 30040ActiveMLS ID #10808245, KADA Realty Group, Keller Williams Community Partners. GAMLS
- $925,0004 bd5 ba5.1k sqft1390 Rogers Mill Ln, Cumming, GA 30041ActiveMLS ID #10840090, Premier Realty Group, Keller Williams Realty Atl. Partners. GAMLS
- $972,0007 bd6 ba5.6k sqft5869 Chickasaw Ln, Braselton, GA 30517ActiveMLS ID #10740530, Doris L Armstrong, Lokation Real Estate LLC. GAMLS
