Overlooking the 18th fairway with lake and golf course views, this Royal Lakes Golf & Country Club residence arrives by circular drive and opens to a manicured backyard made for outdoor living. Inside, the open living room is anchored by a stone fireplace and built-in bookcases beneath vaulted ceilings, with a wall of windows framing the lake and fairway beyond. The remodeled kitchen pairs quartz countertops with stainless steel appliances, while an oversized walk-in pantry and renovated laundry room keep daily life effortless to run. The primary suite is a retreat of its own, with a lakeside sitting room, triple tray ceiling, and two custom walk-in closets. The renovated primary bath features a large tiled shower and a soaking tub. The terrace level lives like a second home, ideal for multigenerational living. A full kitchen and stone fireplace anchor the space, joined by additional bedrooms, a workshop, a workout room, and a second laundry room. The sunroom adapts as a golf simulator or extra living space. Fresh interior and exterior paint, new carpet, a two-year-old roof, updated HVAC, whole-house water filtration, and private well-fed irrigation make this home move-in ready. Royal Lakes weaves scenic lakes and a golf course through the neighborhood, and optional country club membership adds golf, tennis, swimming, clubhouse dining, and social events. Golf course frontage, lake views, and flexible space on every level, all within a social golf community.
Active
$899,000
4512 Northampton, Flowery Branch, GA 30542
5beds
6,256sqft
Single Family Residence
Built in 1991
1.11 Acres Lot
$861,800 Zestimate®
$144/sqft
$41/mo HOA
What's special
Stone fireplaceGolf course frontageLake viewsRemodeled kitchenStainless steel appliancesPrivate well-fed irrigationOversized walk-in pantry
- 31 days
- 1,466
- 129
Zillow last checked:
Listing updated:
Listed by:
Dani Burns 706-455-3076,
Keller Williams Lanier Partners,
Luxe Real Estate 678-221-4130,
Keller Williams Lanier Partners
Source: GAMLS,MLS#: 10868789
Facts & features
Interior
Bedrooms & bathrooms
- Bedrooms: 5
- Bathrooms: 4
- Full bathrooms: 4
- Main level bathrooms: 2
- Main level bedrooms: 2
Rooms
- Room types: Exercise Room, Family Room, Great Room, Office, Sun Room
Dining room
- Features: Separate Room
Kitchen
- Features: Kitchen Island, Breakfast Bar, Solid Surface Counters
Heating
- Central
Cooling
- Central Air
Appliances
- Included: Dishwasher, Disposal, Double Oven, Electric Water Heater, Microwave, Refrigerator, Oven, Stainless Steel Appliance(s)
- Laundry: Laundry Closet, In Basement
Features
- Bookcases, High Ceilings, Double Vanity, Tray Ceiling(s), Vaulted Ceiling(s), Walk-In Closet(s), Master On Main Level
- Flooring: Hardwood, Carpet
- Windows: Double Pane Windows
- Basement: Daylight,Exterior Entry,Finished,Full,Bath Finished
- Number of fireplaces: 2
- Fireplace features: Family Room, Living Room
- Common walls with other units/homes: No Common Walls
Interior area
- Total structure area: 6,256
- Total interior livable area: 6,256 sqft
- Finished area above ground: 3,278
- Finished area below ground: 2,978
Property
Parking
- Total spaces: 2
- Parking features: Garage, Kitchen Level
- Has garage: Yes
Features
- Levels: Two
- Stories: 2
- Patio & porch: Deck, Porch
- Has view: Yes
- View description: Lake
- Has water view: Yes
- Water view: Lake
- Waterfront features: Lake
- Body of water: Other
- Frontage length: Waterfront Footage: 125
Lot
- Size: 1.11 Acres
- Features: Level, Open Lot
Details
- Parcel number: 15037G000107
Construction
Type & style
- Home type: SingleFamily
- Architectural style: Traditional
- Property subtype: Single Family Residence
Materials
- Brick, Stucco
- Roof: Composition
Condition
- Resale
- New construction: No
- Year built: 1991
Utilities & green energy
- Electric: 220 Volts
- Sewer: Septic Tank
- Water: Public
- Utilities for property: Natural Gas Available, Phone Available, Cable Available, Electricity Available, Underground Utilities, Water Available
Community & HOA
Community
- Features: Clubhouse, Golf, Tennis Court(s), Fitness Center, Lake, Playground, Park, Pool
- Security: Security System, Smoke Detector(s)
- Subdivision: ROYAL LAKES BROADLANDS
HOA
- Has HOA: Yes
- Services included: Tennis, Swimming, Management Fee
- HOA fee: $495 annually
Location
- Region: Flowery Branch
Financial & listing details
- Price per square foot: $144/sqft
- Tax assessed value: $796,100
- Annual tax amount: $7,738
- Date on market: 10/7/2026
- Cumulative days on market: 31 days
- Listing agreement: Exclusive Right To Sell
- Electric utility on property: Yes
Estimated market value
$861,800
$819,000 - $905,000
$4,531/mo
Price history
| Date | Event | Price |
|---|---|---|
| 10/7/2026 | Listed for sale | $899,000+26.6%$144/sqft |
Source:  GAMLS #10868789 Report a problem | ||
| 10/29/2024 | Sold | $710,000-4.7%$113/sqft |
Source: GAMLS #10385112 Report a problem | ||
| 10/11/2024 | Pending sale | $745,000$119/sqft |
Source:  FMLS GA #7462439 Report a problem | ||
| 9/26/2024 | Listed for sale | $745,000+10.4%$119/sqft |
Source: FMLS GA #7462439 Report a problem | ||
| 11/17/2006 | Sold | $675,000$108/sqft |
Source: Public Record Report a problem | ||
Public tax history
| Year | Property taxes | Tax assessment |
|---|---|---|
| 2025 | $7,735 +156.9% | $318,440 -13.3% |
| 2024 | $3,012 +11.6% | $367,200 +15.3% |
| 2023 | $2,699 +12.2% | $318,520 +22.6% |
| 2022 | $2,404 +2.3% | $259,800 +14.1% |
| 2021 | $2,350 +3.1% | $227,680 +2.9% |
| 2020 | $2,279 -7.1% | $221,360 -5.5% |
| 2019 | $2,453 +11.8% | $234,200 +5.7% |
| 2018 | $2,194 -6.1% | $221,480 +7.8% |
| 2017 | $2,337 +31.4% | $205,360 +4.2% |
| 2016 | $1,778 -0.2% | $197,080 -0.2% |
| 2015 | $1,782 | $197,440 |
| 2014 | $1,782 | $197,440 |
| 2013 | -- | -- |
| 2012 | -- | -- |
| 2011 | -- | -- |
| 2010 | -- | -- |
| 2009 | $1,670 -64% | -- |
| 2007 | $4,638 +186.7% | -- |
| 2006 | $1,618 +1.8% | -- |
| 2005 | $1,588 +1.8% | -- |
| 2004 | $1,561 -0.2% | -- |
| 2003 | $1,565 +1.3% | -- |
| 2002 | $1,544 -61.7% | -- |
| 2001 | $4,029 +2% | -- |
| 2000 | $3,950 | $168,084 |
Find assessor info on the county website
Monthly payment
Est. payment
Payment breakdown
Explore the cost of this home by adjusting the details. Changes won't be saved.Climate risks
Neighborhood: 30542
Nearby schools
Schools provided by the listing agent
- Elementary: Chicopee Woods
- Middle: South Hall
- High: Johnson
Source: GAMLS. This data may not be complete. We recommend contacting the local school district to confirm school assignments for this home.
- $821,0004 bd4 ba2.4k sqft4516 Northampton, Flowery Branch, GA 30542Off Market
- $1,180,2005 bd4 ba4.2k sqft4508 Northampton, Flowery Branch, GA 30542Off Market
- $686,0004 bd2 ba4.5k sqft4524 Northampton, Flowery Branch, GA 30542Off Market
- $624,2003 bd3 ba3k sqft4504 Northampton, Flowery Branch, GA 30542Off Market

Similar homes
- $899,9905 bd5 ba4.1k sqft4405 Park Royal Dr, Flowery Branch, GA 30542Active
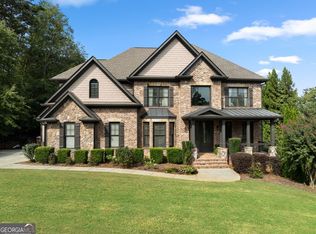
 MLS ID #10868743, Samuel Love, South Property Collective. GAMLS
- $925,0005 bd5 ba4.9k sqft1977 Stonewater Ct, Hoschton, GA 30548Active
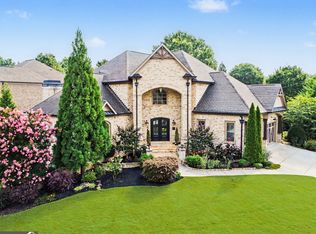 MLS ID #10876635, Angie Brooks, Realty One Group Edge. GAMLS
- $749,8636 bd5 ba5.6k sqft411 Hunting Hills Dr, Braselton, GA 30517Active
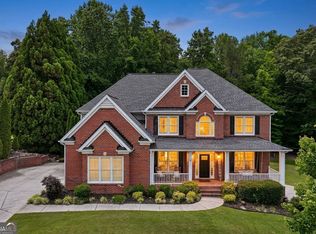 MLS ID #10879646, Kami Crawford, The Norton Agency. GAMLS
- $750,0005 bd5 ba4.9k sqft4879 Goddards Ford Rd, Gainesville, GA 30504Active
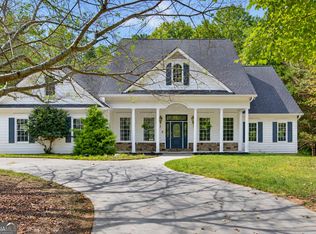 MLS ID #10853935, Luis Rodriguez, Keller Williams Lanier Partners. GAMLS
- $749,9004 bd5 ba4.6k sqft6551 Red Hawk Way, Hoschton, GA 30548ActiveMLS ID #10877078, Rose A Barrett, BHGRE Metro Brokers. GAMLS
- $549,9006 bd4 ba4k sqft6353 Chestnut Pkwy, Flowery Branch, GA 30542ActiveMLS ID #10782405, Mel Schell, Wynd Realty Georgia. GAMLS
- $750,0006 bd5 ba5.3k sqft1400 Torrington Dr, Auburn, GA 30011ActiveMLS ID #10884388, Sarah Pickell, eXp Realty. GAMLS
- $669,0005 bd4 ba3.7k sqft3165 Sweetwater Dr, Cumming, GA 30041ActiveMLS ID #10884536, Angie Shape, Keller Williams Realty Partners. GAMLS
- $1,199,0006 bd7 ba6.1k sqft6509 Snug Harbor Ct, Flowery Branch, GA 30542ActiveMLS ID #10715963, Laura H Smith, Keller Williams Lanier Partners. GAMLS
- $925,0006 bd5 ba5k sqft1005 Coleridge Way, Suwanee, GA 30024For Sale
 MLS ID #7842280, Terry Bruss, Century 21 Connect Realty. FMLS GA
- $875,0004 bd4 ba6k sqft5715 Catalpa Ct, Cumming, GA 30040ActiveMLS ID #10839280, Pamela O'Connor-Smith, Redfin Corporation. GAMLS
- $849,9006 bd6 ba5.5k sqft2664 Black Fox Way, Buford, GA 30519ActiveMLS ID #10845561, Hank Bailey, RE/MAX Center. GAMLS
- $1,024,9005 bd5 ba5.3k sqft4215 Little Falls Dr, Cumming, GA 30041ActiveMLS ID #10830875, Stephanie Patterson, Real Broker, LLC. GAMLS
- $839,0008 bd6 ba5.3k sqft4235 Isabelline Blf, Cumming, GA 30040ActiveMLS ID #10884100, Daniel D LaBossiere, Century 21 Results. GAMLS
- $1,250,0006 bd6 ba6.2k sqft1925 Gene Sarazen Way, Braselton, GA 30517ActiveMLS ID #10858307, Karen M Tatro, Coldwell Banker Realty. GAMLS
- $849,0006 bd5 ba3.3k sqft4000 Lantern Hill Dr, Dacula, GA 30019ActiveMLS ID #10854347, Savannah Lavender, Coldwell Banker Realty. GAMLS
- $994,5006 bd6 ba5.5k sqft6230 Leeward Tide Ct, Cumming, GA 30041ActiveMLS ID #10869534, Laura Collier, Keller Williams Lanier Partners. GAMLS
- $948,5006 bd5 ba6.5k sqft6120 Briarpatch Ct, Cumming, GA 30040ActiveMLS ID #10808245, KADA Realty Group, Keller Williams Community Partners. GAMLS
- $614,9005 bd3 ba3.1k sqft2373 Oak Falls Ln, Buford, GA 30519ActiveMLS ID #10867914, Lorine R Rogers, LIVE Property Group Real Estate. GAMLS
- $950,0006 bd6 ba5.9k sqft7011 Hammock Trl, Gainesville, GA 30506ActiveMLS ID #10798910, Mark Spain, Mark Spain Real Estate. GAMLS
