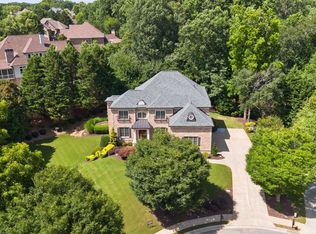
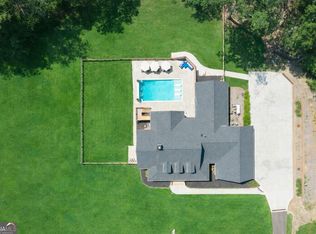
magine beginning each day in a home that feels like a private retreat, with Lake Lanier just moments away and every space designed to make everyday life feel extraordinary. This is where weekends on the water become part of your routine, guests are welcomed in comfort, and evenings are spent enjoying a home that is every bit as memorable as its setting. The private courtyard is the heart of the home, creating a rare and beautiful connection between indoor and outdoor living. Open the doors that extend across the dining room and the entire space comes alive, allowing celebrations, dinners, and quiet evenings to flow effortlessly beneath the open sky. It is the kind of setting that turns an ordinary night at home into something unforgettable. Thoughtful finishes, soaring ceilings, European white oak flooring, Cambria quartz surfaces, and a hidden pantry bring elegance and ease to daily living. The oversized primary suite feels like a true private retreat, with a striking two-sided fireplace shared between the bedroom and luxurious primary bath, creating warmth and ambiance in both spaces. Two generous primary closets and two laundry rooms add exceptional comfort and convenience. Positioned on the opposite side of the courtyard, private guest quarters offer a true sense of separation, complete with a dedicated bathroom and private garage. It is an ideal arrangement for visiting family, extended stays, or guests who appreciate a space of their own while remaining connected to the heart of the home. More than a beautiful place to live, this is the starting point for the Lake Lanier lifestyle you have imagined-a home created for gathering, entertaining, unwinding, and making the moments you will remember most.
Active
Price cut: $50.9K (8/4)
$1,199,000
6509 Snug Harbor Ct, Flowery Branch, GA 30542
6beds
6,101sqft
Single Family Residence
Built in 2015
0.85 Acres Lot
$1,160,100 Zestimate®
$197/sqft
$50/mo HOA
What's special
Soaring ceilingsHidden pantryEuropean white oak flooringTwo generous primary closetsCambria quartz surfaces
- 202 days
- 312
- 21
Zillow last checked:
Listing updated:
Listed by:
Laura H Smith 678-575-3628,
Keller Williams Lanier Partners,
Brent Smith 678-575-3628,
Keller Williams Lanier Partners
Source: GAMLS,MLS#: 10715963
Facts & features
Interior
Bedrooms & bathrooms
- Bedrooms: 6
- Bathrooms: 7
- Full bathrooms: 6
- 1/2 bathrooms: 1
- Main level bathrooms: 2
- Main level bedrooms: 2
Rooms
- Room types: Bonus Room, Laundry, Office
Dining room
- Features: Seats 12+
Kitchen
- Features: Breakfast Bar, Kitchen Island, Walk-in Pantry
Heating
- Central
Cooling
- Ceiling Fan(s), Electric
Appliances
- Included: Dishwasher, Double Oven, Tankless Water Heater
- Laundry: In Hall, Upper Level
Features
- Bookcases, In-Law Floorplan
- Flooring: Carpet, Hardwood, Tile
- Windows: Double Pane Windows
- Basement: None
- Number of fireplaces: 3
- Fireplace features: Family Room, Gas Log, Master Bedroom, Outside
- Common walls with other units/homes: No Common Walls
Interior area
- Total structure area: 6,101
- Total interior livable area: 6,101 sqft
- Finished area above ground: 6,101
- Finished area below ground: 0
Property
Parking
- Total spaces: 3
- Parking features: Attached, Garage, Garage Door Opener, Side/Rear Entrance
- Has attached garage: Yes
Features
- Levels: Two
- Stories: 2
- Patio & porch: Patio, Porch
- Body of water: None
Lot
- Size: 0.85 Acres
- Features: Cul-De-Sac, Private
- Residential vegetation: Grassed
Details
- Additional structures: Guest House
- Parcel number: 08162 002034
- Other equipment: Intercom
Construction
Type & style
- Home type: SingleFamily
- Architectural style: Brick Front,European
- Property subtype: Single Family Residence
Materials
- Brick, Wood Siding
- Foundation: Slab
- Roof: Composition
Condition
- Resale
- New construction: No
- Year built: 2015
Utilities & green energy
- Sewer: Septic Tank
- Water: Public
- Utilities for property: Cable Available, Electricity Available, Natural Gas Available, Underground Utilities, Water Available
Community & HOA
Community
- Features: None
- Security: Carbon Monoxide Detector(s), Gated Community, Security System, Smoke Detector(s)
- Subdivision: Winter Harbor
HOA
- Has HOA: Yes
- Services included: None
- HOA fee: $600 annually
Location
- Region: Flowery Branch
Financial & listing details
- Price per square foot: $197/sqft
- Tax assessed value: $1,063,000
- Annual tax amount: $10,197
- Date on market: 3/20/2026
- Cumulative days on market: 202 days
- Listing agreement: Exclusive Agency
- Electric utility on property: Yes
Estimated market value
$1,160,100
$1.10M - $1.22M
$4,839/mo
Price history
| Date | Event | Price |
|---|---|---|
| 8/4/2026 | Price change | $1,199,000-4.1%$197/sqft |
Source:  FMLS GA #7738677 Report a problem FMLS GA #7738677 Report a problem | ||
| 3/20/2026 | Listed for sale | $1,249,900-3.1%$205/sqft |
Source: FMLS GA #7738677 Report a problem | ||
| 1/23/2026 | Listing removed | $1,290,000$211/sqft |
Source:  GAMLS #10579519 Report a problem GAMLS #10579519 Report a problem | ||
| 8/7/2025 | Listed for sale | $1,290,000+7.5%$211/sqft |
Source: FMLS GA #7628574 Report a problem | ||
| 11/10/2022 | Sold | $1,200,000$197/sqft |
Source: FMLS GA #7102507 Report a problem | ||
| 10/17/2022 | Pending sale | $1,200,000$197/sqft |
Source: FMLS GA #7102507 Report a problem | ||
| 10/11/2022 | Contingent | $1,200,000$197/sqft |
Source: FMLS GA #7102507 Report a problem | ||
| 10/11/2022 | Pending sale | $1,200,000$197/sqft |
Source: GAMLS #10083622 Report a problem | ||
| 9/28/2022 | Price change | $1,200,000-5.9%$197/sqft |
Source: GAMLS #10083622 Report a problem | ||
| 8/19/2022 | Listed for sale | $1,275,000+2328.6%$209/sqft |
Source: GAMLS #10083622 Report a problem | ||
| 12/5/2013 | Sold | $52,500$9/sqft |
Source: Public Record Report a problem | ||
Public tax history
| Year | Property taxes | Tax assessment |
|---|---|---|
| 2025 | $10,197 +3.8% | $425,200 +3.9% |
| 2024 | $9,823 +2% | $409,360 +5.7% |
| 2023 | $9,626 +27.2% | $387,160 +33% |
| 2022 | $7,565 +0.4% | $291,200 +6.4% |
| 2021 | $7,538 +11.7% | $273,600 +11.7% |
| 2020 | $6,746 +0.2% | $244,920 +3.6% |
| 2019 | $6,730 +6.2% | $236,400 +5.2% |
| 2018 | $6,336 +5.4% | $224,800 -0.5% |
| 2016 | $6,012 +951.3% | $225,840 +797.6% |
| 2015 | $572 | $25,160 |
| 2014 | $572 | $25,160 |
| 2013 | -- | -- |
| 2012 | -- | -- |
| 2011 | -- | -- |
| 2010 | -- | -- |
| 2009 | $615 +2.8% | -- |
| 2007 | $598 | -- |
Find assessor info on the county website
Monthly payment
Est. payment
Payment breakdown
Explore the cost of this home by adjusting the details. Changes won't be saved.Climate risks
Neighborhood: 30542
Nearby schools
Schools provided by the listing agent
- Elementary: Flowery Branch
- Middle: West Hall
- High: West Hall
Source: GAMLS. This data may not be complete. We recommend contacting the local school district to confirm school assignments for this home.
- $546,400-- bd6 ba6.5k sqft6509 Snug Harbor Ct, Flowery Branch, GA 30542Off Market
- $1,274,8003 bd4 ba3k sqft6438 Winter Harbor Dr, Flowery Branch, GA 30542Off Market
- $932,200-- bd3 ba4.6k sqft6513 Snug Harbor Ct, Flowery Branch, GA 30542Off Market
- $62,400-- bd-- ba-- sqft6442 Winter Harbor Dr, Flowery Branch, GA 30542Off Market
Similar homes
- $1,250,0006 bd6 ba6.2k sqft1925 Gene Sarazen Way, Braselton, GA 30517Active

 MLS ID #10858307, Karen M Tatro, Coldwell Banker Realty. GAMLS
 - $699,9004 bd4 ba4.1k sqft6052 Oak Hill Dr, Flowery Branch, GA 30542Active
 MLS ID #10812589, Real Estate by Mimi, PEND Realty, LLC. GAMLS
 - $1,200,0006 bd5 ba6.2k sqft4085 Asheville Manor Ct, Cumming, GA 30040Active Under Contract
 MLS ID #10784381, Premier Realty Group, Keller Williams Realty Atl. Partners. GAMLS
 - $1,200,0007 bd6 ba6.3k sqft1380 Cronic Town Rd, Auburn, GA 30011Active
 MLS ID #10695011, Parker Smith, Keller Williams Realty First Atlanta. GAMLS
 - $1,024,9005 bd5 ba5.3k sqft4215 Little Falls Dr, Cumming, GA 30041ActiveMLS ID #10830875, Stephanie Patterson, Real Broker, LLC. GAMLS
- $1,149,9006 bd5 ba6.4k sqft4556 Allen Park Path, Suwanee, GA 30024ActiveMLS ID #10813647, Amy Young, Keller Williams Realty Atl. Partners. GAMLS
- $1,274,0005 bd4 ba4.5k sqft3438 Dockside Shores Dr, Gainesville, GA 30506ActiveMLS ID #10837620, Johnathan Cortes, Keller Williams Lanier Partners. GAMLS
- $1,050,0005 bd5 ba5.1k sqft1213 Edenham Ln, Cumming, GA 30041ActiveMLS ID #10842632, Home With Sherry Team, Compass. GAMLS
- $1,270,0004 bd5 ba4.3k sqft8875 Lakeside Way, Gainesville, GA 30506ActiveMLS ID #10760014, Parker Smith, Keller Williams Realty First Atlanta. GAMLS
- $1,339,0006 bd5 ba6.8k sqft348 Aviemore Ln, Suwanee, GA 30024ActiveMLS ID #10832962, Susan S Edwards, Triumph Realty of Georgia LLC. GAMLS
- $1,095,0006 bd5 ba5.2k sqft3055 Annapolis Way, Cumming, GA 30041ActiveMLS ID #10842572, Trenna L Gordon, BHHS Georgia Properties. GAMLS
- $998,0006 bd7 ba6.8k sqft2083 Skybrooke Ln, Hoschton, GA 30548ActiveMLS ID #10740776, Ryan Heward, RH Collective Real Estate. GAMLS
- $874,9006 bd6 ba5.5k sqft2664 Black Fox Way, Buford, GA 30519ActiveMLS ID #10845561, Hank Bailey, RE/MAX Center. GAMLS
- $1,150,0006 bd5 ba4.5k sqft990 Tab Roberts Rd, Lawrenceville, GA 30043ActiveMLS ID #10771643, The Archer Group, eXp Realty. GAMLS
- $1,260,0005 bd5 ba4.1k sqft7405 Samples Field Rd, Cumming, GA 30040ActiveMLS ID #10857244, Michelle Johnson, Harry Norman Realtors. GAMLS
- $1,075,0006 bd5 ba5.4k sqft1430 Traditions Way, Jefferson, GA 30549ActiveMLS ID #10834881, Jamie Simpson, Keller Williams Realty Consultants. GAMLS
- $1,049,0006 bd5 ba4.7k sqft6140 Crescent Moon Rdg, Cumming, GA 30041ActiveMLS ID #10799277, Rhonda Sodel, Keller Williams Realty Atlanta North. GAMLS
- $659,9996 bd5 ba4.2k sqft2235 Brickton Sta, Buford, GA 30518Active Under ContractMLS ID #10857368, Jerry Woods, Hester Group, REALTORS. GAMLS
- $1,099,0005 bd3 ba3.2k sqft149 Ratcliff Dr, Dawsonville, GA 30534ActiveMLS ID #10817386, Lori Martin, The Norton Agency. GAMLS
- $1,599,0005 bd6 ba6.3k sqft8030 Coventry Pointe, Suwanee, GA 30024ActiveMLS ID #10858191, Carrie Natoli, BHHS Georgia Properties. GAMLS
