Welcome to this exceptional residence in the prestigious, gated golf course community of Edinburgh-home to the renowned Bear's Best course designed by Jack Nicklaus. This sought-after neighborhood also features premier swim and tennis amenities, offering a true resort-style lifestyle. Highly Desirable North Gwinnett school district. Situated on a beautiful, level 3/4-acre lot, this home boasts a private backyard with ample space for a pool, all tucked away on a quiet cul-de-sac street. A NEW ROOF adds immediate value and peace of mind, along with a brand new hot water heater (there are a total of 2). Step inside the elegant four-sided brick home to find a sophisticated formal dining room and a private study. The grand two-story foyer and expansive great room create a striking first impression, filled with natural light and architectural detail. At the heart of the home is a spacious chef's kitchen, featuring a large island, top-of-the-line appliances, a butler's pantry, and abundant cabinetry and counter space. The kitchen flows seamlessly into a bright keeping room with a stunning stone fireplace and adjoining breakfast area, perfect for everyday living and entertaining. The main level showcases real hardwood floors and updated flooring throughout the entire home, as well as elegant 9-inch base molding and crown molding. A bedroom suite on the main level with a full bath provides comfort and privacy for visitors. Upstairs, the oversized owner's suite is a true retreat, complete with a generous sitting area and fireplace, boasting a tranquil oversized, light filled bathroom with dual vanities, walk-in frameless shower, and large walk-in closet. Three additional bedrooms each offer private or semi-private bath access, walk-in closets, tray ceilings, and ceiling fans. The finished terrace level is designed for entertaining and relaxation, featuring high ceilings, a large in-law suite with full bathroom, a large bar and game room, exercise or hobby room, library, theater room, and space for a pool table, along with ample unfinished storage. Outdoor living is just as impressive, with an oversized deck, a screened-in porch with ceiling fans, and a spacious paver patio with a firepit, ideal for gathering with family and friends. With 6 Bedrooms and 5 Bathrooms, a three-car garage completes this meticulously maintained home, which offers numerous upgrades throughout. A detailed list of improvements is available upon request. Move-in ready and truly a must-see. PRICED TO SELL! Your search is over - Welcome home!
Active
Price cut: $11K (9/30)
$1,339,000
348 Aviemore Ln, Suwanee, GA 30024
6beds
6,865sqft
Single Family Residence
Built in 2002
0.74 Acres Lot
$1,294,500 Zestimate®
$195/sqft
$-- HOA
What's special
Three-car garageOversized deckFour-sided brick homeExercise or hobby roomAdjoining breakfast areaGrand two-story foyerQuiet cul-de-sac street
- 46 days
- 556
- 35
Zillow last checked:
Listing updated:
Listed by:
Susan S Edwards 678-516-1000,
Triumph Realty of Georgia LLC
Source: GAMLS,MLS#: 10832962
Facts & features
Interior
Bedrooms & bathrooms
- Bedrooms: 6
- Bathrooms: 5
- Full bathrooms: 5
- Main level bathrooms: 1
- Main level bedrooms: 1
Rooms
- Room types: Bonus Room, Exercise Room, Library, Office, Game Room
Dining room
- Features: Seats 12+, Separate Room
Kitchen
- Features: Breakfast Bar, Breakfast Room, Breakfast Area, Second Kitchen, Walk-in Pantry, Solid Surface Counters
Heating
- Forced Air, Central, Natural Gas, Zoned
Cooling
- Central Air, Ceiling Fan(s), Zoned
Appliances
- Included: Dishwasher, Disposal, Microwave, Refrigerator, Double Oven, Cooktop, Stainless Steel Appliance(s), Oven
- Laundry: Upper Level
Features
- Bookcases, Double Vanity, Walk-In Closet(s), Tray Ceiling(s), Tile Bath, Entrance Foyer, Separate Shower, Wet Bar, In-Law Floorplan
- Flooring: Hardwood, Tile
- Windows: Window Treatments
- Basement: Daylight,Exterior Entry,Finished,Interior Entry,Bath Finished
- Attic: Pull Down Stairs
- Number of fireplaces: 3
- Fireplace features: Masonry, Living Room, Master Bedroom
- Common walls with other units/homes: No Common Walls
Interior area
- Total structure area: 6,865
- Total interior livable area: 6,865 sqft
- Finished area above ground: 4,484
- Finished area below ground: 2,381
Property
Parking
- Total spaces: 3
- Parking features: Garage, Attached, Kitchen Level, Garage Door Opener
- Has attached garage: Yes
Accessibility
- Accessibility features: Accessible Full Bath, Accessible Kitchen, Accessible Doors
Features
- Levels: Two,Three Or More
- Stories: 3
- Patio & porch: Deck, Patio, Screened, Porch
- Exterior features: Sprinkler System
- Has spa: Yes
- Spa features: Bath
Lot
- Size: 0.74 Acres
- Features: Level, Private, Greenbelt, Cul-De-Sac
Details
- Additional structures: Other
- Parcel number: R7316 013
Construction
Type & style
- Home type: SingleFamily
- Architectural style: Traditional
- Property subtype: Single Family Residence
Materials
- Brick
- Roof: Composition
Condition
- Updated/Remodeled
- New construction: No
- Year built: 2002
Utilities & green energy
- Electric: 220 Volts
- Sewer: Public Sewer
- Water: Public
- Utilities for property: Cable Available, Electricity Available, Natural Gas Available, Water Available
Green energy
- Energy efficient items: Thermostat
Community & HOA
Community
- Features: Fitness Center, Clubhouse, Golf, Playground, Pool, Street Lights, Tennis Court(s), Sidewalks, Gated
- Security: Smoke Detector(s), Gated Community
- Subdivision: EDINBURGH
HOA
- Has HOA: Yes
- Services included: Maintenance Grounds, Security, Reserve Fund, Tennis, Swimming, Private Roads
Location
- Region: Suwanee
Financial & listing details
- Price per square foot: $195/sqft
- Tax assessed value: $1,172,100
- Annual tax amount: $4,567
- Date on market: 8/26/2026
- Cumulative days on market: 46 days
- Listing agreement: Exclusive Agency
- Listing terms: Cash,Conventional
- Electric utility on property: Yes
Estimated market value
$1,294,500
$1.23M - $1.36M
$6,257/mo
Price history
| Date | Event | Price |
|---|---|---|
| 9/30/2026 | Price change | $1,339,000-0.8%$195/sqft |
Source:  GAMLS #10832962 Report a problem GAMLS #10832962 Report a problem | ||
| 9/23/2026 | Price change | $1,350,000-0.7%$197/sqft |
Source: GAMLS #10832962 Report a problem | ||
| 9/9/2026 | Price change | $1,359,000-2.9%$198/sqft |
Source: GAMLS #10832962 Report a problem | ||
| 9/4/2026 | Price change | $1,399,9470%$204/sqft |
Source:  FMLS GA #7827331 Report a problem FMLS GA #7827331 Report a problem | ||
| 8/26/2026 | Listed for sale | $1,399,950-3.5%$204/sqft |
Source: GAMLS #10832962 Report a problem | ||
| 7/20/2026 | Listing removed | $1,450,000$211/sqft |
Source: GAMLS #10758858 Report a problem | ||
| 5/6/2026 | Listed for sale | $1,450,000+108.5%$211/sqft |
Source: GAMLS #10758858 Report a problem | ||
| 9/14/2015 | Sold | $695,500-4.1%$101/sqft |
Source:  FMLS GA #5576805 Report a problem FMLS GA #5576805 Report a problem | ||
| 4/29/2015 | Listed for sale | $724,900-2%$106/sqft |
Source: Coldwell Banker Residential Brokerage - Johns Creek/Duluth #5380126 Report a problem | ||
| 10/1/2014 | Listed for sale | $740,000+13%$108/sqft |
Source: Real Estate Expert Advisors #5350157 Report a problem | ||
| 12/12/2008 | Sold | $654,900-12.6%$95/sqft |
Source: Public Record Report a problem | ||
| 5/11/2008 | Listing removed | $749,000$109/sqft |
Source: Listhub #3682036 Report a problem | ||
| 4/21/2008 | Listed for sale | $749,000+22.6%$109/sqft |
Source: Listhub #3682036 Report a problem | ||
| 7/30/2002 | Sold | $611,100$89/sqft |
Source: Public Record Report a problem | ||
Public tax history
| Year | Property taxes | Tax assessment |
|---|---|---|
| 2026 | -- | $468,840 +6.7% |
| 2025 | $4,567 +0.2% | $439,200 -5% |
| 2024 | $4,558 +3.6% | $462,160 +7.3% |
| 2023 | $4,399 -2.3% | $430,560 +33.5% |
| 2022 | $4,502 +0.2% | $322,400 +9.4% |
| 2021 | $4,495 +0% | $294,680 |
| 2020 | $4,493 -57.8% | $294,680 |
| 2019 | $10,642 | $294,680 +9.9% |
| 2018 | $10,642 +5.4% | $268,080 -3.5% |
| 2016 | $10,092 +6% | $277,840 |
| 2015 | $9,523 | $277,840 +15.3% |
| 2014 | $9,523 +16.8% | $241,000 +7.2% |
| 2013 | $8,149 | $224,760 |
| 2012 | -- | $224,760 |
| 2011 | -- | $224,760 |
| 2010 | -- | $224,760 |
| 2009 | -- | $224,760 -7.5% |
| 2007 | -- | $242,960 |
| 2006 | -- | $242,960 |
| 2005 | -- | $242,960 |
| 2004 | $3,695 -0.1% | $242,960 |
| 2003 | $3,698 +200.6% | $242,960 +529.4% |
| 2002 | $1,230 | $38,600 |
Find assessor info on the county website
Monthly payment
Est. payment
Payment breakdown
Explore the cost of this home by adjusting the details. Changes won't be saved.Climate risks
Neighborhood: 30024
Nearby schools
Schools provided by the listing agent
- Elementary: Riverside
- Middle: North Gwinnett
- High: North Gwinnett
Source: GAMLS. This data may not be complete. We recommend contacting the local school district to confirm school assignments for this home.
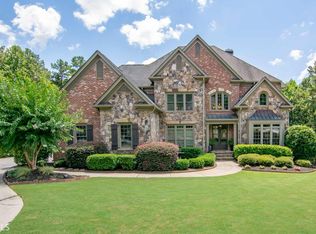

Similar homes
- $1,595,0005 bd7 ba7.1k sqft5623 Brendlynn Dr, Suwanee, GA 30024Active
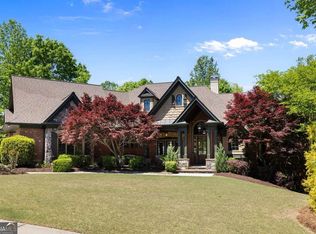
 MLS ID #10851323, Lolah Figueredo, Coldwell Banker Realty. GAMLS
 - $1,399,9005 bd6 ba5.8k sqft1750 Cone Flower Way, Suwanee, GA 30024Active
 MLS ID #10846796, Bob Strader, Keller Williams Community Partners. GAMLS
 - $1,149,9006 bd5 ba6.4k sqft4556 Allen Park Path, Suwanee, GA 30024Active
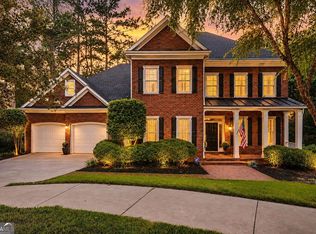 MLS ID #10813647, Amy Young, Keller Williams Realty Atl. Partners. GAMLS
 - $1,150,0005 bd5 ba6.7k sqft7040 Laurel Oak Dr, Suwanee, GA 30024Active
 MLS ID #10833643, Ryan Assad, Keller Williams Realty Atl. Partners. GAMLS
 - $1,750,0006 bd7 ba6.7k sqft7275 Laurel Oak Dr, Suwanee, GA 30024ActiveMLS ID #10842282, Jillian Noyes DiFazio, Allen Tate Realty. GAMLS
- $1,695,0005 bd6 ba5.7k sqft1072 Moores Walk Ln, Suwanee, GA 30024ActiveMLS ID #10779637, Laura Smith, Keller Williams Chattahoochee. GAMLS
- $1,024,9995 bd5 ba4.9k sqft1145 River Laurel Dr, Suwanee, GA 30024ActiveMLS ID #10790750, Charla Williams, RE/MAX Center. GAMLS
- $988,8005 bd5 ba4.6k sqft3480 Camellia Ln, Suwanee, GA 30024ActiveMLS ID #10770233, Amy Agee, Century 21 Results. GAMLS
- $1,400,0005 bd5 ba4.3k sqft9145 Greenway Ct, Gainesville, GA 30506ActiveMLS ID #10870417, Kerri Spinks, Virtual Properties Realty.com. GAMLS
- $1,360,0004 bd5 ba5.1k sqft6336 Old Shadburn Ferry Rd, Buford, GA 30518ActiveMLS ID #10814450, Yan Zhao, Crye-Leike Commercial, Inc.. GAMLS
- $1,495,0005 bd6 ba6k sqft6297 Windward Pkwy #4, Alpharetta, GA 30005ActiveMLS ID #10858271, Aliaa Alsafadi, Keller Williams Realty Atl. Partners. GAMLS
- $1,050,0005 bd5 ba5.1k sqft1213 Edenham Ln, Cumming, GA 30041ActiveMLS ID #10842632, Home With Sherry Team, Compass. GAMLS
- $1,024,9005 bd5 ba5.3k sqft4215 Little Falls Dr, Cumming, GA 30041ActiveMLS ID #10830875, Stephanie Patterson, Real Broker, LLC. GAMLS
- $840,0005 bd5 ba4.9k sqft345 Big Bend Trl, Buford, GA 30518ActiveMLS ID #10867648, Stacy DeRogatis, Keller Williams Realty Atl. Partners. GAMLS
- $1,395,0005 bd6 ba6.9k sqft12350 Charlotte Dr, Alpharetta, GA 30004ActiveMLS ID #10842372, Sarah Figueroa, BHHS Georgia Properties. GAMLS
- $1,350,0004 bd4 ba4.1k sqft5741 Shadburn Ferry Rd, Buford, GA 30518ActiveMLS ID #10773255, Joseph R Davis, Atlanta Communities. GAMLS
- $1,600,0006 bd6 ba8.1k sqft401 Black Diamond Ct, Johns Creek, GA 30097Active Under ContractMLS ID #10855008, Laura Hayes Reich, Hayes & Reich Luxury Property Group. GAMLS
- $1,449,0007 bd6 ba5.8k sqft5304 Byers Rd, Johns Creek, GA 30022ActiveMLS ID #10761543, Mark Spain, Mark Spain Real Estate. GAMLS
- $1,200,0006 bd5 ba6.2k sqft4085 Asheville Manor Ct, Cumming, GA 30040Active Under ContractMLS ID #10784381, Premier Realty Group, Keller Williams Realty Atl. Partners. GAMLS
- $1,100,0004 bd5 ba4.5k sqft3765 Horizon Ct, Cumming, GA 30041ActiveMLS ID #10844067, Wendi Ligas, Keller Williams Realty Atl. Partners. GAMLS
