Exquisite Craftsmanship and Modern Luxury converge in this extraordinary Custom estate located within the prestigious Edinburgh community, home to the renowned Bear's Best Golf Course designed by golf legend Jack Nicklaus! On a private lot on the 8th green and short walk to the River, this exceptional home offers unparalleled Country Club lifestyle! Originally built as the personal residence of the community's Builder, this One-of-a-Kind Home showcases superior Craftsmanship, Exquisite Rich wood detailing, Soaring ceilings, Richly layered molding, Custom built-ins, and Elegant architectural design! The Main level features a Luxurious Owner's suite with Tray ceilings, a Spa-inspired travertine bath, oversized dual walk-through shower, Jetted tub, and expansive walk-in closet. A secondary en-suite bedroom on the main level provides ideal accommodations for family, guests or multigenerational living. A private Office, Grand fireside Living room, and elegant formal spaces create the perfect balance of comfort and sophistication. The Gourmet Chef's Kitchen is appointed with premium Appliances, luxurious Countertops, a large Center Island, Custom cabinetry, and Breakfast area overlooking the back yard! The adjoining Family room features Coffered ceilings, Built-ins, and a cozy fireplace. Upstairs offers a private apartment-style retreat complete with a living room, kitchenette, and two spacious en-suite bedrooms. The Finished terrace level is designed for entertaining with a Grand bar featuring distinctive "Leathered Granite" countertops, spacious gathering areas, an additional Bedroom suite, Office, Fitness room, Bonus rooms, and abundant storage. Enjoy Resort-style living with Gated Security, Championship Golf, Swim and Tennis amenities, and convenient access to Upscale shopping, Dining, Entertainment, and Top-Rated Gwinnett County schools. A rare opportunity to own one of Edinburgh's most distinguished Golf Course Estates!
Active
$1,595,000
5623 Brendlynn Dr, Suwanee, GA 30024
5beds
7,104sqft
:
Get pre-qualified$10,002/mo
Single Family Residence
Built in 2008
0.94 Acres Lot
$1,505,000 Zestimate®
$225/sqft
$233/mo HOA
What's special
Cozy fireplaceGated securitySoaring ceilingsPrivate officeSuperior craftsmanshipCustom built-insLarge center island
- 46 days |
- 1,104 |
- 40 |
Zillow last checked:
Listing updated:
Listed by:
Lolah Figueredo 678-249-8779,
Coldwell Banker Realty
Source: GAMLS,MLS#: 10793720
Facts & features
Interior
Bedrooms & bathrooms
- Bedrooms: 5
- Bathrooms: 7
- Full bathrooms: 6
- 1/2 bathrooms: 1
- Main level bathrooms: 2
- Main level bedrooms: 2
Rooms
- Room types: Bonus Room, Den, Exercise Room, Family Room, Office
Dining room
- Features: Seats 12+
Kitchen
- Features: Breakfast Area, Kitchen Island, Pantry, Second Kitchen, Solid Surface Counters, Walk-in Pantry
Heating
- Central, Natural Gas, Zoned
Cooling
- Ceiling Fan(s), Central Air, Zoned
Appliances
- Included: Dishwasher, Disposal, Double Oven, Electric Water Heater, Microwave, Washer
- Laundry: In Basement
Features
- Beamed Ceilings, Bookcases, In-Law Floorplan, Master On Main Level, Tray Ceiling(s), Walk-In Closet(s), Wet Bar
- Flooring: Carpet, Hardwood, Tile
- Windows: Double Pane Windows
- Basement: Bath Finished,Daylight,Finished,Full
- Number of fireplaces: 3
- Fireplace features: Basement, Family Room, Gas Log, Gas Starter, Living Room
- Common walls with other units/homes: No Common Walls
Interior area
- Total structure area: 7,104
- Total interior livable area: 7,104 sqft
- Finished area above ground: 3,982
- Finished area below ground: 3,122
Video & virtual tour
Property
Parking
- Total spaces: 3
- Parking features: Attached, Garage
- Has attached garage: Yes
Accessibility
- Accessibility features: Accessible Entrance
Features
- Levels: Three Or More
- Stories: 3
- Patio & porch: Deck, Patio
- Exterior features: Gas Grill
- Fencing: Back Yard,Fenced
- Waterfront features: No Dock Or Boathouse
- Body of water: None
- Frontage type: Golf Course
Lot
- Size: 0.94 Acres
- Features: Private
- Residential vegetation: Wooded
Details
- Parcel number: R7316 120
- Other equipment: Intercom
Construction
Type & style
- Home type: SingleFamily
- Architectural style: Brick 4 Side,Traditional
- Property subtype: Single Family Residence
Materials
- Brick
- Roof: Composition
Condition
- Resale
- New construction: No
- Year built: 2008
Utilities & green energy
- Sewer: Public Sewer
- Water: Public
- Utilities for property: Cable Available, Electricity Available, High Speed Internet, Natural Gas Available, Phone Available, Sewer Available, Underground Utilities, Water Available
Community & HOA
Community
- Features: Clubhouse, Gated, Golf, Playground, Pool, Sidewalks, Street Lights, Tennis Court(s)
- Security: Fire Sprinkler System, Security System, Smoke Detector(s)
- Subdivision: Edinburgh
HOA
- Has HOA: Yes
- Services included: Maintenance Grounds, Reserve Fund, Swimming, Tennis
- HOA fee: $2,800 annually
Location
- Region: Suwanee
Financial & listing details
- Price per square foot: $225/sqft
- Tax assessed value: $1,170,400
- Annual tax amount: $13,550
- Date on market: 6/25/2026
- Cumulative days on market: 46 days
- Listing agreement: Exclusive Right To Sell
- Listing terms: Cash,Conventional
- Electric utility on property: Yes
Estimated market value
$1,505,000
$1.43M - $1.58M
$6,285/mo
Price history
| Date | Event | Price |
|---|---|---|
| 6/26/2026 | Listed for sale | $1,595,000$225/sqft |
Source:  FMLS GA #7765042 Report a problem FMLS GA #7765042 Report a problem | ||
| 10/7/2025 | Listing removed | $1,595,000$225/sqft |
Source: FMLS GA #7589835 Report a problem | ||
| 8/18/2025 | Price change | $1,595,000-0.3%$225/sqft |
Source:  GAMLS #10540086 Report a problem GAMLS #10540086 Report a problem | ||
| 7/10/2025 | Price change | $1,599,999-1.5%$225/sqft |
Source: GAMLS #10540086 Report a problem | ||
| 6/9/2025 | Listed for sale | $1,625,000+994.8%$229/sqft |
Source: GAMLS #10540086 Report a problem | ||
| 6/21/2024 | Sold | $148,434-77.2%$21/sqft |
Source: Public Record Report a problem | ||
| 10/3/2016 | Sold | $650,000-7.1%$91/sqft |
Source:  FMLS GA #5709364 Report a problem FMLS GA #5709364 Report a problem | ||
| 8/31/2016 | Pending sale | $699,900$99/sqft |
Source: BHHS Georgia Properties-Buckhead #5709364 Report a problem | ||
| 7/8/2016 | Price change | $699,900-3.4%$99/sqft |
Source: BHHS Georgia Properties-Buckhead #5709364 Report a problem | ||
| 6/21/2016 | Listed for sale | $724,900+6.4%$102/sqft |
Source: BHHS Georgia Properties-Buckhead #5709364 Report a problem | ||
| 1/5/2016 | Sold | $681,440+265.6%$96/sqft |
Source: Public Record Report a problem | ||
| 2/5/2008 | Sold | $186,400$26/sqft |
Source: Public Record Report a problem | ||
Public tax history
| Year | Property taxes | Tax assessment |
|---|---|---|
| 2025 | $13,550 -5.2% | $468,160 -4.9% |
| 2024 | $14,295 +9.6% | $492,440 +8.5% |
| 2023 | $13,041 +14.1% | $453,840 +28.4% |
| 2022 | $11,425 +5.1% | $353,520 +11.6% |
| 2021 | $10,869 +7.7% | $316,760 +14.3% |
| 2020 | $10,091 +3.7% | $277,200 |
| 2019 | $9,730 | $277,200 +6.6% |
| 2018 | $9,730 -0.5% | $260,000 -3% |
| 2016 | $9,780 +9.8% | $268,080 +11.7% |
| 2015 | $8,907 | $240,000 +2.4% |
| 2014 | $8,907 +31.9% | $234,320 +31.6% |
| 2013 | $6,752 | $178,000 |
| 2012 | -- | $178,000 -19.4% |
| 2011 | -- | $220,920 -16.4% |
| 2010 | -- | $264,200 |
| 2009 | -- | $264,200 +305.2% |
| 2007 | -- | $65,200 |
| 2006 | -- | $65,200 |
Find assessor info on the county website
Monthly payment
Est. payment
Payment breakdown
Explore the cost of this home by adjusting the details. Changes won't be saved.Climate risks
Neighborhood: 30024
Getting around
4 / 100
Car-DependentNearby schools
GreatSchools rating
- 10/10Riverside Elementary SchoolGrades: PK-5Distance: 0.8 mi
- 10/10North Gwinnett Middle SchoolGrades: 6-8Distance: 2.8 mi
- 10/10North Gwinnett High SchoolGrades: 9-12Distance: 2.2 mi
Schools provided by the listing agent
- Elementary: Riverside
- Middle: North Gwinnett
- High: North Gwinnett
Source: GAMLS. This data may not be complete. We recommend contacting the local school district to confirm school assignments for this home.
- $2,002,6006 bd6 ba9.3k sqft5633 Brendlynn Dr, Suwanee, GA 30024Off Market
- $1,586,1006 bd8 ba7.7k sqft5613 Brendlynn Dr, Suwanee, GA 30024Off Market
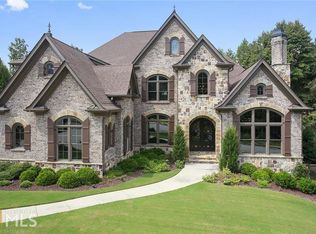
- $963,0005 bd4 ba4.4k sqft5614 Brendlynn Dr, Suwanee, GA 30024Off Market
- $1,598,1006 bd7 ba8.3k sqft5643 Brendlynn Dr, Suwanee, GA 30024Off Market
- $2,270,2005 bd7 ba7.4k sqft5576 Aviemore Ct, Suwanee, GA 30024Off Market
- $1,271,8005 bd4 ba4.8k sqft5624 Brendlynn Dr, Suwanee, GA 30024Off Market
- $1,499,0005 bd5 ba5.2k sqft5603 Brendlynn Dr, Suwanee, GA 30024Off Market
- $1,309,0005 bd5 ba5.3k sqft5566 Aviemore Ct, Suwanee, GA 30024Sold
A local agent can set up tours, give advice and negotiate with sellers.
Similar homes
- $1,600,0005 bd5 ba7.2k sqft8360 Kenningston Way, Duluth, GA 30097Active

 MLS ID #10782910, Judy P Chin, Virtual Properties Realty.com. GAMLS
 - $1,825,0005 bd6 ba5.7k sqft1072 Moores Walk Ln, Suwanee, GA 30024Active
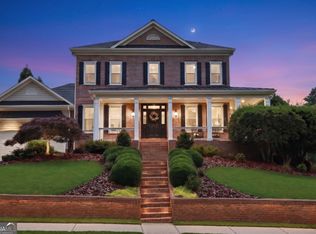 MLS ID #10779637, Laura Smith, Keller Williams Chattahoochee. GAMLS
 - $1,250,0005 bd6 ba6.3k sqft7630 Stratton Point, Suwanee, GA 30024Active
 MLS ID #10772939, Liz Sills, HomeSmart. GAMLS
 - $1,320,0006 bd5 ba6k sqft6195 Read Rd, Suwanee, GA 30024Active
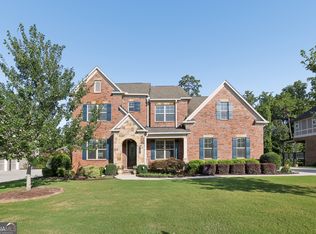 MLS ID #10800470, Toth Family Real Estate, Compass. GAMLS
 - $1,188,9006 bd5 ba5.7k sqft1710 Bramble Bush Way, Suwanee, GA 30024ActiveMLS ID #10811999, John Foster, Keller Williams Realty Atl. Partners. GAMLS
- $1,119,9006 bd6 ba4.7k sqft5190 Estate View Trce, Suwanee, GA 30024ActiveMLS ID #10724762, Blair Anderson, Keller Williams Realty Atl. Partners. GAMLS
- $1,175,0006 bd5 ba5k sqft5510 Stoneleigh Dr, Suwanee, GA 30024ActiveMLS ID #10775312, Young Joo Lee, Foundation Partners Realty LLC. GAMLS
- $1,039,0005 bd5 ba6.3k sqft1215 River Laurel Dr, Suwanee, GA 30024ActiveMLS ID #10738252, Joy Guilford, Virtual Properties Realty.Net. GAMLS
- $1,095,0005 bd5 ba4.5k sqft4888 Tarry Glen Dr, Suwanee, GA 30024ActiveMLS ID #10766074, Laura Smith, Keller Williams Chattahoochee. GAMLS
- $1,024,9995 bd5 ba4.9k sqft1145 River Laurel Dr, Suwanee, GA 30024ActiveMLS ID #10790750, Charla Williams, RE/MAX Center. GAMLS
- $1,025,0005 bd5 ba4.6k sqft3480 Camellia Ln, Suwanee, GA 30024ActiveMLS ID #10770233, Amy Agee, Century 21 Results. GAMLS
- $1,995,0004 bd4 ba7k sqft3330 Chimney Point Dr, Cumming, GA 30041ActiveMLS ID #10821170, Jennifer Bienstock, Ansley RE|Christie's Int'l RE. GAMLS
- $1,499,9995 bd6 ba6.4k sqft725 Pine Leaf Ct, Johns Creek, GA 30022ActiveMLS ID #10773616, Kellie Frazier, REMAX Around Atlanta. GAMLS
- $1,125,0005 bd5 ba5.8k sqft2125 Cascading Creek Ct, Cumming, GA 30041ActiveMLS ID #10814378, Thor Nissen, Keller Williams Realty First Atlanta. GAMLS
- $1,498,0006 bd6 ba6.6k sqft10425 High Falls Cir, Johns Creek, GA 30022ActiveMLS ID #10782743, Chris Mullins, Keller Williams Realty Atl. Partners. GAMLS
- $1,685,0006 bd5 ba7.2k sqft8235 Hurakan Creek Xing, Cumming, GA 30028ActiveMLS ID #10802430, Nathan Samples, BHHS Georgia Properties. GAMLS
- $899,9005 bd5 ba6.1k sqft3355 Gables Ct, Cumming, GA 30041ActiveMLS ID #10818332, Michelle Curtis, Keller Williams Realty North Atlanta. GAMLS
- $1,725,0005 bd6 ba7.3k sqft5222 Legends Dr, Braselton, GA 30517ActiveMLS ID #10770161, Leslie Hunter, Funari Realty LLC. GAMLS
- $1,875,0007 bd7 ba9.4k sqft510 Grove Park Pl, Roswell, GA 30075ActiveMLS ID #10821277, Aliaa Alsafadi, Keller Williams Realty Atl. Partners. GAMLS
- $1,395,0006 bd6 ba5.8k sqft2970 Spindletop Dr, Cumming, GA 30041ActiveMLS ID #10753438, Christina Fabian, HOMEGA. GAMLS
