Don't miss the crown jewel of Rivermoore Park! This exceptional residence features a unique and thoughtfully designed floor plan, beginning with an elegant foyer flanked by a private office and a formal dining room perfect for hosting family gatherings and special occasions. Rich hardwood floors flow throughout the main level, creating warmth and sophistication. The gourmet kitchen is a chef's dream, featuring a large center island with seating, abundant cabinetry, and a spacious walk-in pantry complete with custom shelving and organization systems. Just off the kitchen, the primary suite offers privacy and abundant natural light. The oversized custom closet provides exceptional storage, while the beautifully updated primary bath delivers a spa-like retreat with high-end finishes and thoughtful renovations. One of the home's distinctive features is the converted two-story family room, which creates an expansive bonus living area upstairs-a rare feature not found in most Rivermoore homes. This versatile space is ideal for a playroom, media room or home office.The upper level also includes three spacious secondary bedrooms and two full bathrooms. The finished terrace level offers an incredible extension of the home's living space. Highlights include a movie theater, full kitchen, large recreation areas, and a fifth bedroom with a private ensuite bath. The suite also includes a washer and dryer, making it ideal for guests, an au pair, in-laws, or multigenerational living. A private exterior entrance provides convenient access without entering through the main house. Outdoor living is equally impressive. A stunning deck overlooks one of the most spectacular backyards in Rivermoore Park. The resort-style outdoor oasis features a custom multi-level pool and spa surrounded by beautiful stone landscaping. The covered gazebo creates the perfect setting for grilling, entertaining, or simply relaxing. Golf enthusiasts will appreciate the large putting green with new turf, while the covered patio beneath the waterproof deck offers an additional outdoor living area with breathtaking views of the pool and lake. Beyond the property itself, residents enjoy the unmatched Rivermoore lifestyle, featuring premier neighborhood amenities including a resort-style pool with a seasonal swim team, ten lighted tennis courts, an updated clubhouse, two playgrounds, a putting green, and scenic walking trails throughout the expansive 80-acre Great Meadow Park. Perfectly located near the vibrant Suwanee Town Center, residents enjoy convenient access to upscale dining, boutique shopping, parks, and year-round community events. Located within the award-winning North Gwinnett school cluster, the community also offers transportation to several of the area's top private schools. This remarkable residence offers luxury living at its finest in the heart of North Gwinnett!
Active
Price cut: $80K (9/25)
$1,695,000
1072 Moores Walk Ln, Suwanee, GA 30024
5beds
5,784sqft
Single Family Residence
Built in 1998
0.42 Acres Lot
$1,619,300 Zestimate®
$293/sqft
$169/mo HOA
What's special
Private officeMovie theaterElegant foyerLarge recreation areasThree spacious secondary bedroomsAbundant cabinetry
- 127 days
- 681
- 38
Zillow last checked:
Listing updated:
Listed by:
Laura Smith 404-966-0042,
Keller Williams Chattahoochee
Source: GAMLS,MLS#: 10779637
Facts & features
Interior
Bedrooms & bathrooms
- Bedrooms: 5
- Bathrooms: 6
- Full bathrooms: 4
- 1/2 bathrooms: 2
- Main level bathrooms: 1
- Main level bedrooms: 1
Rooms
- Room types: Bonus Room, Family Room, Foyer, Keeping Room, Media Room
Dining room
- Features: Seats 12+
Kitchen
- Features: Breakfast Area, Kitchen Island, Pantry, Solid Surface Counters, Walk-in Pantry
Heating
- Forced Air
Cooling
- Ceiling Fan(s), Central Air
Appliances
- Included: Dishwasher, Disposal, Microwave, Refrigerator
- Laundry: Other
Features
- Beamed Ceilings, Bookcases, High Ceilings, In-Law Floorplan, Master On Main Level
- Flooring: Carpet
- Windows: Double Pane Windows
- Basement: Bath Finished,Finished,Full
- Number of fireplaces: 1
- Fireplace features: Gas Starter
- Common walls with other units/homes: No Common Walls
Interior area
- Total structure area: 5,784
- Total interior livable area: 5,784 sqft
- Finished area above ground: 5,784
- Finished area below ground: 0
Property
Parking
- Total spaces: 3
- Parking features: Garage, Garage Door Opener
- Has garage: Yes
Features
- Levels: Three Or More
- Stories: 3
- Patio & porch: Deck
- Has private pool: Yes
- Pool features: Heated, In Ground
- Fencing: Back Yard,Fenced
- Has view: Yes
- View description: Lake
- Has water view: Yes
- Water view: Lake
- Waterfront features: No Dock Or Boathouse
- Body of water: None
- Frontage type: Lakefront
Lot
- Size: 0.42 Acres
- Features: Other, Private
Details
- Additional structures: Outbuilding
- Parcel number: R7279 038
- Other equipment: Home Theater
Construction
Type & style
- Home type: SingleFamily
- Architectural style: Brick 4 Side,Traditional
- Property subtype: Single Family Residence
Materials
- Brick
- Roof: Composition
Condition
- Resale
- New construction: No
- Year built: 1998
Utilities & green energy
- Sewer: Public Sewer
- Water: Public
- Utilities for property: Electricity Available, Natural Gas Available
Community & HOA
Community
- Features: Clubhouse, Lake, Playground, Pool, Sidewalks, Street Lights, Swim Team, Tennis Court(s)
- Security: Carbon Monoxide Detector(s), Smoke Detector(s)
- Subdivision: Rivermoore Park
HOA
- Has HOA: Yes
- Services included: Swimming, Tennis
- HOA fee: $2,024 annually
Location
- Region: Suwanee
Financial & listing details
- Price per square foot: $293/sqft
- Tax assessed value: $1,065,500
- Annual tax amount: $15,336
- Date on market: 6/5/2026
- Cumulative days on market: 127 days
- Listing agreement: Exclusive Right To Sell
- Electric utility on property: Yes
Estimated market value
$1,619,300
$1.54M - $1.70M
$5,476/mo
Price history
| Date | Event | Price |
|---|---|---|
| 9/25/2026 | Price change | $1,695,000-4.5%$293/sqft |
Source:  FMLS GA #7782544 Report a problem FMLS GA #7782544 Report a problem | ||
| 8/18/2026 | Price change | $1,775,000-2.7%$307/sqft |
Source:  GAMLS #10779637 Report a problem GAMLS #10779637 Report a problem | ||
| 7/25/2026 | Price change | $1,825,000-7.6%$316/sqft |
Source: GAMLS #10779637 Report a problem | ||
| 6/5/2026 | Listed for sale | $1,975,000+255.9%$341/sqft |
Source: FMLS GA #7782544 Report a problem | ||
| 11/29/2004 | Sold | $555,000+9%$96/sqft |
Source: Public Record Report a problem | ||
| 2/19/1999 | Sold | $509,100$88/sqft |
Source: Public Record Report a problem | ||
Public tax history
| Year | Property taxes | Tax assessment |
|---|---|---|
| 2026 | -- | $426,200 +0.6% |
| 2025 | $15,336 +12.7% | $423,840 +14.4% |
| 2024 | $13,610 -1.9% | $370,560 -1.9% |
| 2023 | $13,877 +4.2% | $377,600 +4.1% |
| 2022 | $13,316 +38.3% | $362,680 +42.8% |
| 2021 | $9,626 -0.6% | $253,960 |
| 2020 | $9,687 +3.9% | $253,960 |
| 2019 | $9,327 | $253,960 |
| 2018 | $9,327 +192.6% | $253,960 +13.7% |
| 2016 | $3,187 -2.5% | $223,320 |
| 2015 | $3,268 | $223,320 +4.5% |
| 2014 | $3,268 -0.9% | $213,800 -8.7% |
| 2013 | $3,299 | $234,080 |
| 2012 | -- | $234,080 |
| 2011 | -- | $234,080 |
| 2010 | -- | $234,080 |
| 2009 | -- | $234,080 |
| 2007 | -- | $234,080 |
| 2006 | -- | $234,080 +19.2% |
| 2005 | -- | $196,440 |
| 2004 | $2,732 | $196,440 |
| 2003 | -- | $196,440 |
| 2002 | $5,443 -1.9% | $196,440 |
| 2001 | $5,547 | $196,440 |
Find assessor info on the county website
Monthly payment
Est. payment
Payment breakdown
Explore the cost of this home by adjusting the details. Changes won't be saved.Climate risks
Neighborhood: 30024
Nearby schools
Schools provided by the listing agent
- Elementary: Level Creek
- Middle: North Gwinnett
- High: North Gwinnett
Source: GAMLS. This data may not be complete. We recommend contacting the local school district to confirm school assignments for this home.
Similar homes
- $1,595,0005 bd7 ba7.1k sqft5623 Brendlynn Dr, Suwanee, GA 30024Active
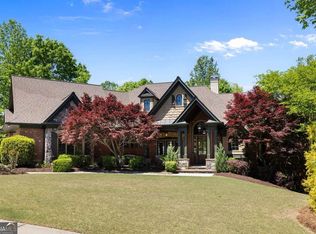
 MLS ID #10851323, Lolah Figueredo, Coldwell Banker Realty. GAMLS
 - $1,750,0006 bd7 ba6.7k sqft7275 Laurel Oak Dr, Suwanee, GA 30024Active
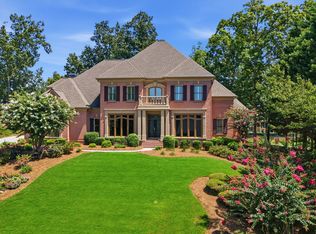 MLS ID #10842282, Jillian Noyes DiFazio, Allen Tate Realty. GAMLS
 - $1,299,0005 bd5 ba5.3k sqft10020 Normandy Ln, Suwanee, GA 30024Active
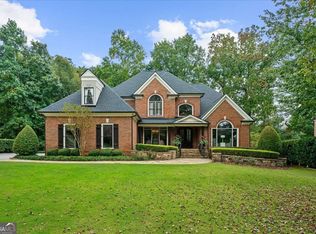 MLS ID #10869051, Liz Sills, HomeSmart. GAMLS
 - $1,450,0005 bd5 ba5.7k sqft5545 Stoneleigh Dr, Suwanee, GA 30024Active
 MLS ID #10845422, Chris Haug, Coldwell Banker Realty. GAMLS
 - $1,339,0006 bd5 ba6.8k sqft348 Aviemore Ln, Suwanee, GA 30024ActiveMLS ID #10832962, Susan S Edwards, Triumph Realty of Georgia LLC. GAMLS
- $1,000,0004 bd4 ba4.2k sqft1071 Moores Walk Ln, Suwanee, GA 30024ActiveMLS ID #10835072, Laura Smith, Keller Williams Chattahoochee. GAMLS
- $1,024,9995 bd5 ba4.9k sqft1145 River Laurel Dr, Suwanee, GA 30024ActiveMLS ID #10790750, Charla Williams, RE/MAX Center. GAMLS
- $1,150,0005 bd5 ba6.7k sqft7040 Laurel Oak Dr, Suwanee, GA 30024ActiveMLS ID #10833643, Ryan Assad, Keller Williams Realty Atl. Partners. GAMLS
- $1,075,0006 bd5 ba5.7k sqft1710 Bramble Bush Way, Suwanee, GA 30024ActiveMLS ID #10811999, John Foster, Keller Williams Realty Atl. Partners. GAMLS
- $988,8005 bd5 ba4.6k sqft3480 Camellia Ln, Suwanee, GA 30024ActiveMLS ID #10770233, Amy Agee, Century 21 Results. GAMLS
- $1,600,0006 bd6 ba8.1k sqft401 Black Diamond Ct, Johns Creek, GA 30097Active Under ContractMLS ID #10855008, Laura Hayes Reich, Hayes & Reich Luxury Property Group. GAMLS
- $1,495,0005 bd6 ba6k sqft6297 Windward Pkwy #4, Alpharetta, GA 30005ActiveMLS ID #10858271, Aliaa Alsafadi, Keller Williams Realty Atl. Partners. GAMLS
- $1,498,0006 bd5 ba5.6k sqft360 Dewpoint Ln, Johns Creek, GA 30022ActiveMLS ID #10839547, Judy P Chin, Virtual Properties Realty.com. GAMLS
- $1,715,0005 bd6 ba6.1k sqft160 Chaffin Rd, Roswell, GA 30075ActiveMLS ID #10840298, Evelyn Sawatzky, Coldwell Banker Realty. GAMLS
- $1,685,0006 bd5 ba7.2k sqft8235 Hurakan Creek Xing, Cumming, GA 30028ActiveMLS ID #10802430, Nathan Samples, BHHS Georgia Properties. GAMLS
- $1,550,0005 bd5 ba7.2k sqft190 Oakhurst Leaf Dr, Milton, GA 30004ActiveMLS ID #10855470, Nicholas LaMonte, Ansley RE | Christie's Int'l RE. GAMLS
- $1,349,0005 bd7 ba5.8k sqft6295 Windward Pkwy, Alpharetta, GA 30005ActiveMLS ID #10842189, Beth W Jones, Bolst. GAMLS
- $1,899,0006 bd6 ba7.8k sqft3080 Creek Tree Ln, Cumming, GA 30041ActiveMLS ID #10808336, Lori Coppedge, Atlanta Communities. GAMLS
- $1,459,0006 bd6 ba8.4k sqft16054 Inverness Trl, Milton, GA 30004ActiveMLS ID #10850871, Gina Sharma Team, Keller Williams Realty North Atlanta. GAMLS
