Welcome to this beautifully updated home offering an abundance of living and entertaining space! Fresh paint throughout and remodeled bathrooms create a move-in-ready feel, while hardwood floors, updated lighting, and stylish fixtures enhance the main level. The well-appointed kitchen features Dacor double ovens, a Sub-Zero refrigerator, and a Viking gas cooktop. Just beyond the main living areas, a huge covered porch with travertine flooring and a built-in gas grill overlooks the level, pool-ready backyard and outdoor fireplace-an incredible setting for entertaining or relaxing. The finished basement offers even more space for entertaining and recreation, featuring a pub-style bar with wine cooler, ice maker, and dishwasher, along with travertine flooring, a home theater, exercise room, recreation space, and a separately vented wine/cigar room that has never been used as a cigar room. Additional highlights include a smart-home electronics system and tankless water heater. With extensive updates, generous living space, and exceptional indoor and outdoor entertaining areas, this home has so much to offer! Picture with the pool is a virtual photo showing how a pool would look in the back.
Active
$1,450,000
5545 Stoneleigh Dr, Suwanee, GA 30024
5beds
5,780sqft
Single Family Residence
Built in 1998
0.51 Acres Lot
$1,382,700 Zestimate®
$251/sqft
$283/mo HOA
What's special
Finished basementStylish fixturesOutdoor fireplaceHardwood floorsLevel pool-ready backyardRecreation spaceWell-appointed kitchen
- 24 days
- 607
- 45
Zillow last checked:
Listing updated:
Listed by:
Chris Haug 303-917-4882,
Coldwell Banker Realty
Source: GAMLS,MLS#: 10845422
Facts & features
Interior
Bedrooms & bathrooms
- Bedrooms: 5
- Bathrooms: 5
- Full bathrooms: 5
- Main level bathrooms: 1
- Main level bedrooms: 1
Rooms
- Room types: Foyer, Laundry, Bonus Room, Exercise Room, Great Room, Library, Office, Game Room, Media Room
Dining room
- Features: Separate Room
Kitchen
- Features: Breakfast Area, Breakfast Bar, Kitchen Island, Pantry
Heating
- Natural Gas, Central, Forced Air, Zoned, Dual
Cooling
- Electric, Ceiling Fan(s), Central Air, Zoned, Dual
Appliances
- Included: Tankless Water Heater, Cooktop, Dishwasher, Double Oven, Disposal, Ice Maker, Microwave, Oven, Refrigerator
- Laundry: Mud Room
Features
- Bookcases, Tray Ceiling(s), High Ceilings, Double Vanity, Beamed Ceilings, Entrance Foyer, Separate Shower, Tile Bath, Walk-In Closet(s), Wet Bar
- Flooring: Carpet, Hardwood, Tile
- Windows: Double Pane Windows
- Basement: Bath Finished,Daylight,Interior Entry,Exterior Entry,Finished,Full
- Attic: Pull Down Stairs
- Number of fireplaces: 3
- Fireplace features: Basement, Family Room, Outside, Factory Built, Gas Starter
Interior area
- Total structure area: 5,780
- Total interior livable area: 5,780 sqft
- Finished area above ground: 3,967
- Finished area below ground: 1,813
Property
Parking
- Total spaces: 3
- Parking features: Attached, Garage Door Opener, Side/Rear Entrance
- Has attached garage: Yes
Accessibility
- Accessibility features: Other
Features
- Levels: Two
- Stories: 2
- Patio & porch: Deck, Patio, Porch
- Exterior features: Garden, Gas Grill, Veranda
- Has spa: Yes
- Spa features: Bath
Lot
- Size: 0.51 Acres
- Features: Level, Private
- Residential vegetation: Wooded
Details
- Parcel number: 138 276
Construction
Type & style
- Home type: SingleFamily
- Architectural style: Traditional
- Property subtype: Single Family Residence
Materials
- Stone, Stucco
- Roof: Composition
Condition
- Updated/Remodeled,Resale
- New construction: No
- Year built: 1998
Utilities & green energy
- Sewer: Public Sewer
- Water: Public
- Utilities for property: Underground Utilities, Cable Available, Sewer Connected
Green energy
- Energy efficient items: Thermostat
Community & HOA
Community
- Features: Clubhouse, Gated, Golf, Park, Fitness Center, Playground, Pool, Sidewalks, Street Lights, Swim Team, Tennis Court(s), Tennis Team
- Security: Security System, Carbon Monoxide Detector(s), Smoke Detector(s)
- Subdivision: Laurel Springs
HOA
- Has HOA: Yes
- Services included: Security, Private Roads, Reserve Fund, Swimming, Tennis
- HOA fee: $3,396 annually
Location
- Region: Suwanee
Financial & listing details
- Price per square foot: $251/sqft
- Tax assessed value: $1,405,620
- Annual tax amount: $5,055
- Date on market: 9/17/2026
- Cumulative days on market: 24 days
- Listing agreement: Exclusive Right To Sell
- Listing terms: Cash,Conventional
Estimated market value
$1,382,700
$1.31M - $1.45M
$4,745/mo
Price history
| Date | Event | Price |
|---|---|---|
| 9/17/2026 | Listed for sale | $1,450,000+122%$251/sqft |
Source:  GAMLS #10845422 Report a problem GAMLS #10845422 Report a problem | ||
| 2/21/2013 | Sold | $653,104-9.9%$113/sqft |
Source:  FMLS GA #5087250 Report a problem FMLS GA #5087250 Report a problem | ||
| 12/2/2012 | Listed for sale | $724,900$125/sqft |
Source: Keller Williams Realty Atlanta Partners #07023025 Report a problem | ||
Public tax history
| Year | Property taxes | Tax assessment |
|---|---|---|
| 2025 | $10,725 +3.2% | $562,248 +12.1% |
| 2024 | $10,393 +11.3% | $501,748 +9.7% |
| 2023 | $9,341 +4.2% | $457,420 +23.2% |
| 2022 | $8,963 +8% | $371,424 +15.6% |
| 2021 | $8,297 +2.9% | $321,196 +3.7% |
| 2020 | $8,062 +0.3% | $309,816 +0.6% |
| 2019 | $8,035 +6.5% | $307,868 +9.1% |
| 2017 | $7,547 | $282,296 |
| 2016 | $7,547 | $282,296 +3.2% |
| 2015 | $7,547 +13.1% | $273,416 +8.5% |
| 2014 | $6,672 +23.9% | $252,032 +24.1% |
| 2013 | $5,385 +7.6% | $203,020 -0.9% |
| 2012 | $5,005 -0.9% | $204,868 -0.9% |
| 2011 | $5,051 | $206,676 -3.8% |
| 2010 | -- | $214,804 |
| 2009 | -- | $214,804 |
| 2008 | -- | $214,804 +0.2% |
| 2007 | -- | $214,296 +8.6% |
| 2006 | $4,059 +3.6% | $197,240 +4.2% |
| 2005 | $3,917 | $189,240 |
| 2004 | $3,917 -4.8% | $189,240 |
| 2003 | $4,114 +7.1% | -- |
| 2002 | $3,841 +21.2% | -- |
| 2001 | $3,169 +2.1% | -- |
| 2000 | $3,105 | -- |
Find assessor info on the county website
Monthly payment
Est. payment
Payment breakdown
Explore the cost of this home by adjusting the details. Changes won't be saved.Climate risks
Neighborhood: 30024
Nearby schools
Schools provided by the listing agent
- Elementary: Sharon
- Middle: South Forsyth
- High: Lambert
Source: GAMLS. This data may not be complete. We recommend contacting the local school district to confirm school assignments for this home.

Similar homes
- $1,599,0005 bd6 ba6.3k sqft8030 Coventry Pointe, Suwanee, GA 30024Active
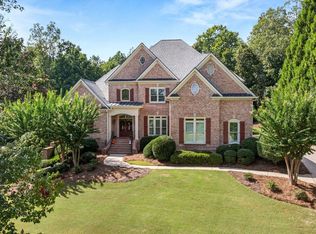
 MLS ID #10858191, Carrie Natoli, BHHS Georgia Properties. GAMLS
 - $1,595,0005 bd7 ba7.1k sqft5623 Brendlynn Dr, Suwanee, GA 30024Active
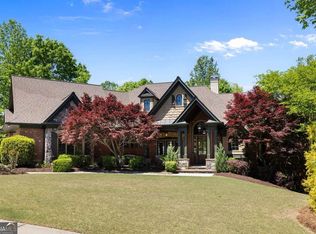 MLS ID #10851323, Lolah Figueredo, Coldwell Banker Realty. GAMLS
 - $1,150,0005 bd5 ba6.7k sqft7040 Laurel Oak Dr, Suwanee, GA 30024Active
 MLS ID #10833643, Ryan Assad, Keller Williams Realty Atl. Partners. GAMLS
 - $1,750,0006 bd7 ba6.7k sqft7275 Laurel Oak Dr, Suwanee, GA 30024Active
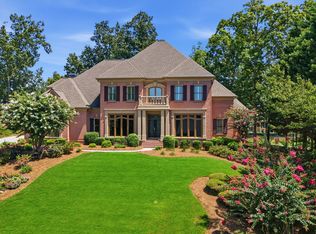 MLS ID #10842282, Jillian Noyes DiFazio, Allen Tate Realty. GAMLS
 - $1,495,0005 bd6 ba6k sqft6297 Windward Pkwy #4, Alpharetta, GA 30005ActiveMLS ID #10858271, Aliaa Alsafadi, Keller Williams Realty Atl. Partners. GAMLS
- $1,298,0006 bd5 ba6k sqft6195 Read Rd, Suwanee, GA 30024ActiveMLS ID #10800470, Toth Family Real Estate, Compass. GAMLS
- $1,600,0005 bd5 ba6.5k sqft608 Eagle Creek Pointe, Johns Creek, GA 30097ActiveMLS ID #10858351, Toth Family Real Estate, Compass. GAMLS
- $1,695,0005 bd6 ba5.7k sqft1072 Moores Walk Ln, Suwanee, GA 30024ActiveMLS ID #10779637, Laura Smith, Keller Williams Chattahoochee. GAMLS
- $988,8005 bd5 ba4.6k sqft3480 Camellia Ln, Suwanee, GA 30024ActiveMLS ID #10770233, Amy Agee, Century 21 Results. GAMLS
- $1,075,0006 bd5 ba5.7k sqft1710 Bramble Bush Way, Suwanee, GA 30024ActiveMLS ID #10811999, John Foster, Keller Williams Realty Atl. Partners. GAMLS
- $1,349,0005 bd7 ba5.8k sqft6295 Windward Pkwy, Alpharetta, GA 30005ActiveMLS ID #10842189, Beth W Jones, Bolst. GAMLS
- $875,0005 bd4 ba4.1k sqft230 Rivergate Dr, Suwanee, GA 30024ActiveMLS ID #10857013, Teri Frye, The Rezerve. GAMLS
- $1,600,0006 bd6 ba8.1k sqft401 Black Diamond Ct, Johns Creek, GA 30097Active Under ContractMLS ID #10855008, Laura Hayes Reich, Hayes & Reich Luxury Property Group. GAMLS
- $1,024,9995 bd5 ba4.9k sqft1145 River Laurel Dr, Suwanee, GA 30024ActiveMLS ID #10790750, Charla Williams, RE/MAX Center. GAMLS
- $1,459,0006 bd6 ba8.4k sqft16054 Inverness Trl, Milton, GA 30004ActiveMLS ID #10850871, Gina Sharma Team, Keller Williams Realty North Atlanta. GAMLS
- $1,475,0004 bd5 ba4.7k sqft15885 Thompson Rd, Milton, GA 30004ActiveMLS ID #10823759, Sara Sloan, Keller Williams Realty Consultants. GAMLS
- $1,350,0005 bd5 ba5.6k sqft545 Greenland Rd, Atlanta, GA 30342ActiveMLS ID #10867423, Jennifer Barnes, Keller Williams Realty PeachtreeRoad. GAMLS
- $1,075,0005 bd4 ba5.2k sqft1105 Dapplefawn Ct, Alpharetta, GA 30005ActiveMLS ID #10758538, Aris Safoutin, Keller Williams Realty North Atlanta. GAMLS
- $1,397,0006 bd6 ba6.6k sqft10425 High Falls Cir, Johns Creek, GA 30022ActiveMLS ID #10782743, Chris Mullins, Keller Williams Realty Atl. Partners. GAMLS
