Welcome to one of the most sought-after communities in the area-The Falls of Autry Mill! Perfectly positioned on a quiet cul-de-sac, this exceptional hard-coat stucco home offers a spacious, fenced walkout backyard and an impressive list of upgrades throughout. Step inside to find beautiful hardwood flooring spanning the entire home and a freshly updated kitchen featuring quartz countertops, stainless steel appliances, and abundant space for gathering and entertaining. The luxurious owner's suite is a true retreat with an upgraded spa-like bath and custom closet system, while the generously sized secondary bedrooms feature beautifully updated granite-appointed bathrooms (4,650 sq/ft above grade). The show-stopping terrace level (1,995 sq/ft in basement) has been thoughtfully renovated and offers something for everyone, including a theater room, custom granite bar, full bathroom, private office, game room, and additional flexible living space-perfect for entertaining, working from home, or hosting guests. Outdoor living is equally impressive with a screened porch complete with a cozy fireplace, creating the ideal space to relax year-round while overlooking the private backyard. Major improvements provide peace of mind, including a newer roof, newer HVAC systems, and new windows. Located within an award-winning school district and offering unparalleled neighborhood amenities, residents enjoy access to 12 tennis courts, 3 swimming pools, a clubhouse, playgrounds, walking trails, and an active community lifestyle. This is a rare opportunity to own a beautifully updated home in one of the area's premier swim/tennis communities. Don't miss it!
Active
Price cut: $27K (7/28)
$1,498,000
10425 High Falls Cir, Johns Creek, GA 30022
6beds
6,645sqft
:
Get pre-qualified$10,243/mo
Single Family Residence
Built in 1998
0.49 Acres Lot
$1,446,100 Zestimate®
$225/sqft
$208/mo HOA
What's special
Spacious fenced walkout backyardPrivate officeFreshly updated kitchenBeautifully updated granite-appointed bathroomsPrivate backyardAdditional flexible living spaceNewer roof
- 64 days |
- 799 |
- 34 |
Zillow last checked:
Listing updated:
Listed by:
Chris Mullins 404-512-9299,
Keller Williams Realty Atl. Partners
Source: GAMLS,MLS#: 10782743
Facts & features
Interior
Bedrooms & bathrooms
- Bedrooms: 6
- Bathrooms: 6
- Full bathrooms: 5
- 1/2 bathrooms: 1
- Main level bathrooms: 1
- Main level bedrooms: 1
Rooms
- Room types: Bonus Room, Family Room, Foyer, Office
Dining room
- Features: Seats 12+, Separate Room
Kitchen
- Features: Breakfast Area, Kitchen Island, Solid Surface Counters, Walk-in Pantry
Heating
- Natural Gas
Cooling
- Ceiling Fan(s), Central Air
Appliances
- Included: Dishwasher, Double Oven, Gas Water Heater
- Laundry: Other
Features
- Double Vanity, High Ceilings, Separate Shower, Vaulted Ceiling(s), Walk-In Closet(s)
- Flooring: Hardwood
- Windows: Double Pane Windows
- Basement: Bath Finished,Daylight,Finished,Full
- Attic: Pull Down Stairs
- Number of fireplaces: 1
- Fireplace features: Factory Built, Living Room
- Common walls with other units/homes: No Common Walls
Interior area
- Total structure area: 6,645
- Total interior livable area: 6,645 sqft
- Finished area above ground: 4,650
- Finished area below ground: 1,995
Property
Parking
- Parking features: Garage, Side/Rear Entrance
- Has garage: Yes
Features
- Levels: Two
- Stories: 2
- Patio & porch: Deck, Porch, Screened
- Fencing: Back Yard
- Body of water: None
Lot
- Size: 0.49 Acres
- Features: Cul-De-Sac
- Residential vegetation: Partially Wooded
Details
- Parcel number: 11 018000750405
Construction
Type & style
- Home type: SingleFamily
- Architectural style: Traditional
- Property subtype: Single Family Residence
Materials
- Stucco
- Foundation: Slab
- Roof: Other
Condition
- Resale
- New construction: No
- Year built: 1998
Utilities & green energy
- Electric: 220 Volts
- Sewer: Public Sewer
- Water: Public
- Utilities for property: Phone Available
Community & HOA
Community
- Features: Clubhouse, Playground, Pool, Street Lights, Swim Team, Tennis Court(s), Walk To Schools
- Security: Carbon Monoxide Detector(s), Smoke Detector(s)
- Subdivision: The Falls of Autry Mill
HOA
- Has HOA: Yes
- Services included: Swimming, Tennis
- HOA fee: $2,500 annually
Location
- Region: Johns Creek
Financial & listing details
- Price per square foot: $225/sqft
- Tax assessed value: $1,172,500
- Annual tax amount: $8,411
- Date on market: 6/12/2026
- Cumulative days on market: 64 days
- Listing agreement: Exclusive Right To Sell
- Listing terms: 1031 Exchange,Cash,Conventional
Estimated market value
$1,446,100
$1.37M - $1.52M
$6,026/mo
Price history
| Date | Event | Price |
|---|---|---|
| 7/28/2026 | Price change | $1,498,000-1.8%$225/sqft |
Source:  GAMLS #10782743 Report a problem GAMLS #10782743 Report a problem | ||
| 7/15/2026 | Price change | $1,525,000-4.6%$229/sqft |
Source: GAMLS #10782743 Report a problem | ||
| 6/12/2026 | Listed for sale | $1,598,000+126.7%$240/sqft |
Source: GAMLS #10782743 Report a problem | ||
| 5/27/2016 | Sold | $705,000+19.5%$106/sqft |
Source:  FMLS GA #5635175 Report a problem FMLS GA #5635175 Report a problem | ||
| 6/6/2013 | Sold | $590,000-5.4%$89/sqft |
Source: FMLS GA #5133818 Report a problem | ||
| 5/12/2013 | Pending sale | $624,000$94/sqft |
Source: Solid Source Realty #5133818 Report a problem | ||
| 4/28/2013 | Price change | $624,000-2.3%$94/sqft |
Source: Solid Source Realty #5133818 Report a problem | ||
| 4/13/2013 | Listed for sale | $639,000$96/sqft |
Source: Solid Source Realty #5133818 Report a problem | ||
| 6/19/2012 | Listing removed | $639,000$96/sqft |
Source: Allyson Venglik #4334381 Report a problem | ||
| 3/12/2012 | Listed for sale | $639,000+7.6%$96/sqft |
Source: SOLID SOURCE REALTY INC. #48186841 Report a problem | ||
| 8/8/2006 | Sold | $594,000+44.5%$89/sqft |
Source: Public Record Report a problem | ||
| 1/13/1999 | Sold | $411,000$62/sqft |
Source: Public Record Report a problem | ||
Public tax history
| Year | Property taxes | Tax assessment |
|---|---|---|
| 2025 | $8,411 +2.7% | $469,000 +13.5% |
| 2024 | $8,187 +10.4% | $413,160 +7.2% |
| 2023 | $7,418 -5.5% | $385,520 +20% |
| 2022 | $7,848 -0.5% | $321,360 +1.5% |
| 2021 | $7,887 -10.7% | $316,640 +1.2% |
| 2020 | $8,832 -1.2% | $312,920 +1.8% |
| 2019 | $8,938 | $307,360 +2.4% |
| 2018 | $8,938 | $300,160 +16.7% |
| 2017 | $8,938 +2.1% | $257,200 +9% |
| 2016 | $8,754 +15.5% | $235,970 |
| 2015 | $7,582 -8.9% | $235,970 |
| 2014 | $8,322 +9.5% | $235,970 -0.6% |
| 2013 | $7,600 -0.3% | $237,440 |
| 2012 | $7,626 | $237,440 |
| 2011 | -- | $237,440 -10.4% |
| 2010 | $8,551 +2.5% | $264,960 |
| 2009 | $8,340 | $264,960 |
| 2008 | -- | $264,960 -0.1% |
| 2007 | $7,492 | $265,200 +15.6% |
| 2005 | -- | $229,440 +7% |
| 2004 | $6,790 -2.1% | $214,440 |
| 2003 | $6,935 +7.6% | $214,440 +10.8% |
| 2002 | $6,445 -3.1% | $193,480 +1.1% |
| 2001 | $6,649 | $191,400 |
Find assessor info on the county website
Monthly payment
Est. payment
Payment breakdown
Explore the cost of this home by adjusting the details. Changes won't be saved.Climate risks
Neighborhood: 30022
Nearby schools
GreatSchools rating
- 9/10Dolvin Elementary SchoolGrades: PK-5Distance: 0.8 mi
- 9/10Autrey Mill Middle SchoolGrades: 6-8Distance: 0.9 mi
- 10/10Johns Creek High SchoolGrades: 9-12Distance: 2.9 mi
Schools provided by the listing agent
- Elementary: Dolvin
- Middle: Autrey Milll
- High: Johns Creek
Source: GAMLS. This data may not be complete. We recommend contacting the local school district to confirm school assignments for this home.
- $1,445,7006 bd5 ba5.4k sqft10415 High Falls Cir, Johns Creek, GA 30022Off Market
- $1,367,2006 bd5 ba6.6k sqft10435 High Falls Cir, Johns Creek, GA 30022Off Market
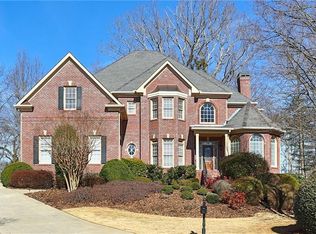
- $425,6003 bd2 ba1.9k sqft10255 Jones Bridge Rd, Johns Creek, GA 30022Off Market
- $1,423,0005 bd5 ba3.8k sqft800 Pine Leaf Ct, Johns Creek, GA 30022Off Market

- $1,230,5006 bd5 ba5.5k sqft10445 High Falls Cir, Johns Creek, GA 30022Off Market
- $---- bd-- ba-- sqft10445 High Falls Cir, Alpharetta, GA 30022Off Market
- $1,214,6006 bd6 ba3.8k sqft10405 High Falls Cir, Johns Creek, GA 30022Off Market
- $1,138,8006 bd5 ba6.5k sqft10440 High Falls Cir, Johns Creek, GA 30022Off Market
A local agent can set up tours, give advice and negotiate with sellers.
Similar homes
- $1,499,9995 bd6 ba6.4k sqft725 Pine Leaf Ct, Johns Creek, GA 30022Active

 MLS ID #10773616, Kellie Frazier, REMAX Around Atlanta. GAMLS
 - $1,249,9996 bd5 ba5.9k sqft3560 Allee Elm Dr, Johns Creek, GA 30022Active
 MLS ID #10812230, Shermine A Khakiani, Keller Williams Realty Atl. Partners. GAMLS
 - $1,250,0005 bd6 ba5.2k sqft9725 Rod Rd, Johns Creek, GA 30022Active
 MLS ID #10806030, Home With Sherry Team, Compass. GAMLS
 - $935,0006 bd5 ba5k sqft700 Leeds Garden Ter, Johns Creek, GA 30022Active
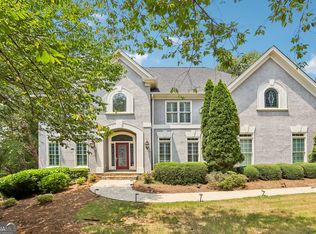 MLS ID #10819223, Tanya Pickens, Opendoor Brokerage. GAMLS
 - $1,489,9008 bd8 ba8.7k sqft535 Francis Pointe, Johns Creek, GA 30097ActiveMLS ID #10753022, Rosy Lakhani, Virtual Properties Realty.com. GAMLS
- $999,9006 bd6 ba5.1k sqft3066 Haynes Trl, Johns Creek, GA 30022ActiveMLS ID #10784479, Jennifer Pipin, Atlanta Communities. GAMLS
- $1,735,0005 bd5 ba7.2k sqft190 Oakhurst Leaf Dr, Milton, GA 30004ActiveMLS ID #10820174, Nicholas LaMonte, Ansley RE | Christie's Int'l RE. GAMLS
- $850,0006 bd4 ba4.3k sqft10550 Haynes Bridge Rd, Alpharetta, GA 30022ActiveMLS ID #10784062, Robin Martin, Robin Martin & Associates. GAMLS
- $1,400,0005 bd5 ba5k sqft2995 Coles Way, Sandy Springs, GA 30350ActiveMLS ID #10762298, Leonard Davis, Keller Williams West Atlanta. GAMLS
- $2,195,0006 bd7 ba7.2k sqft5925 Stoneleigh Dr, Suwanee, GA 30024ActiveMLS ID #10816101, Kelly Thornberry, Property Sellutions. GAMLS
- $1,395,0006 bd6 ba5.8k sqft2970 Spindletop Dr, Cumming, GA 30041ActiveMLS ID #10753438, Christina Fabian, HOMEGA. GAMLS
- $1,357,4006 bd5 ba6.3k sqft15790 Milton Point, Milton, GA 30004ActiveMLS ID #10814004, Joy Mobley, NorthGroup Real Estate Inc. GAMLS
- $1,595,0005 bd7 ba7.1k sqft5623 Brendlynn Dr, Suwanee, GA 30024ActiveMLS ID #10793720, Lolah Figueredo, Coldwell Banker Realty. GAMLS
- $1,449,9995 bd5 ba3.7k sqft670 Old Alpharetta Rd, Alpharetta, GA 30005ActiveMLS ID #10762150, Keith Kraft, Simple Showing Inc. GAMLS
- $1,299,9006 bd6 ba5.6k sqft715 Fawn Ridge Ct, Roswell, GA 30075ActiveMLS ID #10816993, Roshanda Mitchell, Atlanta Fine Homes - Sotheby's Int'l. GAMLS
- $1,175,0006 bd5 ba5k sqft5510 Stoneleigh Dr, Suwanee, GA 30024ActiveMLS ID #10775312, Young Joo Lee, Foundation Partners Realty LLC. GAMLS
- $1,200,0006 bd5 ba6.2k sqft4085 Asheville Manor Ct, Cumming, GA 30040ActiveMLS ID #10784381, Premier Realty Group, Keller Williams Realty Atl. Partners. GAMLS
- $1,825,0005 bd6 ba5.7k sqft1072 Moores Walk Ln, Suwanee, GA 30024ActiveMLS ID #10779637, Laura Smith, Keller Williams Chattahoochee. GAMLS
- $1,575,0006 bd9 ba8.3k sqft3262 Ashmore Hall Dr, Marietta, GA 30062ActiveMLS ID #10657148, Zia Fennell, Coldwell Banker Realty. GAMLS
- $925,0005 bd6 ba4.4k sqft600 Sweet Stream Trce, Johns Creek, GA 30097ActiveMLS ID #10803138, Eric E Robb, Real Broker, LLC. GAMLS
