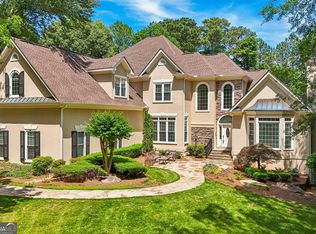
Thoughtfully repositioned and now offered below a recent appraisal, representing one of the most compelling values in the area. Discover this exceptional estate tucked away at the end of a serene cul-de-sac in the prestigious Ashmore Hall community. Blending timeless elegance with modern comfort, this residence offers a lifestyle of sophistication and ease. The main level showcases a chef's kitchen designed for entertaining, seamlessly flowing into a fireside family room with custom built-ins and gleaming hardwood floors. The expansive primary suite on the main floor is a true retreat, featuring spa-inspired finishes and private deck access with views of the backyard oasis complete with a heated pool and spa. Upstairs, you'll find four generously sized en-suite bedrooms and a versatile loft area-ideal for a home office or teen retreat. A private guest or in-law suite with full bath, separate climate control, and private entrance sits above the three-car garage, offering comfort and independence for long-term guests. The terrace level is an entertainer's dream, boasting a media room, bar with butler's pantry, exercise studio, bedroom with full bath, half bath, and a striking stone fireplace. Enjoy year-round gatherings with a pool room, screened porch, and seamless walk-out access to the resort-style backyard. Special details elevate this home, including a grand two-story foyer, custom trim throughout, multiple fireplaces, a built-in breakfast bench, and a stately porte cochere. Perfectly positioned in a walkable location near top-rated schools, shops, restaurants, and the library, this home balances everyday convenience with refined luxury-making it ideal for both relaxed living and grand entertaining.
Active
$1,575,000
3262 Ashmore Hall Dr, Marietta, GA 30062
6beds
8,311sqft
:
Get pre-qualified$9,873/mo
Single Family Residence
Built in 2003
0.4 Acres Lot
$1,524,000 Zestimate®
$190/sqft
$125/mo HOA
What's special
Heated pool and spaStriking stone fireplaceSpa-inspired finishesHalf bathThree-car garageGleaming hardwood floorsCustom trim throughout
- 227 days |
- 539 |
- 34 |
Zillow last checked:
Listing updated:
Listed by:
Zia Fennell 678-584-3062,
Coldwell Banker Realty,
Spenser Thomas 770-608-7482,
Coldwell Banker Realty
Source: GAMLS,MLS#: 10657148
Facts & features
Interior
Bedrooms & bathrooms
- Bedrooms: 6
- Bathrooms: 9
- Full bathrooms: 6
- 1/2 bathrooms: 3
- Main level bathrooms: 1
- Main level bedrooms: 1
Rooms
- Room types: Bonus Room, Den, Exercise Room, Family Room, Foyer, Game Room, Great Room, Media Room, Office, Other
Dining room
- Features: Separate Room
Kitchen
- Features: Breakfast Area, Breakfast Bar, Breakfast Room, Kitchen Island, Pantry, Walk-in Pantry
Heating
- Central, Natural Gas, Zoned
Cooling
- Ceiling Fan(s), Central Air, Other, Zoned
Appliances
- Included: Dishwasher, Disposal, Double Oven, Dryer, Gas Water Heater, Microwave, Other, Refrigerator, Washer
- Laundry: Mud Room
Features
- Bookcases, Double Vanity, In-Law Floorplan, Master On Main Level, Rear Stairs, Walk-In Closet(s), Wet Bar
- Flooring: Carpet, Hardwood, Vinyl
- Windows: Double Pane Windows
- Basement: Bath Finished,Daylight,Exterior Entry,Finished,Full,Interior Entry
- Number of fireplaces: 4
- Fireplace features: Basement, Family Room, Living Room, Masonry, Master Bedroom
- Common walls with other units/homes: No Common Walls
Interior area
- Total structure area: 8,311
- Total interior livable area: 8,311 sqft
- Finished area above ground: 5,530
- Finished area below ground: 2,781
Property
Parking
- Total spaces: 6
- Parking features: Attached, Carport, Garage, Garage Door Opener, Kitchen Level
- Has attached garage: Yes
- Has carport: Yes
Features
- Levels: Two
- Stories: 2
- Patio & porch: Deck, Patio, Screened
- Has private pool: Yes
- Pool features: Heated, In Ground
- Fencing: Back Yard,Privacy
- Body of water: None
Lot
- Size: 0.4 Acres
- Features: Corner Lot, Cul-De-Sac, Private
Details
- Parcel number: 16045800830
Construction
Type & style
- Home type: SingleFamily
- Architectural style: Brick 3 Side,Craftsman
- Property subtype: Single Family Residence
Materials
- Brick
- Roof: Composition
Condition
- Resale
- New construction: No
- Year built: 2003
Utilities & green energy
- Electric: 220 Volts
- Sewer: Public Sewer
- Water: Public
- Utilities for property: Cable Available, Electricity Available, High Speed Internet, Natural Gas Available, Phone Available, Sewer Available, Underground Utilities, Water Available
Community & HOA
Community
- Features: Sidewalks, Street Lights, Walk To Schools, Near Shopping
- Security: Security System, Smoke Detector(s)
- Subdivision: Ashmore Hall
HOA
- Has HOA: Yes
- Services included: Other
- HOA fee: $1,500 annually
Location
- Region: Marietta
Financial & listing details
- Price per square foot: $190/sqft
- Tax assessed value: $1,122,000
- Annual tax amount: $13,260
- Date on market: 12/12/2025
- Cumulative days on market: 228 days
- Listing agreement: Exclusive Right To Sell
- Listing terms: 1031 Exchange,Cash,Conventional
- Electric utility on property: Yes
Estimated market value
$1,524,000
$1.45M - $1.60M
$3,763/mo
Price history
| Date | Event | Price |
|---|---|---|
| 3/5/2026 | Price change | $1,575,000-4.5%$190/sqft |
Source:  GAMLS #10657148 Report a problem GAMLS #10657148 Report a problem | ||
| 12/12/2025 | Listed for sale | $1,650,000+47.1%$199/sqft |
Source:  FMLS GA #7660255 Report a problem FMLS GA #7660255 Report a problem | ||
| 5/26/2021 | Sold | $1,122,000-10.2%$135/sqft |
Source: Public Record Report a problem | ||
| 4/7/2021 | Pending sale | $1,250,000$150/sqft |
Source: FMLS GA #6839857 Report a problem | ||
| 4/7/2021 | Contingent | $1,250,000$150/sqft |
Source: FMLS GA #6839857 Report a problem | ||
| 3/18/2021 | Price change | $1,250,000-2%$150/sqft |
Source: FMLS GA #6839857 Report a problem | ||
| 2/26/2021 | Listed for sale | $1,276,000+64%$154/sqft |
Source: GAMLS #8931326 Report a problem | ||
| 6/1/2017 | Sold | $778,000-2.6%$94/sqft |
Source:  FMLS GA #5786123 Report a problem FMLS GA #5786123 Report a problem | ||
| 4/3/2017 | Pending sale | $799,000$96/sqft |
Source: RE/MAX AROUND ATLANTA REALTY #8110834 Report a problem | ||
| 12/21/2016 | Price change | $799,000-3.2%$96/sqft |
Source: RE/MAX AROUND ATLANTA REALTY #8110834 Report a problem | ||
| 9/13/2016 | Listed for sale | $825,000$99/sqft |
Source: RE/MAX AROUND ATLANTA REALTY #8110834 Report a problem | ||
| 9/6/2016 | Pending sale | $825,000$99/sqft |
Source: RE/MAX AROUND ATLANTA REALTY #8110834 Report a problem | ||
| 7/21/2016 | Price change | $825,000-2.9%$99/sqft |
Source: RE/MAX AROUND ATLANTA REALTY #8110834 Report a problem | ||
| 6/20/2016 | Listed for sale | $850,000+2.5%$102/sqft |
Source: RE/MAX AROUND ATLANTA REALTY #5708191 Report a problem | ||
| 4/28/2015 | Listing removed | $829,000$100/sqft |
Source: RE/MAX AROUND ATLANTA #07388353 Report a problem | ||
| 3/13/2015 | Price change | $829,000-2.4%$100/sqft |
Source: RE/MAX AROUND ATLANTA REALTY #7388353 Report a problem | ||
| 1/27/2015 | Price change | $849,000-3%$102/sqft |
Source: RE/MAX AROUND ATLANTA REALTY #5385125 Report a problem | ||
| 1/17/2015 | Listed for sale | $875,000+16.7%$105/sqft |
Source: RE/MAX Around Atlanta #5385125 Report a problem | ||
| 6/23/2003 | Sold | $750,000$90/sqft |
Source: Public Record Report a problem | ||
Public tax history
| Year | Property taxes | Tax assessment |
|---|---|---|
| 2024 | $13,260 +4.3% | $448,800 |
| 2023 | $12,717 -6.6% | $448,800 |
| 2022 | $13,621 +26.5% | $448,800 +26.5% |
| 2021 | $10,771 | $354,908 |
| 2020 | $10,771 | $354,908 |
| 2019 | $10,771 +14% | $354,908 +14% |
| 2018 | $9,445 | $311,200 -2.7% |
| 2017 | $9,445 +8.9% | $319,732 |
| 2016 | $8,670 -2.3% | $319,732 |
| 2015 | $8,874 -0.8% | $319,732 |
| 2014 | $8,944 -0.8% | $319,732 |
| 2013 | $9,014 -0.8% | $319,732 |
| 2012 | $9,084 -0.2% | $319,732 |
| 2011 | $9,100 +5.1% | $319,732 |
| 2010 | $8,662 -9.9% | $319,732 -12% |
| 2009 | $9,615 -11% | $363,208 |
| 2006 | $10,805 +37.3% | $363,208 +29.8% |
| 2005 | $7,867 | $279,760 |
| 2004 | $7,867 +6.7% | $279,760 +13.4% |
| 2003 | $7,372 +542.7% | $246,800 +542.7% |
| 2002 | $1,147 | $38,400 |
Find assessor info on the county website
Monthly payment
Est. payment
Payment breakdown
Explore the cost of this home by adjusting the details. Changes won't be saved.Climate risks
Neighborhood: 30062
Nearby schools
GreatSchools rating
- 9/10Mountain View Elementary SchoolGrades: PK-5Distance: 0.3 mi
- 7/10Hightower Trail Middle SchoolGrades: 6-8Distance: 1.8 mi
- 10/10Pope High SchoolGrades: 9-12Distance: 0.9 mi
Schools provided by the listing agent
- Elementary: Mountain View
- Middle: Hightower Trail
- High: Pope
Source: GAMLS. This data may not be complete. We recommend contacting the local school district to confirm school assignments for this home.
- $1,488,1006 bd7 ba8.4k sqft3258 Ashmore Hall Dr, Marietta, GA 30062Off Market
- $524,9004 bd2 ba2.5k sqft2870 Forest Highlands Dr, Marietta, GA 30062Off Market
- $200,0004 bd2 ba2.4k sqft2860 Forest Highlands Dr, Marietta, GA 30062Sold
- $1,515,8005 bd4 ba5.9k sqft3266 Ashmore Hall Dr, Marietta, GA 30062Off Market
- $478,7003 bd2 ba1.8k sqft2880 Forest Highlands Dr, Marietta, GA 30062Off Market
- $1,728,7006 bd8 ba9.2k sqft3254 Ashmore Hall Dr, Marietta, GA 30062Off Market
- $519,9004 bd2 ba2.5k sqft2850 Forest Highlands Dr, Marietta, GA 30062Off Market
- $1,845,6007 bd7 ba9.7k sqft3263 Ashmore Hall Dr, Marietta, GA 30062Off Market
A local agent can set up tours, give advice and negotiate with sellers.
Similar homes
- $1,375,0006 bd6 ba6.8k sqft3109 Hudson Pond Ln, Marietta, GA 30062Active Under Contract

 MLS ID #10807775, Matt Hester, Hester Group, REALTORS. GAMLS
 - $1,650,0007 bd7 ba8.6k sqft3819 Rockhaven Ct, Marietta, GA 30066Active
 MLS ID #10791902, Linda Khano, Chapman Hall Realtors Atlanta North. GAMLS
 - $1,399,0004 bd6 ba7.7k sqft1020 Ven Villa Rd, Marietta, GA 30062Active
 MLS ID #10766791, Victoria Farbridge-Currie, Redfin Corporation. GAMLS
 - $1,995,0007 bd6 ba6.8k sqft1811 Murdock Rd, Marietta, GA 30062Active
 MLS ID #10805658, Lori Martinello, Drake Realty, Inc.. GAMLS
 - $935,0005 bd5 ba4.7k sqft2951 Summitop Ct NE, Marietta, GA 30066ActiveMLS ID #10813633, Deborah Morton, The Agency - Atlanta Metro. GAMLS
- $1,250,0006 bd5 ba5.7k sqft3156 Shadow Crk, Roswell, GA 30075ActiveMLS ID #10811487, Leslie F Green, BHHS Georgia Properties. GAMLS
- $1,089,0005 bd5 ba5.5k sqft4426 Waterbury Ln, Marietta, GA 30062For Sale
 MLS ID #7803043, Angela Cashion, Atlanta Fine Homes Sotheby's International. FMLS GA
 - $900,0004 bd5 ba4.3k sqft4441 Freeman Rd, Marietta, GA 30062ActiveMLS ID #10806198, Amy Pedersen, Compass. GAMLS
- $1,675,0005 bd6 ba5.1k sqft4514 Mystique Way NE, Roswell, GA 30075ActiveMLS ID #10770142, Lee Ann Saxton, Keller Williams Realty Buckhead. GAMLS
- $2,000,0005 bd7 ba8.3k sqft517 Gramercy Dr NE, Marietta, GA 30068ActiveMLS ID #10806548, Page Morgan, Keller Williams Realty Atlanta North. GAMLS
- $1,499,0006 bd6 ba6.5k sqft501 Gold Shore Ln, Canton, GA 30114ActiveMLS ID #10809318, Amy Lauda, RE/MAX Town & Country. GAMLS
- $1,499,0005 bd6 ba5.3k sqft1000 Holly St, Canton, GA 30114ActiveMLS ID #10807656, Angie Shape, Keller Williams Realty Partners. GAMLS
- $980,0005 bd6 ba4.5k sqft2036 Kinsmon Dr, Marietta, GA 30062ActiveMLS ID #10775997, Tuan Ho, Keller Williams Realty. GAMLS
- $1,000,0007 bd6 ba5.4k sqft3833 Steinhauer Rd NE, Marietta, GA 30066ActiveMLS ID #10777560, James Kirklin, Keller Williams West Atlanta. GAMLS
- $1,450,0006 bd6 ba6.8k sqft9615 Autry Falls Dr, Johns Creek, GA 30022ActiveMLS ID #10803054, Jill Maxon, Keller Williams Realty Consultants. GAMLS
- $1,935,0007 bd7 ba9.4k sqft510 Grove Park Pl, Roswell, GA 30075ActiveMLS ID #10788128, Aliaa Alsafadi, Keller Williams Realty Atl. Partners. GAMLS
- $999,0005 bd6 ba4.9k sqft1265 Promontory Ln, Marietta, GA 30062ActiveMLS ID #10793528, Nino A DiFiore, Keller Williams Chattahoochee. GAMLS
- $1,675,0006 bd7 ba8.1k sqft6213 Arnall Ct NW, Acworth, GA 30101ActiveMLS ID #10707724, Robert Wolf, Keller Williams Realty Partners. GAMLS
- $1,295,0005 bd7 ba5.5k sqft155 Ansley Way, Roswell, GA 30075ActiveMLS ID #10789964, The Corona Team, Atlanta Communities. GAMLS
- $1,500,0006 bd7 ba7.3k sqft6244 Arnall Ct NW, Acworth, GA 30101ActiveMLS ID #10786523, Shenea Winston, RE/MAX Town & Country. GAMLS
