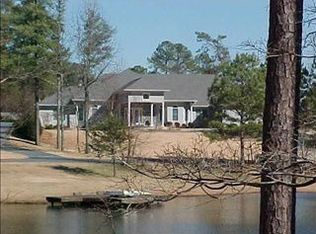
Nestled within an intimate, private community along a private access road, this exceptional Marietta estate offers a rare combination of privacy, scale, craftsmanship, and timeless elegance. Set on a beautiful, level two-acre homesite with a private Gunite saltwater pool, the property offers a peaceful sense of seclusion while remaining conveniently located near premier shopping, dining, and major thoroughfares. Adding to its distinctive appeal, the community features a picturesque pond stocked with bass, carp, catfish, and sunfish, an uncommon amenity that enhances both the recreational opportunities and tranquil character of the setting. From the moment you enter, the exceptional quality of construction and enduring character of this custom-built home are immediately apparent. Thoughtfully designed spaces, refined architectural details, soaring ceilings, and generous proportions create an atmosphere that is both elegant and inviting. The main living areas open directly to the level, private backyard, creating a seamless connection between indoor and outdoor living. Among the home's most distinctive features are two primary suites, offering exceptional flexibility for multigenerational living, extended guests, or the luxury of enjoying a private retreat on multiple levels. The expansive family room serves as the heart of the home, highlighted by a dramatic 15-foot ceiling and abundant natural light. Floor-to-ceiling windows in the sunroom further brighten the interiors while offering beautiful views of the surrounding grounds. An elegant dining room and inviting sunroom provide gracious settings for intimate dinners, holiday gatherings, and sophisticated entertaining. The generously sized secondary bedrooms are complemented by en-suite baths and walk-in closets, providing comfort, privacy, and exceptional accommodations for family and guests. The terrace level is an extraordinary extension of the home's living and entertaining spaces. Featuring impressive 12-foot ceilings, this level includes a true custom wine cellar, stone wood-burning fireplace, private home office, powder room, custom bar, and expansive areas for dining, entertaining, relaxing, or showcasing a private collection. Its exceptional scale and craftsmanship create an environment equally suited to elegant entertaining and relaxed everyday living. Outside, the property transforms into a private oasis surrounded by mature trees and beautifully maintained grounds. The expansive wood deck overlooks the Gunite saltwater pool, level lawn, and fully fenced backyard. A separate dog run and dedicated dog area, with convenient interior access, provide thoughtful accommodations for four-legged family members. Whether hosting summer gatherings poolside or enjoying a quiet afternoon surrounded by nature, the outdoor spaces offer an exceptional balance of recreation, privacy, and tranquility. The oversized garage provides abundant space for vehicles, hobbies, and storage, while additional storage rooms and a dedicated workshop with built-in workbenches offer exceptional functionality for the discerning homeowner. This remarkable Marietta estate is a celebration of timeless design, exceptional craftsmanship, generous proportions, and extraordinary amenities. Set on two private acres within an intimate community, it has been thoughtfully designed for both refined everyday living and memorable entertaining. A rare opportunity to experience the space, privacy, craftsmanship, and character of a truly exceptional custom estate.
Active
$1,300,000
1020 Ven Villa Rd, Marietta, GA 30062
4beds
7,785sqft
Single Family Residence
Built in 1999
2 Acres Lot
$1,245,700 Zestimate®
$167/sqft
$83/mo HOA
What's special
Refined architectural detailsStone wood-burning fireplaceSoaring ceilingsExceptional quality of constructionThoughtfully designed spacesPrivate home officeInviting sunroom
- 34 days
- 1,432
- 186
Zillow last checked:
Listing updated:
Listed by:
Debbie A Leonard 770-354-3325,
Keller Williams Realty PeachtreeRoad,
Eric Daniels 404-380-6724,
Keller Williams Realty PeachtreeRoad
Source: GAMLS,MLS#: 10869669
Facts & features
Interior
Bedrooms & bathrooms
- Bedrooms: 4
- Bathrooms: 6
- Full bathrooms: 4
- 1/2 bathrooms: 2
- Main level bathrooms: 1
- Main level bedrooms: 1
Rooms
- Room types: Bonus Room, Family Room, Laundry, Loft, Office, Sun Room
Dining room
- Features: Seats 12+
Kitchen
- Features: Breakfast Bar, Breakfast Room, Solid Surface Counters
Heating
- Central, Forced Air, Natural Gas, Zoned
Cooling
- Ceiling Fan(s), Central Air, Electric, Zoned
Appliances
- Included: Dishwasher, Double Oven, Gas Water Heater, Microwave, Refrigerator, Trash Compactor
- Laundry: Laundry Closet
Features
- Bookcases, Master On Main Level, Tray Ceiling(s), Vaulted Ceiling(s), Walk-In Closet(s), Wine Cellar
- Flooring: Carpet, Hardwood, Tile
- Windows: Double Pane Windows, Skylight(s)
- Basement: Bath/Stubbed,Exterior Entry,Finished,Full,Interior Entry
- Number of fireplaces: 2
- Fireplace features: Basement, Family Room, Gas Starter, Wood Burning Stove
- Common walls with other units/homes: No Common Walls
Interior area
- Total structure area: 7,785
- Total interior livable area: 7,785 sqft
- Finished area above ground: 5,709
- Finished area below ground: 2,076
Video & virtual tour
Property
Parking
- Total spaces: 6
- Parking features: Garage, Kitchen Level, Side/Rear Entrance
- Has garage: Yes
Features
- Levels: Three Or More
- Stories: 3
- Patio & porch: Deck, Patio
- Has private pool: Yes
- Pool features: In Ground, Salt Water
- Fencing: Back Yard,Wood
- Has view: Yes
- View description: Lake
- Has water view: Yes
- Water view: Lake
- Body of water: None
- Frontage type: Lakefront
Lot
- Size: 2 Acres
- Features: Level, Private
Details
- Parcel number: 16098900590
- Other equipment: Intercom, Satellite Dish
Construction
Type & style
- Home type: SingleFamily
- Architectural style: European,Traditional
- Property subtype: Single Family Residence
Materials
- Stucco
- Roof: Composition
Condition
- Resale
- New construction: No
- Year built: 1999
Utilities & green energy
- Electric: 220 Volts
- Sewer: Septic Tank
- Water: Public
- Utilities for property: Cable Available, Electricity Available, Natural Gas Available, Phone Available, Sewer Available, Underground Utilities, Water Available
Community & HOA
Community
- Features: Lake, Walk To Schools, Near Shopping
- Security: Smoke Detector(s)
- Subdivision: Edgemere
HOA
- Has HOA: Yes
- Services included: Maintenance Grounds
- HOA fee: $1,000 annually
Location
- Region: Marietta
Financial & listing details
- Price per square foot: $167/sqft
- Tax assessed value: $916,720
- Annual tax amount: $3,566
- Date on market: 10/8/2026
- Cumulative days on market: 34 days
- Listing agreement: Exclusive Right To Sell
- Electric utility on property: Yes
Estimated market value
$1,245,700
$1.18M - $1.31M
$4,815/mo
Price history
| Date | Event | Price |
|---|---|---|
| 10/8/2026 | Listed for sale | $1,300,000-7.1%$167/sqft |
Source:  GAMLS #10869669 Report a problem | ||
| 8/26/2026 | Listing removed | $1,399,000$180/sqft |
Source: GAMLS #10766791 Report a problem | ||
| 4/1/2026 | Price change | $1,399,000-3.5%$180/sqft |
Source: GAMLS #10681160 Report a problem | ||
| 1/29/2026 | Listed for sale | $1,450,000+982.1%$186/sqft |
Source:  FMLS GA #7709663 Report a problem | ||
| 1/1/1993 | Sold | $134,000$17/sqft |
Source: Agent Provided Report a problem | ||
Public tax history
| Year | Property taxes | Tax assessment |
|---|---|---|
| 2024 | $3,283 +6.7% | $366,688 |
| 2023 | $3,077 -6.3% | $366,688 |
| 2022 | $3,283 +5.4% | $366,688 +18.2% |
| 2021 | $3,114 | $310,312 |
| 2020 | $3,114 +4% | $310,312 +14.9% |
| 2019 | $2,994 | $270,000 |
| 2018 | $2,994 | $270,000 -3% |
| 2017 | $2,994 +25.6% | $278,260 +11.9% |
| 2016 | $2,383 -6.3% | $248,672 |
| 2015 | $2,542 +20% | $248,672 +21.5% |
| 2014 | $2,118 -5.7% | $204,624 -3.8% |
| 2013 | $2,247 -1.8% | $212,804 |
| 2012 | $2,287 | $212,804 |
| 2011 | $2,287 -8% | $212,804 -17.9% |
| 2010 | $2,485 -3.5% | $259,228 -3.4% |
| 2009 | $2,576 -67.8% | $268,468 |
| 2006 | $7,987 +22.9% | $268,468 +23.4% |
| 2005 | $6,498 | $217,536 |
| 2004 | $6,498 | $217,536 |
| 2003 | $6,498 +0% | $217,536 |
| 2002 | $6,498 -0.5% | $217,536 |
| 2001 | $6,530 +1500.8% | $217,536 +1453.8% |
| 2000 | $408 | $14,000 |
Find assessor info on the county website
Monthly payment
Est. payment
Payment breakdown
Explore the cost of this home by adjusting the details. Changes won't be saved.Climate risks
Neighborhood: 30062
Nearby schools
Schools provided by the listing agent
- Elementary: Sedalia Park
- Middle: East Cobb
- High: Wheeler
Source: GAMLS. This data may not be complete. We recommend contacting the local school district to confirm school assignments for this home.
Similar homes
- $1,374,9005 bd5 ba6.2k sqft3717 Langley Oaks Pl SE, Marietta, GA 30067Active
 MLS ID #10812922, Kimberly Eslinger, Compass. GAMLS
- $1,280,0006 bd7 ba6.2k sqft2057 Fairhill Ln NW, Marietta, GA 30064Active
 MLS ID #10874709, Joy Rideout, Atlanta Communities. GAMLS
- $849,0007 bd7 ba5.4k sqft4039 Tall Pine Dr, Marietta, GA 30062Active
 MLS ID #10882790, Daniel D LaBossiere, Century 21 Results. GAMLS
- $959,0006 bd5 ba4.8k sqft4308 Sprucebough Dr, Marietta, GA 30062Active
 MLS ID #10882177, Paul Washington, Keller Williams Realty Partners. GAMLS
- $1,299,0006 bd6 ba6.2k sqft523 Gold Shore Ln, Canton, GA 30114ActiveMLS ID #10886510, Zack Bobo, ERA Sunrise Realty. GAMLS
- $1,349,0004 bd4 ba4.2k sqft1463 Falkirk Ln NW, Kennesaw, GA 30152Active Under ContractMLS ID #10854613, Kelly E Flowers, Atlanta Communities. GAMLS
- $1,250,0005 bd6 ba5k sqft3931 Cash Lndg, Marietta, GA 30066ActiveMLS ID #10869080, Teri A Ehrlich, Keller Williams Realty PeachtreeRoad. GAMLS
- $675,0006 bd5 ba5.1k sqft2290 Old Orchard Dr, Marietta, GA 30068ActiveMLS ID #10878339, Tamie Pettaway, Engel & Völkers Atlanta. GAMLS
- $975,0005 bd5 ba4.2k sqft1021 Princeton Walk NE, Marietta, GA 30068Active Under ContractMLS ID #10876547, Cyndi Contrucci, Keller Williams Realty Atlanta North. GAMLS
- $1,299,0006 bd5 ba5.2k sqft11880 Old Station Pl, Alpharetta, GA 30004ActiveMLS ID #10885219, Atlanta Property Professionals, Keller Williams Realty Consultants. GAMLS
- $1,249,0005 bd6 ba5k sqft185 Chickering Lake Dr, Roswell, GA 30075ActiveMLS ID #10762045, Hilliary Barbour, Sanders Real Estate. GAMLS
- $1,299,0005 bd5 ba5.4k sqft4169 Riverview Dr, Peachtree Corners, GA 30097ActiveMLS ID #10869144, Jenifer Cusick, BHHS Georgia Properties. GAMLS
- $1,175,0006 bd6 ba5.7k sqft2260 River Cliff Dr, Roswell, GA 30076ActiveMLS ID #10881348, Sarah Simmons, eXp Realty. GAMLS
- $1,349,9005 bd6 ba5.8k sqft1450 Lakemist Ct, Roswell, GA 30075ActiveMLS ID #10874118, Michelle Hoffman, Coldwell Banker Realty. GAMLS
- $1,338,0005 bd4 ba5.5k sqft1050 Branch Rd, Canton, GA 30115ActiveMLS ID #10816239, Mahria Heller, RE/MAX Town & Country. GAMLS
- $1,200,0007 bd4 ba6k sqft630 Danas Ridge Dr, Roswell, GA 30075ActiveMLS ID #10847643, Morgan Reed, Morgan Reed Realty. GAMLS
- $1,429,0004 bd4 ba4.1k sqft4643 Waters Rd, Woodstock, GA 30188ActiveMLS ID #10881617, Taylor Lobus, eXp Realty. GAMLS
- $1,600,0004 bd4 ba4.5k sqft288 Walnut Path, Marietta, GA 30064ActiveMLS ID #10821099, Thomas Townsend, Keller Williams Realty Partners. GAMLS
- $1,060,0005 bd5 ba5.2k sqft261 Powers Park Way NE, Marietta, GA 30067ActiveMLS ID #10837146, Fatima Mitha, Keller Williams Realty Atlanta North. GAMLS
- $1,200,0006 bd7 ba10k sqft4680 Hamden Forest Dr SW, Atlanta, GA 30331ActiveMLS ID #10882642, Gwendolyn G McKinley, GG Sells Atlanta Inc.. GAMLS
