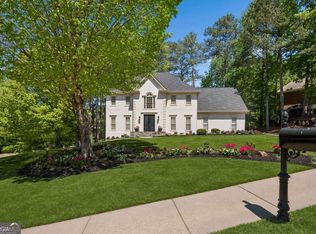
Over an acre of privacy, protected greenspace, and exceptional living space in Roswell's sought-after Litchfield Hundred! This beautifully appointed estate offers the space, setting, and versatility that are increasingly difficult to find, all just minutes from Historic Canton Street, Crabapple, and Milton. From the moment you arrive, the striking stone and Hardcoat stucco exterior, impressive two-story foyer, and site-finished hardwood floors set the tone. Inside, soaring ceilings, oversized windows, and an open, light-filled floor plan create an inviting atmosphere that feels both grand and comfortable. The kitchen is a true showstopper. Designed for serious cooking and effortless entertaining, it features an oversized custom island, premium Thermador appliances, an eight-burner gas range with double ovens, granite countertops, a warming drawer, and designer lighting. The kitchen flows directly into the breakfast area and dramatic two-story family room, where a wall of windows overlooks the private, wooded backyard. Custom built-ins and a fireplace complete this stunning gathering space. The main level also offers an elegant formal dining room with adjoining butler's pantry, a private study with custom built-ins, and a spacious guest suite with a beautifully renovated full bathroom. Step outside to the screened porch and discover one of this property's most compelling features: more than an acre of land backing to protected greenspace. The expansive backyard offers exceptional privacy, room to entertain, and the opportunity to create your own outdoor retreat, with space to explore adding a pool. Upstairs, the oversized primary suite is a retreat of its own, featuring a private sitting room, tray ceiling, generous walk-in closet, and a beautifully updated bathroom with a freestanding soaking tub, dual vanities, and an oversized walk-in shower. Spacious secondary bedrooms, a laundry room with custom cabinetry, and dual staircases complete the upper level. The finished terrace level adds an entirely new dimension to the home. With two additional bedrooms, a full bathroom featuring a custom steam shower, and an expansive entertainment area with a custom bar, wine cooler, refrigerator, and microwave, this level offers incredible flexibility for guests, extended family, recreation, or entertaining. Additional highlights include a roof approximately five years old and a water heater approximately four years old. Litchfield Hundred residents enjoy a clubhouse, swimming pool, and four lighted tennis courts, with convenient access to Roswell's dining, shopping, parks, and surrounding North Atlanta communities. An acre-plus lot, protected wooded views, an incredible kitchen, and a fully finished terrace level-all in one of Roswell's established luxury communities. Come experience this property in person.
Active
$1,250,000
630 Danas Ridge Dr, Roswell, GA 30075
7beds
6,010sqft
Single Family Residence
Built in 1996
1.06 Acres Lot
$1,201,300 Zestimate®
$208/sqft
$79/mo HOA
What's special
Site-finished hardwood floorsSoaring ceilingsOversized custom islandDesigner lightingCustom built-insProtected wooded viewsOpen light-filled floor plan
- 9 days
- 589
- 47
Zillow last checked:
Listing updated:
Listed by:
Morgan Reed 7703170834,
Morgan Reed Realty
Source: GAMLS,MLS#: 10847643
Facts & features
Interior
Bedrooms & bathrooms
- Bedrooms: 7
- Bathrooms: 4
- Full bathrooms: 4
- Main level bathrooms: 1
- Main level bedrooms: 1
Rooms
- Room types: Bonus Room, Family Room, Laundry
Dining room
- Features: Seats 12+
Kitchen
- Features: Breakfast Bar, Kitchen Island, Pantry
Heating
- Central
Cooling
- Central Air
Appliances
- Included: Dishwasher, Disposal, Double Oven, Gas Water Heater, Microwave, Refrigerator
- Laundry: Upper Level
Features
- Bookcases, Double Vanity, High Ceilings, Vaulted Ceiling(s), Wet Bar
- Flooring: Hardwood
- Windows: Double Pane Windows
- Basement: Bath Finished,Daylight,Exterior Entry,Finished,Full
- Number of fireplaces: 3
- Fireplace features: Family Room, Gas Starter, Living Room
- Common walls with other units/homes: No Common Walls
Interior area
- Total structure area: 6,010
- Total interior livable area: 6,010 sqft
- Finished area above ground: 4,326
- Finished area below ground: 1,684
Property
Parking
- Total spaces: 3
- Parking features: Garage
- Has garage: Yes
Features
- Levels: Three Or More
- Stories: 3
- Patio & porch: Deck, Screened
- Waterfront features: No Dock Or Boathouse
- Body of water: None
Lot
- Size: 1.06 Acres
- Features: Level, Private
- Residential vegetation: Wooded
Details
- Parcel number: 22 330110060022
Construction
Type & style
- Home type: SingleFamily
- Architectural style: Traditional
- Property subtype: Single Family Residence
Materials
- Stone, Stucco
- Foundation: Slab
- Roof: Composition
Condition
- Resale
- New construction: No
- Year built: 1996
Details
- Warranty included: Yes
Utilities & green energy
- Electric: 220 Volts
- Sewer: Septic Tank
- Water: Public
- Utilities for property: Cable Available, Electricity Available, Natural Gas Available, Phone Available, Water Available
Community & HOA
Community
- Features: Clubhouse, Playground, Pool, Street Lights, Tennis Court(s)
- Security: Smoke Detector(s)
- Subdivision: LITCHFIELD HUNDRED
HOA
- Has HOA: Yes
- Services included: Reserve Fund, Swimming, Tennis
- HOA fee: $950 annually
Location
- Region: Roswell
Financial & listing details
- Price per square foot: $208/sqft
- Tax assessed value: $896,100
- Annual tax amount: $9,362
- Date on market: 9/16/2026
- Cumulative days on market: 9 days
- Listing agreement: Exclusive Right To Sell
- Listing terms: Cash,Conventional
- Electric utility on property: Yes
Estimated market value
$1,201,300
$1.14M - $1.26M
$7,380/mo
Price history
| Date | Event | Price |
|---|---|---|
| 9/16/2026 | Listed for sale | $1,250,000-3.8%$208/sqft |
Source:  FMLS GA #7838705 Report a problem FMLS GA #7838705 Report a problem | ||
| 9/16/2026 | Listing removed | $1,299,000$216/sqft |
Source:  GAMLS #10753263 Report a problem GAMLS #10753263 Report a problem | ||
| 8/25/2026 | Price change | $1,299,000-3.8%$216/sqft |
Source: GAMLS #10753263 Report a problem | ||
| 8/3/2026 | Price change | $1,350,000-1.5%$225/sqft |
Source: GAMLS #10753263 Report a problem | ||
| 6/21/2026 | Price change | $1,370,000-1.8%$228/sqft |
Source: FMLS GA #7758726 Report a problem | ||
| 4/29/2026 | Listed for sale | $1,395,000+33.5%$232/sqft |
Source: FMLS GA #7758726 Report a problem | ||
| 10/28/2024 | Sold | $1,045,000-4.6%$174/sqft |
Source: GAMLS #10363276 Report a problem | ||
| 9/26/2024 | Pending sale | $1,095,000$182/sqft |
Source: GAMLS #10363276 Report a problem | ||
| 8/22/2024 | Listed for sale | $1,095,000+181.1%$182/sqft |
Source: FMLS GA #7443326 Report a problem | ||
| 7/16/1996 | Sold | $389,500$65/sqft |
Source: Public Record Report a problem | ||
Public tax history
| Year | Property taxes | Tax assessment |
|---|---|---|
| 2025 | $9,362 +39.2% | $358,440 +10.1% |
| 2024 | $6,724 +10.7% | $325,520 -1.3% |
| 2023 | $6,072 -4.7% | $329,800 +8.5% |
| 2022 | $6,368 +2.8% | $303,960 +23.5% |
| 2021 | $6,194 -11.2% | $246,040 -0.4% |
| 2020 | $6,972 -12.5% | $247,000 +1.8% |
| 2019 | $7,966 | $242,640 -3.2% |
| 2018 | $7,966 | $250,640 +13.8% |
| 2017 | $7,966 +9.4% | $220,320 |
| 2016 | $7,281 +12.7% | $220,320 +12.4% |
| 2015 | $6,460 +38.9% | $196,000 +19.2% |
| 2014 | $4,650 +4.6% | $164,440 |
| 2013 | $4,447 -0.4% | $164,440 |
| 2012 | $4,465 | $164,440 +24.6% |
| 2011 | -- | $131,960 |
| 2010 | $3,537 | $131,960 -29.6% |
| 2009 | -- | $187,400 |
| 2008 | -- | $187,400 0% |
| 2007 | -- | $187,440 +0.1% |
| 2005 | -- | $187,200 -1.1% |
| 2004 | $5,141 +4.3% | $189,240 +7.6% |
| 2003 | $4,931 | $175,920 |
Find assessor info on the county website
Monthly payment
Est. payment
Payment breakdown
Explore the cost of this home by adjusting the details. Changes won't be saved.Climate risks
Neighborhood: 30075
Nearby schools
Schools provided by the listing agent
- Elementary: Sweet Apple
- Middle: Elkins Pointe
- High: Roswell
Source: GAMLS. This data may not be complete. We recommend contacting the local school district to confirm school assignments for this home.
Similar homes
- $1,299,0005 bd5 ba6k sqft12880 Bucksport Dr, Roswell, GA 30075Active Under Contract

 MLS ID #10823416, Reid Casey II, The Rezerve. GAMLS
 - $1,265,0006 bd5 ba4.4k sqft1260 Oakhaven Dr, Roswell, GA 30075Active
 MLS ID #10795305, The Corona Team, Atlanta Communities. GAMLS
 - $1,249,0005 bd6 ba5k sqft185 Chickering Lake Dr, Roswell, GA 30075Active
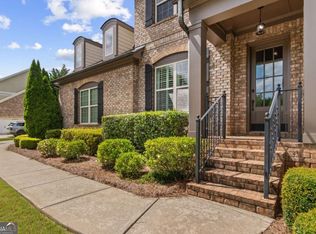
 MLS ID #10762045, Hilliary Barbour, Sanders Real Estate. GAMLS
 - $1,350,0006 bd5 ba6k sqft12460 Pindell Cir, Alpharetta, GA 30004Active
 MLS ID #10851125, Caroline Broadley, Keller Williams Community Partners. GAMLS
 - $1,380,0005 bd6 ba6.4k sqft555 Treyburn Vw, Milton, GA 30004ActiveMLS ID #10824085, Becky Suid, Ansley RE|Christie's Int'l RE. GAMLS
- $729,9994 bd4 ba4.5k sqft315 Derby Ridge Trce, Roswell, GA 30075ActiveMLS ID #10817212, Michelle Frost, Atlanta Communities. GAMLS
- $950,0006 bd6 ba5.1k sqft606 Taymack W, Woodstock, GA 30188ActiveMLS ID #10845299, Blake Jones, Orchard Brokerage, LLC. GAMLS
- $1,199,0005 bd5 ba4.1k sqft12505 Needham St, Alpharetta, GA 30004ActiveMLS ID #10843730, Kelly Delaperriere, Redfin Corporation. GAMLS
- $1,245,0006 bd6 ba6.3k sqft5570 Stoneleigh Dr, Suwanee, GA 30024ActiveMLS ID #10820774, Margot Griffin, Keller Williams Realty Atl. Partners. GAMLS
- $1,254,9006 bd6 ba6.3k sqft10205 Worthington Mnr, Suwanee, GA 30024ActiveMLS ID #10789814, Alex Worrell, Keller Williams Chattahoochee. GAMLS
- $1,350,0005 bd4 ba5.5k sqft1050 Branch Rd, Canton, GA 30115ActiveMLS ID #10816239, Mahria Heller, RE/MAX Town & Country. GAMLS
- $1,195,0006 bd5 ba4.4k sqft565 Greenview Ter, Milton, GA 30004Active Under ContractMLS ID #10838183, Carl Childers, Keller Williams Realty Atl. Partners. GAMLS
- $930,0007 bd6 ba5.4k sqft820 Glen Royal Dr, Roswell, GA 30076ActiveMLS ID #10846324, Bradley Poole, Compass. GAMLS
- $940,0005 bd4 ba4.6k sqft4692 Monticello Cir, Marietta, GA 30066ActiveMLS ID #10799334, Frances Weissert, Coldwell Banker Realty. GAMLS
- $1,099,9995 bd6 ba5.3k sqft3173 Hamlet Way, Marietta, GA 30062ActiveMLS ID #10797601, Trisha Cunningham, Atlanta Communities. GAMLS
- $1,025,0005 bd4 ba4.4k sqft1250 Northcliff Trce, Roswell, GA 30076Active Under ContractMLS ID #10833574, Callie Kraft, Ansley RE|Christie's Int'l RE. GAMLS
- $850,0005 bd4 ba4.1k sqft8325 Riverbirch Dr, Roswell, GA 30076ActiveMLS ID #10852678, Holly Gibbons, Keller Williams Realty PeachtreeRoad. GAMLS
- $1,175,0005 bd5 ba4.4k sqft103 Grandmar Chase, Canton, GA 30115ActiveMLS ID #10825406, Carly Warren, Keller Williams Realty North Atlanta. GAMLS
- $1,320,0006 bd5 ba5.8k sqft12516 Darvish Ln, Alpharetta, GA 30005ActiveMLS ID #10790444, Amir Vahab, Chapman Hall Realtors. GAMLS
- $1,595,0005 bd6 ba6.4k sqft805 Lake Mist Cv, Milton, GA 30004ActiveMLS ID #10764780, Preston Mitchell, Coldwell Banker Realty. GAMLS
