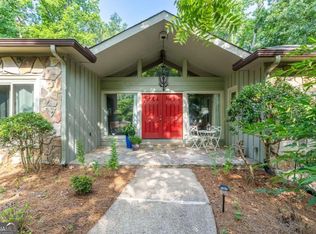
You can feel the quality and care that went into this home as soon as you walk through the front door. The perfect place to call home and create lasting memories is right here. Spacious, private, and immaculate, you can settle in immediately. This home lives like new. All windows have been replaced, all piping replaced with PEX, a tankless water heater installed, new garage doors, new concrete driveway, gutter guards installed and all siding replaced with Hardie Plank. The two-story entry features Brazilian Cherry hardwood floors and a curved staircase. The Brazilian Cherry floors flow into the dining, living, and great rooms. High ceilings on main level make every room feel grand. You will love the eating area next to the kitchen. It has fabulous picture windows offering beautiful views of the property and a skylight that makes even a rainy day feel brighter. The kitchen, with stainless steel appliances, has endless storage and counter space. The primary suite has a large walk-in closet, and the wall of windows in the primary bath fills it with natural light. This is one of the few homes in Jefferson Township with a third bathroom on the second floor. The bright terrace level is finished and ready for entertaining-the pool table stays! The backyard offers ultimate privacy and has plenty of space for a pool. Incredible location can't be beat-top-rated Lassiter High School, easy access to I-75, I-575, and 400, and minutes from the popular downtown areas of Roswell and Woodstock.
Active
$940,000
4692 Monticello Cir, Marietta, GA 30066
5beds
4,673sqft
:
Get pre-qualified$6,106/mo
Single Family Residence
Built in 1985
1.61 Acres Lot
$903,300 Zestimate®
$201/sqft
$42/mo HOA
What's special
Brazilian cherry hardwood floorsNew garage doorsCurved staircaseGutter guards installedTwo-story entryBackyard offers ultimate privacyPool table stays
- 23 days |
- 824 |
- 64 |
Zillow last checked:
Listing updated:
Listed by:
Frances Weissert 770-855-8304,
Coldwell Banker Realty
Source: GAMLS,MLS#: 10799334
Facts & features
Interior
Bedrooms & bathrooms
- Bedrooms: 5
- Bathrooms: 4
- Full bathrooms: 3
- 1/2 bathrooms: 1
Rooms
- Room types: Laundry, Office
Dining room
- Features: Seats 12+
Kitchen
- Features: Breakfast Room, Kitchen Island, Pantry, Solid Surface Counters
Heating
- Central, Forced Air, Natural Gas
Cooling
- Ceiling Fan(s), Central Air, Electric
Appliances
- Included: Dishwasher, Disposal, Double Oven, Dryer, Microwave, Tankless Water Heater, Washer
- Laundry: Other
Features
- Bookcases, Double Vanity, High Ceilings, Tray Ceiling(s), Walk-In Closet(s), Wet Bar
- Flooring: Carpet, Hardwood
- Windows: Double Pane Windows, Skylight(s)
- Basement: Daylight,Exterior Entry,Finished,Full,Interior Entry
- Number of fireplaces: 1
- Fireplace features: Gas Starter
- Common walls with other units/homes: No Common Walls
Interior area
- Total structure area: 4,673
- Total interior livable area: 4,673 sqft
- Finished area above ground: 3,438
- Finished area below ground: 1,235
Property
Parking
- Total spaces: 2
- Parking features: Attached, Garage, Garage Door Opener, Kitchen Level, Side/Rear Entrance
- Has attached garage: Yes
Features
- Levels: Two
- Stories: 2
- Patio & porch: Deck, Screened
- Waterfront features: No Dock Or Boathouse
- Body of water: None
Lot
- Size: 1.61 Acres
- Features: Cul-De-Sac, Private
- Residential vegetation: Wooded
Details
- Parcel number: 16010600050
Construction
Type & style
- Home type: SingleFamily
- Architectural style: Brick Front,Traditional
- Property subtype: Single Family Residence
Materials
- Concrete
- Foundation: Slab
- Roof: Composition
Condition
- Resale
- New construction: No
- Year built: 1985
Utilities & green energy
- Electric: 220 Volts
- Sewer: Septic Tank
- Water: Public
- Utilities for property: Cable Available, Electricity Available, High Speed Internet, Natural Gas Available, Phone Available, Underground Utilities, Water Available
Green energy
- Energy efficient items: Water Heater
Community & HOA
Community
- Features: Clubhouse, Playground, Pool, Street Lights, Swim Team, Tennis Court(s)
- Security: Security System, Smoke Detector(s)
- Subdivision: Jefferson Township
HOA
- Has HOA: Yes
- Services included: Other
- HOA fee: $500 annually
Location
- Region: Marietta
Financial & listing details
- Price per square foot: $201/sqft
- Tax assessed value: $726,750
- Annual tax amount: $1,885
- Date on market: 7/3/2026
- Cumulative days on market: 23 days
- Listing agreement: Exclusive Agency
- Listing terms: Cash,Conventional,FHA
- Electric utility on property: Yes
Estimated market value
$903,300
$858,000 - $948,000
$3,666/mo
Price history
| Date | Event | Price |
|---|---|---|
| 7/3/2026 | Listed for sale | $940,000+161.1%$201/sqft |
Source:  FMLS GA #7798452 Report a problem FMLS GA #7798452 Report a problem | ||
| 9/3/1999 | Sold | $360,000$77/sqft |
Source: Public Record Report a problem | ||
Public tax history
| Year | Property taxes | Tax assessment |
|---|---|---|
| 2024 | $1,890 +18.5% | $290,700 +11.5% |
| 2023 | $1,595 -1.1% | $260,708 +32% |
| 2022 | $1,612 | $197,572 |
| 2021 | $1,612 +0.4% | $197,572 +1.2% |
| 2020 | $1,605 | $195,160 |
| 2019 | $1,605 +3.6% | $195,160 +10.5% |
| 2018 | $1,549 | $176,584 |
| 2017 | $1,549 -63.8% | $176,584 +6.4% |
| 2016 | $4,282 -2.2% | $166,012 |
| 2015 | $4,379 -0.7% | $166,012 |
| 2014 | $4,411 +5.7% | $166,012 +7.8% |
| 2013 | $4,174 -0.8% | $154,000 |
| 2012 | $4,206 -0.2% | $154,000 |
| 2011 | $4,214 +5.1% | $154,000 |
| 2010 | $4,011 -9.5% | $154,000 -11% |
| 2009 | $4,430 +1.3% | $173,096 |
| 2006 | $4,373 +10.2% | $173,096 +11.9% |
| 2005 | $3,967 | $154,672 |
| 2004 | $3,967 | $154,672 |
| 2003 | $3,967 +16.1% | $154,672 +18.3% |
| 2002 | $3,416 -2.7% | $130,712 |
| 2001 | $3,513 +1.2% | $130,712 |
| 2000 | $3,470 | $130,712 |
Find assessor info on the county website
Monthly payment
Est. payment
Payment breakdown
Explore the cost of this home by adjusting the details. Changes won't be saved.Climate risks
Neighborhood: 30066
Nearby schools
GreatSchools rating
- 8/10Garrison Mill Elementary SchoolGrades: PK-5Distance: 1.1 mi
- 8/10Mabry Middle SchoolGrades: 6-8Distance: 2.5 mi
- 10/10Lassiter High SchoolGrades: 9-12Distance: 3.1 mi
Schools provided by the listing agent
- Elementary: Garrison Mill
- Middle: Mabry
- High: Lassiter
Source: GAMLS. This data may not be complete. We recommend contacting the local school district to confirm school assignments for this home.
- $848,7004 bd4 ba3.7k sqft4694 Monticello Cir, Marietta, GA 30066Off Market
- $785,2004 bd3 ba3.9k sqft4689 Monticello Cir, Marietta, GA 30066Off Market
- $805,9004 bd3 ba2.7k sqft4688 Monticello Cir, Marietta, GA 30066Off Market
- $659,6004 bd2 ba3.2k sqft4690 Monticello Cir, Marietta, GA 30066Off Market
- $680,0005 bd3 ba3.2k sqft4685 Monticello Cir, Marietta, GA 30066Sold
- $670,9003 bd2 ba2.6k sqft4693 Monticello Cir, Marietta, GA 30066Off Market
- $749,7004 bd2 ba2.9k sqft4696 Monticello Cir, Marietta, GA 30066Off Market
- $459,4004 bd3 ba2.5k sqft4198 Nashoba Dr NE, Roswell, GA 30075Off Market
A local agent can set up tours, give advice and negotiate with sellers.
Similar homes
- $897,0005 bd3 ba3.8k sqft3523 Jefferson Township Pkwy, Marietta, GA 30066Active
 MLS ID #10799798, Theresa Druckenmiller, Compass. GAMLS
 - $950,0005 bd5 ba6.3k sqft1040 Finnsbury Dr, Roswell, GA 30075For Sale

 MLS ID #7803622, Jake Bouchillon, Keller Williams Rlty Consultants. FMLS GA
 - $839,9006 bd4 ba3.5k sqft1030 Knoll Ter, Roswell, GA 30075Active
 MLS ID #10809018, Amy Knight, Atlanta Communities. GAMLS
 - $719,8505 bd4 ba3.5k sqft3840 Fenway Xing, Marietta, GA 30062Active
 MLS ID #10812412, Zac Pasmanick, RE/MAX Metro Atlanta Cityside. GAMLS
 - $899,9005 bd4 ba4.3k sqft1725 Bucks Club Dr, Alpharetta, GA 30005For SaleMLS ID #7809919, Itanza Johnson, Velocity Real Estate, LLC. FMLS GA
- $875,0006 bd5 ba4.8k sqft3671 Guildhall Trl, Marietta, GA 30066ActiveMLS ID #10758483, Connie Wolff, Coldwell Banker Realty. GAMLS
- $929,9005 bd5 ba5.3k sqft3014 Bradshaw Club Dr, Woodstock, GA 30188ActiveMLS ID #10729011, Maria Sims, Keller Williams Rlty. Partners. GAMLS
- $1,000,0005 bd4 ba3.5k sqft4346 Collingham Trce NE, Marietta, GA 30068ActiveMLS ID #10803908, Tara Hurst, Coldwell Banker Realty. GAMLS
- $1,025,0004 bd4 ba4.6k sqft4136 Wandering Rose Ln, Marietta, GA 30062ActiveMLS ID #10804092, Karen Cohen, Chapman Hall Realtors. GAMLS
- $825,0005 bd4 ba4k sqft330 Hughes Branch Close, Alpharetta, GA 30004ActiveMLS ID #10764007, Grove Homes Group, PURE Real Estate Solutions. GAMLS
- $899,9004 bd4 ba3.8k sqft763 Byrnwyck Rd, Atlanta, GA 30319For SaleMLS ID #7805393, The Suits Team, Keller Williams Realty Peachtree Rd.. FMLS GA
- $1,265,0006 bd5 ba4.4k sqft1260 Oakhaven Dr, Roswell, GA 30075ActiveMLS ID #10795305, The Corona Team, Atlanta Communities. GAMLS
- $1,000,0006 bd5 ba4.9k sqft2865 Stoneglen Close, Roswell, GA 30076ActiveMLS ID #10785249, Callie Kraft, Ansley RE|Christie's Int'l RE. GAMLS
- $999,0005 bd5 ba4.8k sqft778 Old Paper Mill Dr SE, Marietta, GA 30067ActiveMLS ID #10722692, Stephen Rudolph, Ansley RE | Christie's Int'l RE. GAMLS
- $899,0005 bd4 ba4.6k sqft520 Fawn Run, Alpharetta, GA 30005ActiveMLS ID #10774868, Katie Gardner, Keller Williams Realty North Atlanta. GAMLS
- $799,9007 bd4 ba4.4k sqft5090 Eubanks Rd, Woodstock, GA 30188ActiveMLS ID #10763651, Zack Bobo, ERA Sunrise Realty. GAMLS
- $1,385,0005 bd5 ba6k sqft12880 Bucksport Dr, Roswell, GA 30075ActiveMLS ID #10802434, Reid Casey II, The Rezerve. GAMLS
- $970,0005 bd5 ba4.6k sqft3150 Wood Branch Dr, Milton, GA 30004ActiveMLS ID #10790690, Terry Brown, Coldwell Banker Realty. GAMLS
- $870,0005 bd6 ba4.8k sqft1450 Pebble Creek Rd SE, Marietta, GA 30067ActiveMLS ID #10765846, Todd Haucke, Coldwell Banker Realty. GAMLS
- $950,0006 bd5 ba4.1k sqft5050 Fenwick Dr, Cumming, GA 30040ActiveMLS ID #10794574, Kimberly Lee, Keller Williams Community Partners. GAMLS
