Tucked inside the highly sought-after River Bluff community, this timeless four-sided brick estate offers an exceptional blend of classic craftsmanship, thoughtful updates, and lifestyle-driven spaces in a beautifully private setting. From the moment you enter, the home delivers quiet sophistication. The foyer features rare marble floors and is framed by light-filled formal rooms, creating a gracious flow for everyday living and elegant entertaining. Expansive floor-to-ceiling windows bring in natural light and outdoor views, while freshly painted interiors, gorgeous hardwood floors, and designer lighting provide a clean, refreshed backdrop throughout. The kitchen is both functional and beautifully appointed, with rare stone countertops, custom cabinetry, generous prep space, a warming drawer, and doors that allow the space to live open-concept or closed off, depending on the occasion. A large main-level laundry room, also serving as a mudroom with exterior access and a convenient sink, adds everyday practicality. Just beyond, the formal dining room with judge’s paneling and floor-to-ceiling windows offers an inviting setting for gatherings. One of the home’s most distinctive spaces is the richly appointed mahogany-clad club room, wrapped floor-to-ceiling in beautiful wood that immediately conveys classic luxury. A hidden wet bar is tucked within the space, making it ideal for entertaining or simply enjoying a quiet evening at home. The adjoining sunroom, finished with brand new LVP flooring, overlooks the backyard water features and lush landscape: a peaceful setting where deer are frequently seen. Upstairs, five bedrooms are thoughtfully arranged for comfort and privacy, all served by high-end plush carpet that enhances the quiet, retreat-like feel of the second floor. The light, neutral palette underfoot provides an elegant backdrop and easy starting point for future personalization. The primary suite is a true retreat, offering a spacious bedroom, custom California Closets including an additional closet for folded items, and a generous bath with dual vanities, extra cabinetry, a Jacuzzi tub, walk-in tiled shower, and private water closet. Each of the four secondary bedrooms includes California Closet systems and new ceiling fans, and each shares one of two Jack-and-Jill bathrooms for exceptional convenience and livability. The terrace level provides a substantial extension of living space. Here you’ll find an expansive room that can function as a bedroom with ensuite bath and closet, a separate living area, and a sink-and-cabinet zone that could easily be converted into a full kitchen. This level is ideal for an in-law or guest suite, kids’ play space, home theater, or flexible multi-generational living, with an additional large unfinished storage area. A professionally designed wine cellar, one of only two in Atlanta by this designer, with capacity for approximately 5,000 bottles serves as a true collector’s showpiece, combining function and visual impact rarely found in residential properties. Outdoor living is equally impressive. The expansive deck, recently rebuilt and refreshed, pairs with a huge covered porch and additional uncovered porch to create multiple zones for dining, lounging, and entertaining. Raised flower beds are built in and ready for spring planting. Three beautiful water features anchor the landscaped backyard, enhancing the tranquil ambiance and complementing the surrounding natural setting. The entire front and backyard have been refreshed and landscaped, offering a polished, move-in-ready presentation from every angle. The property is also equipped with an invisible fence, offering flexibility for pet owners without interrupting the landscape. Recent improvements include a newer roof, updated heating system, brand new interior paint, new LVP in the sunroom, and new carpet on the basement level — delivering peace of mind and a truly turnkey experience in one of the area’s most desirable communities.
Active
Price cut: $14.9K (6/30)
$925,000
7300 Chattahoochee Bluff Dr, Sandy Springs, GA 30350
6beds
5,110sqft
:
Get pre-qualified$6,346/mo
Single Family Residence, Residential
Built in 1986
0.7 Acres Lot
$900,200 Zestimate®
$181/sqft
$-- HOA
What's special
- 27 days |
- 852 |
- 31 |
Zillow last checked:
Listing updated:
Listed by:
Phillips and Company Homes,
Atlas Real Estate, Inc 678-831-9955,
Samantha Phillips,
Atlas Real Estate, Inc
Source: FMLS GA,MLS#: 7797061
Facts & features
Interior
Bedrooms & bathrooms
- Bedrooms: 6
- Bathrooms: 6
- Full bathrooms: 4
- 1/2 bathrooms: 2
Rooms
- Room types: Bathroom, Bedroom, Family Room, Laundry, Living Room, Sun Room, Wine Cellar
Primary bedroom
- Features: In-Law Floorplan, Oversized Master
- Level: In-Law Floorplan, Oversized Master
Bedroom
- Features: In-Law Floorplan, Oversized Master
Primary bathroom
- Features: Double Vanity, Separate Tub/Shower, Whirlpool Tub
Dining room
- Features: Seats 12+, Separate Dining Room
Kitchen
- Features: Breakfast Room, Cabinets Other, Eat-in Kitchen, Kitchen Island, Pantry, Stone Counters, View to Family Room
Heating
- Central, Forced Air, Natural Gas, Zoned
Cooling
- Ceiling Fan(s), Central Air, Electric, Zoned
Appliances
- Included: Dishwasher, Disposal, Dryer, Gas Oven, Gas Range, Gas Water Heater, Microwave, Refrigerator, Self Cleaning Oven, Washer
- Laundry: Laundry Room, Main Level, Mud Room, Sink
Features
- Bookcases, Cathedral Ceiling(s), Crown Molding, Double Vanity, Entrance Foyer, High Ceilings 9 ft Main, Sound System, Walk-In Closet(s), Wet Bar
- Flooring: Carpet, Hardwood, Luxury Vinyl, Marble
- Windows: Double Pane Windows
- Basement: Daylight,Finished,Finished Bath,Full,Interior Entry
- Attic: Pull Down Stairs
- Number of fireplaces: 2
- Fireplace features: Basement, Great Room
- Common walls with other units/homes: No Common Walls
Interior area
- Total structure area: 5,110
- Total interior livable area: 5,110 sqft
- Finished area above ground: 3,730
- Finished area below ground: 1,380
Video & virtual tour
Property
Parking
- Total spaces: 5
- Parking features: Attached, Garage, Garage Door Opener, Garage Faces Side, Kitchen Level
- Attached garage spaces: 2
Accessibility
- Accessibility features: Accessible Entrance
Features
- Levels: Three Or More
- Patio & porch: Covered, Deck
- Exterior features: Gas Grill, Lighting, Private Yard, Other
- Pool features: None
- Has spa: Yes
- Spa features: Bath, None
- Fencing: None
- Has view: Yes
- View description: River
- Has water view: Yes
- Water view: River
- Waterfront features: None
- Body of water: None
Lot
- Size: 0.7 Acres
- Features: Back Yard, Creek On Lot, Front Yard, Landscaped, Wooded
Details
- Additional structures: None
- Parcel number: 06033600010381
- Other equipment: None
- Horse amenities: None
Construction
Type & style
- Home type: SingleFamily
- Architectural style: Traditional
- Property subtype: Single Family Residence, Residential
Materials
- Brick 4 Sides
- Foundation: Concrete Perimeter
- Roof: Composition
Condition
- Resale
- New construction: No
- Year built: 1986
Utilities & green energy
- Electric: 110 Volts, 220 Volts in Laundry
- Sewer: Public Sewer
- Water: Public
- Utilities for property: Cable Available, Electricity Available, Natural Gas Available, Sewer Available, Underground Utilities, Water Available
Green energy
- Energy efficient items: Roof
- Energy generation: None
Community & HOA
Community
- Features: None
- Security: Carbon Monoxide Detector(s), Fire Alarm
- Subdivision: River Bluff
HOA
- Has HOA: No
Location
- Region: Sandy Springs
Financial & listing details
- Price per square foot: $181/sqft
- Tax assessed value: $552,300
- Annual tax amount: $5,684
- Date on market: 6/30/2026
- Cumulative days on market: 130 days
- Electric utility on property: Yes
- Road surface type: Asphalt
Estimated market value
$900,200
$855,000 - $945,000
$6,832/mo
Price history
| Date | Event | Price |
|---|---|---|
| 6/30/2026 | Price change | $925,000-1.6%$181/sqft |
Source:  FMLS GA #7797061 Report a problem FMLS GA #7797061 Report a problem | ||
| 6/3/2026 | Listed for sale | $939,900-0.5%$184/sqft |
Source: FMLS GA #7781479 Report a problem | ||
| 6/3/2026 | Listing removed | $944,900$185/sqft |
Source: FMLS GA #7737652 Report a problem | ||
| 5/1/2026 | Price change | $944,900-0.5%$185/sqft |
Source:  GAMLS #10713875 Report a problem GAMLS #10713875 Report a problem | ||
| 3/19/2026 | Listed for sale | $949,900$186/sqft |
Source: FMLS GA #7737652 Report a problem | ||
| 1/7/2026 | Listing removed | $949,900+2.7%$186/sqft |
Source: GAMLS #10600128 Report a problem | ||
| 10/8/2025 | Price change | $925,000-2.6%$181/sqft |
Source: FMLS GA #7642142 Report a problem | ||
| 9/7/2025 | Listed for sale | $949,900+1.1%$186/sqft |
Source: FMLS GA #7642142 Report a problem | ||
| 8/1/2025 | Listing removed | $940,000-1.1%$184/sqft |
Source: FMLS GA #7487247 Report a problem | ||
| 7/14/2025 | Price change | $950,000+1.1%$186/sqft |
Source: GAMLS #10406254 Report a problem | ||
| 6/28/2025 | Listed for sale | $940,000$184/sqft |
Source: FMLS GA #7487247 Report a problem | ||
| 5/29/2025 | Listing removed | $940,000$184/sqft |
Source: GAMLS #10406254 Report a problem | ||
| 5/10/2025 | Listed for sale | $940,000$184/sqft |
Source: GAMLS #10406254 Report a problem | ||
| 4/10/2025 | Listing removed | $940,000$184/sqft |
Source: GAMLS #10406254 Report a problem | ||
| 3/6/2025 | Price change | $940,000-1.1%$184/sqft |
Source: GAMLS #10406254 Report a problem | ||
| 11/1/2024 | Listed for sale | $950,000+192.3%$186/sqft |
Source: GAMLS #10406254 Report a problem | ||
| 12/1/1994 | Sold | $325,000$64/sqft |
Source: Public Record Report a problem | ||
Public tax history
| Year | Property taxes | Tax assessment |
|---|---|---|
| 2025 | $5,684 +0.6% | $220,920 -5.7% |
| 2024 | $5,649 +14.8% | $234,360 |
| 2023 | $4,919 -13% | $234,360 |
| 2022 | $5,656 +0.8% | $234,360 +3% |
| 2021 | $5,613 -6.2% | $227,560 +7.3% |
| 2020 | $5,985 +5.3% | $212,040 +12% |
| 2019 | $5,682 | $189,360 +2.4% |
| 2018 | $5,682 | $184,920 +8.7% |
| 2017 | $5,682 +6.2% | $170,160 |
| 2016 | $5,350 -0.3% | $170,160 |
| 2015 | $5,368 +7.1% | $170,160 +10% |
| 2014 | $5,014 +3.9% | $154,760 |
| 2013 | $4,826 -0.3% | $154,760 |
| 2012 | $4,843 | $154,760 -10.2% |
| 2011 | -- | $172,280 |
| 2010 | $5,451 | $172,280 -3.9% |
| 2009 | -- | $179,280 |
| 2008 | -- | $179,280 +8.8% |
| 2007 | $4,969 | $164,800 |
Find assessor info on the county website
Monthly payment
Est. payment
Payment breakdown
Explore the cost of this home by adjusting the details. Changes won't be saved.Climate risks
Neighborhood: 30350
Nearby schools
GreatSchools rating
- 6/10Dunwoody Springs Elementary SchoolGrades: PK-5Distance: 3.9 mi
- 6/10Sandy Springs Charter Middle SchoolGrades: 6-8Distance: 4.1 mi
- 7/10North Springs Charter High SchoolGrades: 9-12Distance: 5.2 mi
Schools provided by the listing agent
- Elementary: Dunwoody Springs
- Middle: Sandy Springs
- High: North Springs
Source: FMLS GA. This data may not be complete. We recommend contacting the local school district to confirm school assignments for this home.
- $856,9005 bd5 ba3.9k sqft7310 Chattahoochee Bluff Dr, Sandy Springs, GA 30350Off Market
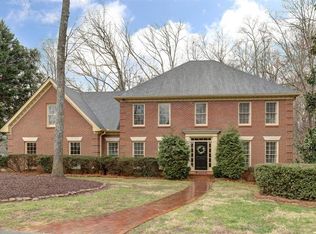
- $938,9004 bd3 ba4.2k sqft7290 Chattahoochee Bluff Dr, Sandy Springs, GA 30350Off Market
- $827,2004 bd4 ba3.4k sqft7320 Chattahoochee Bluff Dr, Sandy Springs, GA 30350Off Market
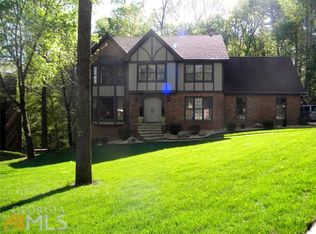
- $1,044,7006 bd4 ba3.2k sqft5020 Oak Bluff Ct, Sandy Springs, GA 30350Off Market
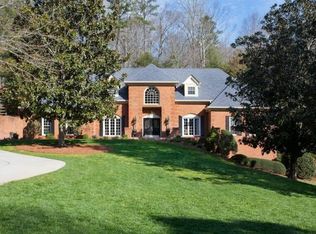
- $770,2005 bd4 ba3.7k sqft7985 Nesbit Ferry Rd, Sandy Springs, GA 30350Off Market
- $1,412,5004 bd4 ba4.4k sqft7315 Chattahoochee Bluff Dr, Sandy Springs, GA 30350Sold
- $582,3004 bd3 ba2.6k sqft7995 Nesbit Ferry Rd, Sandy Springs, GA 30350Off Market
- $1,023,4005 bd4 ba4.6k sqft7325 Chattahoochee Bluff Dr, Sandy Springs, GA 30350Off Market
A local agent can set up tours, give advice and negotiate with sellers.
Similar homes
- $995,0005 bd6 ba4.8k sqft8180 Tynecastle Dr, Sandy Springs, GA 30350For Sale

 MLS ID #7793898, Joe Crochet, Compass. FMLS GA
 - $975,0006 bd5 ba5.8k sqft245 Wing Mill Rd, Sandy Springs, GA 30350For Sale
 MLS ID #7784489, Joy Andrews, Atlanta Fine Homes Sotheby's International. FMLS GA
 - $690,0004 bd3 ba3.6k sqft5080 Nesbit Ferry Ln, Sandy Springs, GA 30350Active
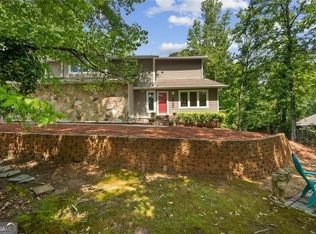
 MLS ID #10741218, Kathleen Brady, Virtual Properties Realty.com. GAMLS
 - $757,9005 bd4 ba5.1k sqft135 Nautica Way, Roswell, GA 30076Active
 MLS ID #10803079, Robert Clarkson, Century 21 Connect Realty. GAMLS
 - $899,0003 bd3 ba4.3k sqft9270 Riverclub Pkwy, Johns Creek, GA 30097For SaleMLS ID #7762051, Danny Emmett, Keller Williams Realty Atl Partners. FMLS GA
- $850,0006 bd5 ba5.3k sqft710 Leeds Garden Ter, Johns Creek, GA 30022For SaleMLS ID #7748964, Erin Young, Berkshire Hathaway HomeServices Georgia Properties. FMLS GA
- $930,0005 bd5 ba4.9k sqft2165 Woods River Ln, Duluth, GA 30097For SaleMLS ID #7800980, KUN WANG, Aileen Realty, LLC. FMLS GA
- $850,0004 bd4 ba3.4k sqft285 Windrift Ct, Roswell, GA 30076ActiveMLS ID #10789023, Robin Martin, Robin Martin & Associates. GAMLS
- $1,075,0005 bd5 ba6.2k sqft9590 Rod Rd, Johns Creek, GA 30022For SaleMLS ID #7801527, Heather Cannon, Atlanta Fine Homes Sotheby's International. FMLS GA
- $999,0003 bd5 ba4.3k sqft1843 Vancroft Ct, Atlanta, GA 30338For SaleMLS ID #7750394, Rachel Provow, HOME Luxury Real Estate. FMLS GA
- $1,040,0006 bd5 ba5.2k sqft585 Saint Regis Ln, Alpharetta, GA 30022For SaleMLS ID #7684075, Nicole Miller, Hester Group REALTORS. FMLS GA
- $939,5005 bd4 ba3.8k sqft10645 Honey Brook Cir, Johns Creek, GA 30097For SaleMLS ID #7792826, Leo Ahn, Focus Realty Investment. FMLS GA
- $979,9004 bd4 ba4.5k sqft3016 Haynes Cv, Johns Creek, GA 30022ActiveMLS ID #10763193, Tom Stocks, Harry Norman Realtors. GAMLS
- $945,0006 bd5 ba4.8k sqft3725 Horizon Ct, Cumming, GA 30041For SaleMLS ID #7790967, Wendi Ligas, Keller Williams Realty Atlanta Partners. FMLS GA
- $895,0005 bd4 ba4.1k sqft10565 Cauley Creek Dr, Johns Creek, GA 30097For SaleMLS ID #7795227, BLAIR A ANDERSON, Keller Williams Realty Atlanta Partners. FMLS GA
- $950,0004 bd5 ba3.6k sqft230 Birchfield Dr, Marietta, GA 30068ActiveMLS ID #10804533, Lisa Simpson, I Heart Atlanta Brokerage. GAMLS
- $1,100,0004 bd5 ba4.5k sqft4030 Newgate Ct, Johns Creek, GA 30022For SaleMLS ID #7774832, Christina Hao, Atlanta Realty Global, LLC.. FMLS GA
- $700,0005 bd4 ba4.1k sqft9305 Mackinac Dr, Johns Creek, GA 30022For SaleMLS ID #7790984, Frances Morton, Keller Williams Realty Peachtree Rd.. FMLS GA
- $1,120,0005 bd5 ba4.7k sqft1836 Heritage Pass, Milton, GA 30004ActiveMLS ID #10812292, Tanya Pickens, Opendoor Brokerage. GAMLS
- $749,8005 bd4 ba4.7k sqft3363 Linton Ln, Marietta, GA 30066For SaleMLS ID #7811270, DEBBIE REDFORD, All Atlanta Realty, LLC. FMLS GA
