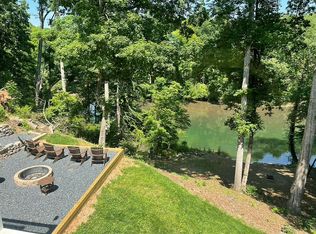
Welcome to a rare stretch of Chattahoochee River frontage, where over 100 feet of tranquil waterfront defines this remarkable three-level mid-century modern home. Here, the river isn't just a backdrop - it's part of your daily experience. From the elevated decks and screen porch to the gentle, sloped backyard and fire pit below, you can watch the light shift across the water, and enjoy peaceful views both up and down the river from almost every room in the house. The setting feels worlds away from city life, like a vacation home, yet it's tucked within a quiet Sandy Springs neighborhood with easy access to everything. The home's clean architectural lines, abundant natural light, and open design blend seamlessly with its wooded surroundings. A welcoming front approach and wrought-iron handrails lead to a bright two-story foyer anchored by a striking custom oak-and-steel staircase, a sculptural centerpiece connecting all three levels and setting the tone for the home's open, modern and airy feel. The main level unfolds with a blend of warmth and sophistication. The vaulted & beamed great room is filled with light and river views, centered around a gas fireplace and, surrounded by a wall of window that draw the outdoors in. The space transitions naturally into a dining area framed by a picture window overlooking the treetops and river below. The kitchen is a showpiece, thoughtfully renovated with custom cabinetry, quartz countertops, gourmet stainless appliances, a built-in oversized refrigerator, and beverage bar with refrigerated drawers. A keeping room just off the kitchen creates a comfortable spot for morning coffee or evening conversation, perfectly positioned to take in the view. The primary suite on main continues the serenity feel with hardwood floors, a vaulted ceiling, fireplace, and direct access to the deck - the perfect place to unwind while listening to the river. The adjoining spa bath has double vanity, frameless glass shower, and soaking tub. A walk-in laundry room, stepless garage entry, and Sonos-integrated sound system add everyday convenience. Upstairs, a lofted walkway opens to two generous bedrooms sharing an updated bath. The rear bedroom features a custom walk-in closet and panoramic river views, while an open library loft with built-in bookcases provides the perfect home office or reading retreat. The terrace level extends the home's relaxed sophistication with a spacious recreation room anchored by a fireplace and a custom booth seating area beside the beverage center, wet bar and wine fridge. A home office nook, and large game room offers additional multi purpose options for this live, work play property. A guest bedroom and fully updated bath with steam shower complete this level, along with multiple storage areas and mechanical rooms. The terrace opens to a screened porch with a recessed spa, seamlessly connecting to a lower deck and the fenced backyard - ideal for pets and play. Beyond the fence, stone steps lead gently down to a wide, level lawn where a fire pit gathering area overlooks the water's edge. It's an inviting, natural setting shaded by mature trees - perfect for evenings by the fire, a quiet morning coffee, or launching a kayak straight from your backyard. Set within the River Bluff community off Nesbit Ferry Road, the neighborhood's peaceful cul-de-sac layout minimizes through traffic, enhancing the sense of privacy and security. Despite its seclusion, you're just minutes from major highways, shopping and dining in Dunwoody and Sandy Springs, and excellent public and private school options. With its modern architectural character, high ceilings, and seamless indoor-outdoor living, this home captures the essence of riverfront tranquility - a rare find that combines natural beauty, thoughtful design, and everyday comfort. The property evokes the feel of being on vacation in the North Georgia mountains yet, it's minutes away from all metro Atlanta has to offer.
Closed
$1,412,500
7315 Chattahoochee Bluff Dr, Sandy Springs, GA 30350
4beds
4,424sqft
Single Family Residence
Built in 1984
0.82 Acres Lot
$1,428,000 Zestimate®
$319/sqft
$5,824 Estimated rent
Home value
$1,428,000
$1.33M - $1.54M
$5,824/mo
Zestimate® history
Owner options
List your home for rent
$5,824/mo
Rent Zestimate®
Find your next renter with Zillow Rental Manager. Plus, with online applications, you can quickly screen prospective tenants – for free.
$5,824/mo
Rent Zestimate®
Refinance and save
$7,084/mo
Est. payment
Refinancing to a lower rate could help reduce your monthly payments and save thousands over the life of the loan.
$7,084/mo
Est. payment
Explore your selling options
Work with a Zillow partner agent
Leverage their expertise and Zillow's premium Showcase listings to get your home seen by more buyers.
Get startedList with your own agent
Get your home in front of millions of buyers by listing it on Zillow.
Learn how to do itSell it yourself
Take full control of how buyers see your home on Zillow by listing For Sale by Owner (FSBO).
List your homeWhat's special
Zillow last checked:
Listing updated:
Listed by:
Bill Haas 770-310-8839,
Keller Williams Atlanta Perimeter,
Cathy A Haas 770-309-1148,
Keller Williams Atlanta Perimeter
Bought with:
No Sales Agent, 0
Non-Mls Company
Source: GAMLS,MLS#: 10625609
Facts & features
Interior
Bedrooms & bathrooms
- Bedrooms: 4
- Bathrooms: 4
- Full bathrooms: 3
- 1/2 bathrooms: 1
- Main level bathrooms: 1
- Main level bedrooms: 1
Rooms
- Room types: Bonus Room, Exercise Room, Game Room, Great Room, Keeping Room, Laundry, Loft, Office
Dining room
- Features: Separate Room
Kitchen
- Features: Breakfast Bar, Solid Surface Counters, Walk-in Pantry
Heating
- Central, Forced Air, Natural Gas, Zoned
Cooling
- Ceiling Fan(s), Central Air, Electric, Zoned
Appliances
- Included: Dishwasher, Disposal, Double Oven, Microwave, Refrigerator, Tankless Water Heater
- Laundry: In Hall
Features
- Bookcases, High Ceilings, Master On Main Level, Split Bedroom Plan, Vaulted Ceiling(s), Walk-In Closet(s), Wet Bar
- Flooring: Carpet, Hardwood
- Windows: Double Pane Windows
- Basement: Bath Finished,Daylight,Exterior Entry,Finished,Full
- Number of fireplaces: 3
- Fireplace features: Family Room, Gas Log, Gas Starter, Living Room, Master Bedroom
- Common walls with other units/homes: No Common Walls
Interior area
- Total structure area: 4,424
- Total interior livable area: 4,424 sqft
- Finished area above ground: 4,424
- Finished area below ground: 0
Property
Parking
- Total spaces: 4
- Parking features: Attached, Garage, Garage Door Opener, Kitchen Level
- Has attached garage: Yes
Accessibility
- Accessibility features: Accessible Approach with Ramp, Accessible Doors, Accessible Hallway(s)
Features
- Levels: Three Or More
- Stories: 3
- Patio & porch: Deck, Screened
- Has private pool: Yes
- Pool features: Pool/Spa Combo
- Fencing: Back Yard,Fenced
- Has view: Yes
- View description: River
- Has water view: Yes
- Water view: River
- Waterfront features: Stream
- Body of water: Chattahoochee River
- Frontage type: River
- Frontage length: Waterfront Footage: 117
Lot
- Size: 0.82 Acres
- Features: Private
- Residential vegetation: Partially Wooded
Details
- Parcel number: 06 033600010043
Construction
Type & style
- Home type: SingleFamily
- Architectural style: Other
- Property subtype: Single Family Residence
Materials
- Stone, Stucco, Wood Siding
- Foundation: Block
- Roof: Composition
Condition
- Resale
- New construction: No
- Year built: 1984
Utilities & green energy
- Electric: 220 Volts
- Sewer: Public Sewer
- Water: Public
- Utilities for property: Cable Available, Electricity Available, High Speed Internet, Natural Gas Available, Phone Available, Sewer Available, Underground Utilities, Water Available
Green energy
- Energy efficient items: Appliances, Insulation, Thermostat
Community & HOA
Community
- Features: Park, Near Shopping
- Security: Carbon Monoxide Detector(s), Smoke Detector(s)
- Subdivision: River Bluff
HOA
- Has HOA: Yes
- Services included: Reserve Fund
- HOA fee: $100 annually
Location
- Region: Sandy Springs
Financial & listing details
- Price per square foot: $319/sqft
- Tax assessed value: $752,700
- Annual tax amount: $8,917
- Date on market: 10/15/2025
- Cumulative days on market: 51 days
- Listing agreement: Exclusive Right To Sell
- Listing terms: 1031 Exchange,Cash,Conventional,FHA
- Electric utility on property: Yes
Price history
| Date | Event | Price |
|---|---|---|
| 1/20/2026 | Sold | $1,412,500-4.6%$319/sqft |
Source:  GAMLS #10625609 Report a problem GAMLS #10625609 Report a problem | ||
| 12/25/2025 | Pending sale | $1,480,000$335/sqft |
Source:  FMLS GA #7665444 Report a problem FMLS GA #7665444 Report a problem | ||
| 11/7/2025 | Listed for sale | $1,480,000$335/sqft |
Source: GAMLS #10625609 Report a problem | ||
| 11/7/2025 | Pending sale | $1,480,000$335/sqft |
Source: GAMLS #10625609 Report a problem | ||
| 10/29/2025 | Price change | $1,480,000-10.3%$335/sqft |
Source: GAMLS #10625609 Report a problem | ||
| 10/15/2025 | Listed for sale | $1,650,000+144.4%$373/sqft |
Source: FMLS GA #7665444 Report a problem | ||
| 12/16/2015 | Sold | $675,000$153/sqft |
Source:  FMLS GA #5594345 Report a problem FMLS GA #5594345 Report a problem | ||
| 9/17/2015 | Pending sale | $675,000$153/sqft |
Source: ATLANTA COMMUNITIES #07521245 Report a problem | ||
| 9/12/2015 | Listed for sale | $675,000+73.5%$153/sqft |
Source: ATLANTA COMMUNITIES #07521245 Report a problem | ||
| 10/7/1997 | Sold | $389,000+26.3%$88/sqft |
Source: Public Record Report a problem | ||
| 5/25/1994 | Sold | $308,000$70/sqft |
Source: Public Record Report a problem | ||
Public tax history
| Year | Property taxes | Tax assessment |
|---|---|---|
| 2025 | $8,917 0% | $301,080 |
| 2024 | $8,917 +7.5% | $301,080 |
| 2023 | $8,297 -3.7% | $301,080 |
| 2022 | $8,618 +8.7% | $301,080 +4% |
| 2021 | $7,930 -1.1% | $289,520 +1.9% |
| 2020 | $8,016 +16.4% | $284,000 +25.2% |
| 2019 | $6,888 | $226,840 +2.4% |
| 2018 | $6,888 | $221,520 -18% |
| 2017 | $6,888 -21.1% | $270,000 |
| 2016 | $8,735 +51.2% | $270,000 +48.2% |
| 2015 | $5,778 | $182,200 +9.9% |
| 2014 | $5,778 +11.2% | $165,720 |
| 2013 | $5,197 -0.3% | $165,720 |
| 2012 | $5,215 | $165,720 -6.3% |
| 2011 | -- | $176,880 |
| 2010 | $5,607 +2.3% | $176,880 |
| 2009 | $5,483 | $176,880 |
| 2008 | -- | $176,880 |
| 2007 | $5,373 | $176,880 |
Find assessor info on the county website
Neighborhood: 30350
Nearby homes
- $1,023,4005 bd4 ba4.6k sqft7325 Chattahoochee Bluff Dr, Sandy Springs, GA 30350Off Market
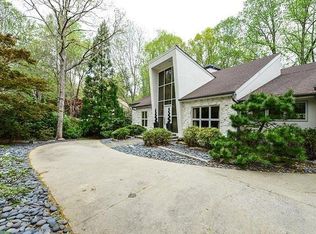
- $1,525,4007 bd8 ba5k sqft7305 Chattahoochee Bluff Dr, Sandy Springs, GA 30350Off Market
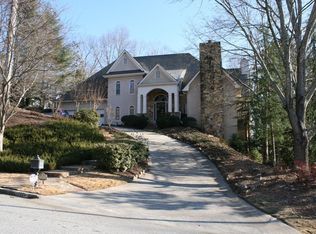
- $1,468,9006 bd5 ba5.2k sqft7335 Chattahoochee Bluff Dr, Sandy Springs, GA 30350Off Market
- $879,3005 bd3 ba2k sqft7295 Chattahoochee Bluff Dr, Sandy Springs, GA 30350Off Market
- $925,0006 bd6 ba5.1k sqft7300 Chattahoochee Bluff Dr, Sandy Springs, GA 30350For Sale
- $938,9004 bd3 ba4.2k sqft7290 Chattahoochee Bluff Dr, Sandy Springs, GA 30350Off Market
- $856,9005 bd5 ba3.9k sqft7310 Chattahoochee Bluff Dr, Sandy Springs, GA 30350Off Market
- $964,8004 bd3 ba4.1k sqft7285 Chattahoochee Bluff Dr, Sandy Springs, GA 30350Off Market
Nearby schools
GreatSchools rating
- 6/10Dunwoody Springs Elementary SchoolGrades: PK-5Distance: 4 mi
- 6/10Sandy Springs Charter Middle SchoolGrades: 6-8Distance: 4.1 mi
- 7/10North Springs Charter High SchoolGrades: 9-12Distance: 5.3 mi
Schools provided by the listing agent
- Elementary: Dunwoody Springs
- Middle: Sandy Springs
- High: North Springs
Source: GAMLS. This data may not be complete. We recommend contacting the local school district to confirm school assignments for this home.
Get a cash offer in 3 minutes
Find out how much your home could sell for in as little as 3 minutes with a no-obligation cash offer.
Estimated market value
$1,428,000
Get a cash offer in 3 minutes
Find out how much your home could sell for in as little as 3 minutes with a no-obligation cash offer.
Estimated market value
$1,428,000
- Georgia
- Fulton County
- Sandy Springs
- 30350
- 7315 Chattahoochee Bluff Dr
Nearby cities
Nearby neighborhoods
Nearby zip codes
Other Sandy Springs Topics
