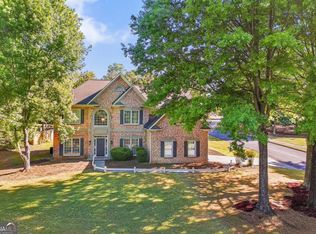
Tucked behind mature trees on a private lot with protected land behind it, this one-owner brick-front Alpharetta home offers a level of privacy that's difficult to replicate. The wooded backdrop will remain unchanged, creating a backyard view that's increasingly uncommon in the area. Inside, the two-story family room features soaring ceilings, a fireplace flanked by built-in bookcases, and a wall of windows overlooking the backyard. The kitchen is bright and functional with white cabinetry, granite countertops, a center island, and an open connection to the main living areas. A formal dining room and separate living room are connected by a butler's pantry, and an additional main-level room can serve as a private office, guest room, or study. Upstairs, the primary suite includes a tray ceiling, a separate sitting room, and French doors that open to a covered balcony overlooking the trees. The primary bath features separate vanities, updated countertops and sinks, a soaking tub, and a separate shower. One secondary bedroom has its own en-suite bath, while the remaining two bedrooms share a Jack-and-Jill bathroom. The rear deck overlooks the wooded backyard and includes a hardtop gazebo, creating an additional outdoor living space. The property also offers direct access to a local walking trail. The unfinished terrace level includes a finished room currently used as an office, a dedicated HVAC system, multiple bathroom stub-outs, a designated fireplace area, and extensive storage space. Recent improvements include a new roof (August 2025) and a new HVAC system (December 2024). Community amenities include a pool, tennis courts, and clubhouse. Located just minutes from Avalon, downtown Alpharetta, and GA-400, the home provides easy access to shopping, dining, and entertainment while maintaining a private setting. The home is also in the highly sought after Alpharetta High School cluster.
Pending
$850,000
230 Park Creek Dr, Alpharetta, GA 30005
5beds
3,200sqft
Single Family Residence
Built in 1996
10,454 Square Feet Lot
$851,500 Zestimate®
$266/sqft
$104/mo HOA
What's special
Soaring ceilingsCenter islandTwo-story family roomJack-and-jill bathroomSeparate showerGranite countertopsWhite cabinetry
- 73 days |
- 142 |
- 4 |
Zillow last checked:
Listing updated:
Listed by:
Colette DuBose 770-837-1969,
Real Broker, LLC
Source: GAMLS,MLS#: 10779028
Facts & features
Interior
Bedrooms & bathrooms
- Bedrooms: 5
- Bathrooms: 4
- Full bathrooms: 3
- 1/2 bathrooms: 1
- Main level bedrooms: 1
Rooms
- Room types: Foyer, Great Room, Office
Dining room
- Features: Separate Room
Kitchen
- Features: Breakfast Bar, Breakfast Room, Pantry, Solid Surface Counters
Heating
- Central, Electric, Heat Pump, Zoned
Cooling
- Ceiling Fan(s), Central Air, Electric, Heat Pump, Zoned
Appliances
- Included: Dishwasher, Dryer, Gas Water Heater, Microwave
- Laundry: In Hall
Features
- Bookcases, Double Vanity, High Ceilings, Vaulted Ceiling(s), Walk-In Closet(s)
- Flooring: Carpet, Hardwood, Tile
- Windows: Double Pane Windows
- Basement: Bath/Stubbed,Daylight,Exterior Entry,Full,Interior Entry,Unfinished
- Number of fireplaces: 1
- Fireplace features: Factory Built, Gas Starter
- Common walls with other units/homes: No Common Walls
Interior area
- Total structure area: 3,200
- Total interior livable area: 3,200 sqft
- Finished area above ground: 3,100
- Finished area below ground: 100
Video & virtual tour
Property
Parking
- Total spaces: 2
- Parking features: Attached, Garage, Garage Door Opener, Kitchen Level
- Has attached garage: Yes
Features
- Levels: Two
- Stories: 2
- Patio & porch: Deck
- Body of water: None
Lot
- Size: 10,454 Square Feet
- Features: Private
- Residential vegetation: Partially Wooded
Details
- Parcel number: 11 025101220147
Construction
Type & style
- Home type: SingleFamily
- Architectural style: Brick Front,Traditional
- Property subtype: Single Family Residence
Materials
- Brick, Concrete
- Foundation: Slab
- Roof: Composition
Condition
- Resale
- New construction: No
- Year built: 1996
Utilities & green energy
- Sewer: Public Sewer
- Water: Public
- Utilities for property: Cable Available, Electricity Available, High Speed Internet, Natural Gas Available, Phone Available, Sewer Available, Underground Utilities, Water Available
Community & HOA
Community
- Features: Park, Playground, Sidewalks, Street Lights, Swim Team, Tennis Court(s)
- Security: Smoke Detector(s)
- Subdivision: Park Creek
HOA
- Has HOA: Yes
- Services included: Swimming, Tennis
- HOA fee: $1,250 annually
Location
- Region: Alpharetta
Financial & listing details
- Price per square foot: $266/sqft
- Tax assessed value: $486,500
- Annual tax amount: $4,264
- Date on market: 6/4/2026
- Cumulative days on market: 30 days
- Listing agreement: Exclusive Agency
- Electric utility on property: Yes
Estimated market value
$851,500
$809,000 - $894,000
$4,177/mo
Price history
| Date | Event | Price |
|---|---|---|
| 6/10/2026 | Pending sale | $850,000$266/sqft |
Source:  GAMLS #10779028 Report a problem GAMLS #10779028 Report a problem | ||
| 6/4/2026 | Listed for sale | $850,000+258.8%$266/sqft |
Source:  FMLS GA #7782583 Report a problem FMLS GA #7782583 Report a problem | ||
| 10/9/1996 | Sold | $236,900$74/sqft |
Source: Public Record Report a problem | ||
Public tax history
| Year | Property taxes | Tax assessment |
|---|---|---|
| 2025 | $4,264 +3.1% | $194,600 -3.2% |
| 2024 | $4,137 +16.5% | $201,120 |
| 2023 | $3,553 -9.3% | $201,120 |
| 2022 | $3,916 +0.3% | $201,120 +13.1% |
| 2021 | $3,903 -21.4% | $177,880 +1.2% |
| 2020 | $4,962 +1.2% | $175,800 +1.8% |
| 2019 | $4,902 | $172,680 +2.2% |
| 2018 | $4,902 | $168,960 +16.9% |
| 2017 | $4,902 +10.8% | $144,520 |
| 2016 | $4,422 +0.4% | $144,520 |
| 2015 | $4,405 +10.5% | $144,520 |
| 2014 | $3,987 +4.9% | $144,520 |
| 2013 | $3,801 +0.4% | $144,520 |
| 2012 | $3,786 | $144,520 +27.4% |
| 2011 | -- | $113,400 |
| 2010 | $2,998 -19.3% | $113,400 -23.3% |
| 2009 | $3,716 | $147,800 |
| 2008 | -- | $147,800 -0.1% |
| 2007 | $3,565 | $147,960 +14.4% |
| 2005 | -- | $129,280 +7.7% |
| 2004 | $3,100 +0.6% | $120,040 +3.9% |
| 2003 | $3,080 +4.8% | $115,480 +7.6% |
| 2002 | $2,939 -0.3% | $107,280 +3.8% |
| 2001 | $2,949 | $103,360 |
Find assessor info on the county website
Monthly payment
Est. payment
Payment breakdown
Explore the cost of this home by adjusting the details. Changes won't be saved.Climate risks
Neighborhood: 30005
Nearby schools
GreatSchools rating
- 9/10Creek View Elementary SchoolGrades: PK-5Distance: 0.9 mi
- 9/10Webb Bridge Middle SchoolGrades: 6-8Distance: 0.3 mi
- 10/10Alpharetta High SchoolGrades: 9-12Distance: 1.5 mi
Schools provided by the listing agent
- Elementary: Creek View
- Middle: Webb Bridge
- High: Alpharetta
Source: GAMLS. This data may not be complete. We recommend contacting the local school district to confirm school assignments for this home.
- $854,3004 bd4 ba4.1k sqft220 Park Creek Dr, Alpharetta, GA 30005Off Market
- $809,3005 bd4 ba3.1k sqft240 Park Creek Dr, Alpharetta, GA 30005Off Market
- $628,8005 bd2 ba2.3k sqft235 Park Creek Dr, Alpharetta, GA 30005Off Market
- $692,0004 bd2 ba2.5k sqft210 Park Creek Dr, Alpharetta, GA 30005Off Market
- $788,1005 bd4 ba2.5k sqft250 Park Creek Dr, Alpharetta, GA 30005Off Market
- $824,7006 bd4 ba3k sqft245 Park Creek Dr, Alpharetta, GA 30005Off Market
- $822,3006 bd5 ba3.1k sqft200 Park Creek Dr, Alpharetta, GA 30005Off Market
- $812,0004 bd4 ba3k sqft635 Park Creek Trce, Alpharetta, GA 30005Sold
A local agent can set up tours, give advice and negotiate with sellers.
Similar homes
- $835,0004 bd3 ba3k sqft12350 Clairmonte Ave, Alpharetta, GA 30009Active
 MLS ID #10820114, Sahar Tehrani, Keller Williams Realty Atlanta North. GAMLS
 - $900,0005 bd5 ba4.5k sqft1620 Reindeer Rdg, Alpharetta, GA 30005Active
 MLS ID #10777752, Fabiola Mui, Keller Williams Realty Consultants. GAMLS
 - $800,0004 bd3 ba2.7k sqft1880 Mayfield Rd, Alpharetta, GA 30009Active
 MLS ID #10819105, Ann Marie Sharp, Sharp Vantage Realty. GAMLS
 - $749,9994 bd4 ba2.6k sqft920 Whitetail Ct, Alpharetta, GA 30005Active
 MLS ID #10774495, Mike Sherwood, Keller Williams Realty Atl. Partners. GAMLS
 - $825,0005 bd4 ba4k sqft330 Hughes Branch Close, Alpharetta, GA 30004ActiveMLS ID #10764007, Grove Homes Group, PURE Real Estate Solutions. GAMLS
- $810,0004 bd4 ba4k sqft1340 Waverly Glen Dr, Alpharetta, GA 30004ActiveMLS ID #10788449, Fidie Ramli, ERA Foster & Bond. GAMLS
- $790,0004 bd3 ba2.5k sqft5025 Jonquilla Dr, Alpharetta, GA 30004ActiveMLS ID #10806793, Jennifer Cloud, Compass. GAMLS
- $850,0005 bd4 ba3.9k sqft1400 Chattahoochee Run Dr, Suwanee, GA 30024ActiveMLS ID #10801910, Amber Kuhn, Bolst, Inc.. GAMLS
- $839,9006 bd4 ba3.5k sqft1030 Knoll Ter, Roswell, GA 30075Active Under ContractMLS ID #10809018, Amy Knight, Atlanta Communities. GAMLS
- $699,9004 bd3 ba2.8k sqft10665 Wren Ridge Rd, Johns Creek, GA 30022ActiveMLS ID #10758884, Debbie T Key, Keller Williams Realty North Atlanta. GAMLS
- $995,0005 bd4 ba3.1k sqft4791 Layfield Dr, Atlanta, GA 30338ActiveMLS ID #10825433, Sheila F Malloy, Atlanta Communities. GAMLS
- $775,0004 bd4 ba3.3k sqft163 Woodcliff Dr, Suwanee, GA 30024ActiveMLS ID #10778422, Home Group, Keller Williams Realty North Atlanta. GAMLS
- $724,9005 bd3 ba2.5k sqft135 Splinter Ct, Johns Creek, GA 30024ActiveMLS ID #10787364, Rodrigo A Villada, Keller Williams Realty Atl. Partners. GAMLS
- $659,9004 bd3 ba2.8k sqft7730 Wickley Dr, Cumming, GA 30041ActiveMLS ID #10788284, Angie Smart, Keller Williams Lanier Partners. GAMLS
- $849,0005 bd5 ba4.2k sqft200 Wexford Ct, Canton, GA 30115ActiveMLS ID #10817038, Jeanine Blumer, BHHS Georgia Properties. GAMLS
- $899,9005 bd4 ba4k sqft248 Millstone Pkwy, Woodstock, GA 30188ActiveMLS ID #10823929, Lindsey Haas, Keller Williams Realty. GAMLS
- $749,0004 bd5 ba4.5k sqft707 Inverness Way, Canton, GA 30115ActiveMLS ID #10824932, Jeanine Blumer, BHHS Georgia Properties. GAMLS
- $825,0006 bd5 ba4.4k sqft416 Ridge Walk Ct, Sugar Hill, GA 30518ActiveMLS ID #10783137, Hyerin Jeong, The Promise Realty Group. GAMLS
- $859,9005 bd4 ba3.9k sqft4010 Pinebrook Cir, Cumming, GA 30028ActiveMLS ID #10770526, Heather Beyer, Century 21 Results. GAMLS
- $939,0005 bd4 ba4.4k sqft4335 Sanibel Cv, Cumming, GA 30040ActiveMLS ID #10786278, Mooney Group, Inc., The Rezerve. GAMLS
