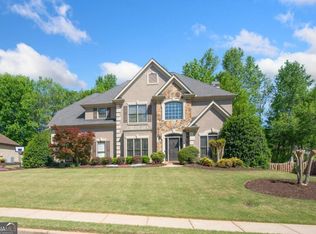
Closing costs 1% of loan amount from preferred lender! Don't just buy a home - invest in a lifestyle. This stunning 4-bedroom, 3.5-bath masterpiece in the heart of Alpharetta's sought-after Hanover Place community offers over 4,034 sq ft of thoughtfully designed living space on one of the best lots in the neighborhood - a rare, flat, fully fenced .25-acre backyard that's an entertainer's dream and a kid's paradise all in one. Irrigation system included. What sets this home apart from others in the community? It's a coveted Phase 1 construction by Bowen Homes, recognized for their superior craftsmanship and attention to detail - a meaningful distinction that owners in Hanover Place already know well. From the moment you step inside, this home impresses. The main floor features a dedicated private office, a formal dining room that seats up to 10 - perfect for holiday gatherings - and two fireplaces (in the keeping room and living room), setting a warm, welcoming tone throughout. The chef's kitchen opens seamlessly to the living room and a sunny breakfast nook, and is anchored by both a butler's pantry and a walk-in pantry - serious storage for serious cooks. Slide open the back door to your concrete patio and step into that magnificent, level backyard. Room for a trampoline, garden, or future pool? Yes, yes, and yes. Upstairs, the primary suite is a true sanctuary, featuring a generous walk-in closet and a spa-inspired bath bathed in natural light. Three additional bedrooms round out the sleeping quarters - two sharing a well-designed Jack and Jill bathroom, ideal for siblings or guests. And here's the showstopper: a dedicated media room complete with power adjustable theater seating for four and a projector system - movie nights have officially been upgraded. A laundry room on the upper level keeps everything practical and convenient right where you need it. Your HOA dues go a long way here. Residents enjoy access to a swimming pool, tennis courts, playground, and clubhouse - plus your front lawn care is covered, so your weekends stay free. Hanover Place is a well-known neighborhood with a strong sense of community, well-maintained homes, and a peaceful atmosphere. This address puts you right in the middle of everything exciting in North Metro Atlanta. Just minutes away are Halcyon and the Big Creek Greenway; Avalon & North Point Mall are a short drive away. You also have quick GA-400 access - making your commute into Atlanta a breeze. This home is in the highly acclaimed Forsyth County School District, which is ranked 9th out of 206 districts in Georgia and holds a 5-star rating.
Active
$810,000
1340 Waverly Glen Dr, Alpharetta, GA 30004
4beds
4,034sqft
:
Get pre-qualified$5,744/mo
Single Family Residence
Built in 2007
0.25 Acres Lot
$781,800 Zestimate®
$201/sqft
$128/mo HOA
What's special
Dedicated private officeMagnificent level backyardWalk-in pantryGenerous walk-in closetIrrigation system includedThree additional bedrooms
- 52 days |
- 756 |
- 44 |
Zillow last checked:
Listing updated:
Listed by:
Fidie Ramli 404-729-7175,
ERA Foster & Bond
Source: GAMLS,MLS#: 10788449
Facts & features
Interior
Bedrooms & bathrooms
- Bedrooms: 4
- Bathrooms: 4
- Full bathrooms: 3
- 1/2 bathrooms: 1
Rooms
- Room types: Family Room, Foyer, Keeping Room, Laundry, Media Room, Office
Dining room
- Features: Seats 12+
Kitchen
- Features: Breakfast Room, Kitchen Island, Solid Surface Counters, Walk-in Pantry
Heating
- Central
Cooling
- Ceiling Fan(s), Central Air, Electric
Appliances
- Included: Dishwasher, Disposal, Dryer, Microwave, Refrigerator, Washer
- Laundry: Upper Level
Features
- Bookcases, High Ceilings, Split Bedroom Plan, Walk-In Closet(s)
- Flooring: Carpet, Hardwood, Tile
- Windows: Double Pane Windows
- Basement: None
- Number of fireplaces: 2
- Fireplace features: Factory Built, Gas Starter, Living Room
- Common walls with other units/homes: No Common Walls
Interior area
- Total structure area: 4,034
- Total interior livable area: 4,034 sqft
- Finished area above ground: 4,034
- Finished area below ground: 0
Property
Parking
- Total spaces: 2
- Parking features: Attached, Garage, Garage Door Opener, Kitchen Level
- Has attached garage: Yes
Features
- Levels: Two
- Stories: 2
- Patio & porch: Patio
- Fencing: Back Yard,Fenced,Wood
- Waterfront features: No Dock Or Boathouse
- Body of water: None
Lot
- Size: 0.25 Acres
- Features: Private
- Residential vegetation: Cleared
Details
- Parcel number: 042 516
- Other equipment: Home Theater
Construction
Type & style
- Home type: SingleFamily
- Architectural style: Craftsman,Traditional
- Property subtype: Single Family Residence
Materials
- Other
- Foundation: Slab
- Roof: Composition
Condition
- Resale
- New construction: No
- Year built: 2007
Utilities & green energy
- Sewer: Public Sewer
- Water: Public
- Utilities for property: Cable Available, Electricity Available, High Speed Internet, Natural Gas Available, Sewer Available, Water Available
Green energy
- Energy efficient items: Insulation, Thermostat
Community & HOA
Community
- Features: Clubhouse, Playground, Pool, Sidewalks, Street Lights, Tennis Court(s), Walk To Schools, Near Shopping
- Security: Smoke Detector(s)
- Subdivision: Hanover Place
HOA
- Has HOA: Yes
- Services included: Maintenance Grounds, Reserve Fund, Swimming, Tennis
- HOA fee: $1,536 annually
Location
- Region: Alpharetta
Financial & listing details
- Price per square foot: $201/sqft
- Tax assessed value: $789,260
- Annual tax amount: $6,351
- Date on market: 6/18/2026
- Cumulative days on market: 52 days
- Listing agreement: Exclusive Right To Sell
- Listing terms: Cash,Conventional,FHA,VA Loan
- Electric utility on property: Yes
Estimated market value
$781,800
$743,000 - $821,000
$4,046/mo
Price history
| Date | Event | Price |
|---|---|---|
| 6/18/2026 | Listed for sale | $810,000-0.9%$201/sqft |
Source:  FMLS GA #7790613 Report a problem FMLS GA #7790613 Report a problem | ||
| 6/16/2026 | Listing removed | $817,500$203/sqft |
Source:  GAMLS #10714168 Report a problem GAMLS #10714168 Report a problem | ||
| 5/2/2026 | Price change | $817,500-0.9%$203/sqft |
Source: GAMLS #10714168 Report a problem | ||
| 3/27/2026 | Listed for sale | $825,000$205/sqft |
Source: GAMLS #10714168 Report a problem | ||
| 3/24/2026 | Pending sale | $825,000$205/sqft |
Source: GAMLS #10714168 Report a problem | ||
| 3/19/2026 | Listed for sale | $825,000+94.1%$205/sqft |
Source: FMLS GA #7738246 Report a problem | ||
| 7/27/2018 | Sold | $425,000-3.4%$105/sqft |
Source:  FMLS GA #5982873 Report a problem FMLS GA #5982873 Report a problem | ||
| 6/26/2018 | Pending sale | $439,900$109/sqft |
Source: Virgent Realty Inc #8346187 Report a problem | ||
| 5/14/2018 | Price change | $439,900-1.1%$109/sqft |
Source: Virgent Realty Inc #8346187 Report a problem | ||
| 4/22/2018 | Price change | $444,900-2.2%$110/sqft |
Source: Virgent Realty Inc #8346187 Report a problem | ||
| 3/21/2018 | Listed for sale | $454,900+46.9%$113/sqft |
Source: Virgent Realty Inc #8346187 Report a problem | ||
| 7/19/2010 | Sold | $309,598-12.7%$77/sqft |
Source: Public Record Report a problem | ||
| 3/11/2008 | Sold | $354,800$88/sqft |
Source: Public Record Report a problem | ||
Public tax history
| Year | Property taxes | Tax assessment |
|---|---|---|
| 2025 | $6,351 +3% | $315,704 +9.4% |
| 2024 | $6,165 +14.9% | $288,624 +10.1% |
| 2023 | $5,365 -1.3% | $262,252 +19.7% |
| 2022 | $5,437 +12.5% | $219,056 +22.3% |
| 2021 | $4,832 +0.6% | $179,144 +0.7% |
| 2020 | $4,805 +4.2% | $177,840 +4.6% |
| 2019 | $4,611 +7.1% | $170,000 +3.8% |
| 2017 | $4,306 +4.1% | $163,812 +5.1% |
| 2016 | $4,136 | $155,812 +7.3% |
| 2015 | $4,136 +28.1% | $145,172 +15.9% |
| 2014 | $3,228 -0.2% | $125,228 |
| 2013 | $3,234 -5.1% | $125,228 -4.8% |
| 2012 | $3,409 +16.4% | $131,556 +16.1% |
| 2011 | $2,930 | $113,320 -19.4% |
| 2010 | -- | $140,636 |
| 2009 | -- | $140,636 |
| 2008 | -- | -- |
Find assessor info on the county website
Monthly payment
Est. payment
Payment breakdown
Explore the cost of this home by adjusting the details. Changes won't be saved.Climate risks
Neighborhood: 30004
Nearby schools
GreatSchools rating
- 8/10Brandywine Elementary SchoolGrades: PK-5Distance: 1 mi
- 8/10DeSana Middle SchoolGrades: 6-8Distance: 0.6 mi
- 10/10Denmark High SchoolGrades: 9-12Distance: 1.8 mi
Schools provided by the listing agent
- Elementary: Brandywine
- Middle: Desana
- High: Denmark
Source: GAMLS. This data may not be complete. We recommend contacting the local school district to confirm school assignments for this home.
- $760,9004 bd3 ba3.7k sqft1350 Waverly Glen Dr, Alpharetta, GA 30004Off Market

- $760,1004 bd3 ba3.9k sqft1330 Waverly Glen Dr, Alpharetta, GA 30004Off Market
- $672,7004 bd3 ba2.8k sqft1360 Waverly Glen Dr, Alpharetta, GA 30004Off Market

- $689,3005 bd4 ba3k sqft1320 Waverly Glen Dr, Alpharetta, GA 30004Off Market
- $782,7006 bd4 ba4.7k sqft1345 Waverly Glen Dr, Alpharetta, GA 30004Off Market
- $765,5005 bd3 ba3.6k sqft1355 Waverly Glen Dr, Alpharetta, GA 30004Off Market
- $686,0005 bd2 ba3.3k sqft1315 Waverly Glen Dr, Alpharetta, GA 30004Off Market
- $674,7004 bd3 ba3.2k sqft1370 Waverly Glen Dr, Alpharetta, GA 30004Off Market
A local agent can set up tours, give advice and negotiate with sellers.
Similar homes
- $800,0004 bd3 ba2.5k sqft5025 Jonquilla Dr, Alpharetta, GA 30004Active
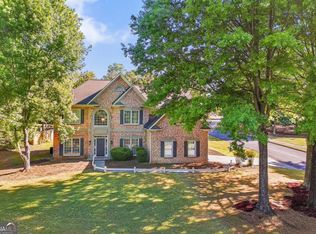
 MLS ID #10806793, Jennifer Cloud, Compass. GAMLS
 - $835,0004 bd3 ba3k sqft12350 Clairmonte Ave, Alpharetta, GA 30009Active
 MLS ID #10820114, Sahar Tehrani, Keller Williams Realty Atlanta North. GAMLS
 - $800,0004 bd3 ba2.7k sqft1880 Mayfield Rd, Alpharetta, GA 30009Active
 MLS ID #10819105, Ann Marie Sharp, Sharp Vantage Realty. GAMLS
 - $874,0006 bd4 ba4k sqft720 Yasha Ct, Alpharetta, GA 30005Active
 MLS ID #10808048, Soraya Joud, Keller Williams Realty Atl. Partners. GAMLS
 - $775,0004 bd4 ba2.7k sqft9013 Woodlands Trl #7, Alpharetta, GA 30009ActiveMLS ID #10809189, Ann Marie Sharp, Sharp Vantage Realty. GAMLS
- $825,0006 bd4 ba4.4k sqft4795 Westgate Dr, Cumming, GA 30040ActiveMLS ID #10784232, April A Cotney, Keller Williams Realty Atl. Partners. GAMLS
- $800,0005 bd5 ba3k sqft2430 Stonevalley Ln, Cumming, GA 30041ActiveMLS ID #10717726, Rodi Victor, Keller Williams Realty North Atlanta. GAMLS
- $799,0004 bd3 ba2.6k sqft1790 Nestledown Dr, Cumming, GA 30040ActiveMLS ID #10820362, Janice Chatham, Keller Williams Realty North Atlanta. GAMLS
- $759,9004 bd4 ba2.6k sqft920 Whitetail Ct, Alpharetta, GA 30005ActiveMLS ID #10774495, Mike Sherwood, Keller Williams Realty Atl. Partners. GAMLS
- $700,0005 bd4 ba3.8k sqft2980 Coach River Way, Cumming, GA 30040ActiveMLS ID #10821219, Maxine Young, Atlanta Communities. GAMLS
- $779,9006 bd4 ba4.5k sqft770 Pimlicon Pl, Suwanee, GA 30024ActiveMLS ID #10797590, Neha Hargan, Virtual Properties Realty.com. GAMLS
- $825,0006 bd5 ba4.4k sqft416 Ridge Walk Ct, Sugar Hill, GA 30518ActiveMLS ID #10783137, Hyerin Jeong, The Promise Realty Group. GAMLS
- $900,0005 bd5 ba4.5k sqft1620 Reindeer Rdg, Alpharetta, GA 30005ActiveMLS ID #10777752, Fabiola Mui, Keller Williams Realty Consultants. GAMLS
- $799,9007 bd4 ba4.4k sqft5090 Eubanks Rd, Woodstock, GA 30188ActiveMLS ID #10763651, Zack Bobo, ERA Sunrise Realty. GAMLS
- $799,9005 bd5 ba4.6k sqft5825 Aspen Forest Ct, Cumming, GA 30040ActiveMLS ID #10801958, Aine Burns, Compass. GAMLS
- $625,0004 bd4 ba3.1k sqft2325 Ivey Oaks Rd, Cumming, GA 30041ActiveMLS ID #10798056, Maxine Young, Atlanta Communities. GAMLS
- $849,0005 bd5 ba4.2k sqft200 Wexford Ct, Canton, GA 30115ActiveMLS ID #10817038, Jeanine Blumer, BHHS Georgia Properties. GAMLS
- $770,0006 bd5 ba4.7k sqft2660 Blackstock Dr, Cumming, GA 30041ActiveMLS ID #10783627, Lindsay Shaw, Keller Williams Realty North Atlanta. GAMLS
- $850,0005 bd4 ba3.9k sqft1400 Chattahoochee Run Dr, Suwanee, GA 30024ActiveMLS ID #10801910, Amber Kuhn, Bolst, Inc.. GAMLS
- $859,9005 bd4 ba3.9k sqft4010 Pinebrook Cir, Cumming, GA 30028ActiveMLS ID #10770526, Heather Beyer, Century 21 Results. GAMLS
