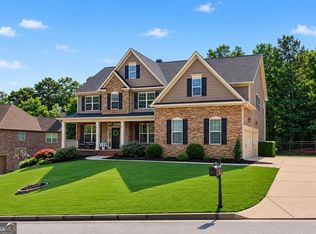
0PEN H0USE SUN AUG 16TH 2-4PM...SHOWINGS BEGIN FRIDAY! Welcome to an exceptional residence in the prestigious Millstone at Little River, one of Woodstock's most sought-after luxury communities, where timeless architecture, custom estate-sized homes with brick and stone facades, and an unmatched quiet community lifestyle come together. Perfectly positioned backing up to protected greenspace, this home offers the rare combination of refined living and peaceful seclusion, with no homes directly behind the property. From the moment you arrive, the impressive curb appeal, stately brick exterior, and three car side entry oversized and deep garage set the tone for what awaits inside. Thoughtfully designed with over 4,000 square feet of elegant living space, every room has been curated and designed to perfection. A dramatic two story foyer and living room with elegantly trimmed accented walls which welcomes you into beautifully appointed formal spaces before opening to an expansive family room filled with natural light from a stunning wall of windows overlooking the private backyard. The exceptionally appointed dining room with its luxury lighting and coffered ceiling make this space look like a magazine. The chef's kitchen serves as the heart of the home, showcasing granite countertops, an oversized center island, stainless steel appliances, a five burner gas cooktop with pot filler, abundant custom cabinetry, and a walk in pantry with a glass front door. Off the kitchen you will find the screen porch and grilling deck ready for your friends and family to sit and relax. Designed for today's luxury lifestyle, the main level also offers a private guest suite with a full bath or an opportunity for a work from home office that is situated away from the main living areas offering a quiet space to use. Just off the garage is a mud roomThe upper level features an inviting loft and an extraordinary owner's retreat complete with a spa-inspired bath, oversized custom walk-in closet, and spacious secondary bedroom suites. An expansive unfinished terrace level provides nearly 2,000 additional square feet ready to become a custom wine cellar, home theater, fitness studio, golf simulator, executive office, or multi-generational living space tailored to your vision. Outdoor living is equally impressive. Enjoy peaceful mornings from the screened porch, host elegant dinners on the expansive deck, or simply unwind while overlooking the beautifully wooded backdrop that creates a true sense of privacy rarely found in today's market. The terrace level walks out to the backyard and offers an additional almost 2,000 sq feet of additional living space that could be finished making this home a total of 6,000 sq feet. The possibilities are endless. Life in Millstone at Little River extends well beyond your front door. Residents enjoy resort style amenities including a swimming pool, lighted tennis and pickleball courts, playground, scenic sidewalks, and a private community park, all within one of Cherokee County's premier neighborhoods. Ideally located just minutes from Downtown Woodstock, Milton, and Alpharetta, you'll enjoy convenient access to award-winning dining, boutique shopping, golf, parks, and entertainment while remaining tucked away in an established luxury community. The home is also served by the highly regarded o0 rated Arnold Mill Elementary, Mill Creek Middle, and River Ridge High School districts, making it an exceptional choice for buyers seeking both luxury and long-term value. This is more than a home it's an opportunity to experience the elegance, privacy, and lifestyle that define luxury living in one of Woodstock's most desirable addresses and lower taxes than surrounding counties.
Active
$899,900
248 Millstone Pkwy, Woodstock, GA 30188
5beds
4,088sqft
:
Get pre-qualified$5,762/mo
Single Family Residence
Built in 2013
0.46 Acres Lot
$872,800 Zestimate®
$220/sqft
$83/mo HOA
What's special
Timeless architectureStately brick exteriorGrilling deckExpansive deckExceptionally appointed dining roomInviting loftStainless steel appliances
- 2 days |
- 503 |
- 36 |
Zillow last checked:
Listing updated:
Listed by:
Lindsey Haas 678-933-1962,
Keller Williams Realty
Source: GAMLS,MLS#: 10823929
Facts & features
Interior
Bedrooms & bathrooms
- Bedrooms: 5
- Bathrooms: 4
- Full bathrooms: 4
- Main level bathrooms: 1
- Main level bedrooms: 1
Rooms
- Room types: Laundry, Loft
Dining room
- Features: Separate Room
Kitchen
- Features: Breakfast Bar, Kitchen Island, Walk-in Pantry
Heating
- Central
Cooling
- Ceiling Fan(s), Central Air
Appliances
- Included: Dishwasher, Disposal, Double Oven, Gas Water Heater, Microwave, Oven, Stainless Steel Appliance(s)
- Laundry: Upper Level
Features
- Bookcases, Walk-In Closet(s)
- Flooring: Carpet, Hardwood, Tile
- Windows: Double Pane Windows
- Basement: Bath/Stubbed,Exterior Entry,Full,Interior Entry
- Number of fireplaces: 1
- Fireplace features: Gas Log, Gas Starter
- Common walls with other units/homes: No Common Walls
Interior area
- Total structure area: 4,088
- Total interior livable area: 4,088 sqft
- Finished area above ground: 4,088
- Finished area below ground: 0
Property
Parking
- Total spaces: 3
- Parking features: Garage, Garage Door Opener, Kitchen Level
- Has garage: Yes
Features
- Levels: Two
- Stories: 2
- Patio & porch: Deck, Screened
- Exterior features: Sprinkler System
- Fencing: Back Yard
- Waterfront features: No Dock Or Boathouse
- Body of water: None
Lot
- Size: 0.46 Acres
- Features: Level
- Residential vegetation: Cleared, Grassed
Details
- Parcel number: 15N29D 086
Construction
Type & style
- Home type: SingleFamily
- Architectural style: Brick 3 Side,Traditional
- Property subtype: Single Family Residence
Materials
- Concrete
- Foundation: Slab
- Roof: Composition
Condition
- Resale
- New construction: No
- Year built: 2013
Utilities & green energy
- Electric: 220 Volts
- Sewer: Public Sewer
- Water: Public
- Utilities for property: Cable Available, Electricity Available, High Speed Internet, Natural Gas Available, Phone Available, Sewer Connected, Underground Utilities, Water Available
Green energy
- Energy efficient items: Windows
Community & HOA
Community
- Features: Playground, Pool, Sidewalks, Tennis Court(s), Walk To Schools
- Security: Security System, Smoke Detector(s)
- Subdivision: Millstone at Little River
HOA
- Has HOA: Yes
- Services included: Swimming, Tennis
- HOA fee: $1,000 annually
Location
- Region: Woodstock
Financial & listing details
- Price per square foot: $220/sqft
- Tax assessed value: $854,000
- Annual tax amount: $8,967
- Date on market: 8/11/2026
- Cumulative days on market: 2 days
- Listing agreement: Exclusive Right To Sell
- Listing terms: 1031 Exchange,Cash,Conventional,FHA,VA Loan
- Electric utility on property: Yes
Estimated market value
$872,800
$829,000 - $916,000
$4,025/mo
Price history
| Date | Event | Price |
|---|---|---|
| 8/11/2026 | Listed for sale | $899,900+3.2%$220/sqft |
Source:  FMLS GA #7819665 Report a problem FMLS GA #7819665 Report a problem | ||
| 5/16/2024 | Sold | $872,000-0.3%$213/sqft |
Source:  GAMLS #10269110 Report a problem GAMLS #10269110 Report a problem | ||
| 3/25/2024 | Pending sale | $875,000$214/sqft |
Source: GAMLS #10269110 Report a problem | ||
| 3/20/2024 | Listed for sale | $875,000+94.1%$214/sqft |
Source: FMLS GA #7355442 Report a problem | ||
| 11/14/2013 | Sold | $450,743$110/sqft |
Source: Public Record Report a problem | ||
Public tax history
| Year | Property taxes | Tax assessment |
|---|---|---|
| 2025 | $8,967 +92.7% | $341,600 +5.4% |
| 2024 | $4,655 +14.6% | $324,240 +13.3% |
| 2023 | $4,060 +1.5% | $286,280 +4.7% |
| 2022 | $4,001 -36% | $273,360 +16.8% |
| 2021 | $6,253 +6.7% | $233,960 +7.9% |
| 2020 | $5,862 -0.5% | $216,840 -0.6% |
| 2019 | $5,892 +7.4% | $218,160 -56.2% |
| 2018 | $5,487 +0.5% | $498,600 +1.5% |
| 2017 | $5,458 -9% | $491,200 -9.6% |
| 2016 | $5,999 | $543,300 +19.3% |
| 2015 | $5,999 +20.4% | $455,500 +6.3% |
| 2014 | $4,983 +1429.2% | $428,600 +1475.7% |
| 2013 | $326 +12.9% | $27,200 +13.3% |
| 2012 | $288 -38.3% | $24,000 -40% |
| 2011 | $468 -17.6% | $40,000 +100% |
| 2010 | $568 +6% | $20,000 |
| 2009 | $536 -59.1% | $20,000 -60% |
| 2008 | $1,311 | $50,000 |
Find assessor info on the county website
Monthly payment
Est. payment
Payment breakdown
Explore the cost of this home by adjusting the details. Changes won't be saved.Climate risks
Neighborhood: 30188
Nearby schools
GreatSchools rating
- 9/10Arnold Mill Elementary SchoolGrades: PK-5Distance: 0.2 mi
- 8/10Mill Creek Middle SchoolGrades: 6-8Distance: 2.6 mi
- 8/10River Ridge High SchoolGrades: 9-12Distance: 2.7 mi
Schools provided by the listing agent
- Elementary: Arnold Mill
- Middle: Mill Creek
- High: River Ridge
Source: GAMLS. This data may not be complete. We recommend contacting the local school district to confirm school assignments for this home.
- $826,4005 bd5 ba3.6k sqft246 Millstone Pkwy, Woodstock, GA 30188Off Market
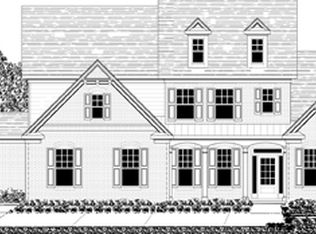
- $937,0005 bd4 ba5.7k sqft250 Millstone Pkwy, Woodstock, GA 30188Off Market
- $871,5005 bd4 ba3.9k sqft227 Millstone Pkwy, Woodstock, GA 30188Off Market

- $792,8003 bd2 ba3k sqft244 Millstone Pkwy, Woodstock, GA 30188Off Market
- $854,6004 bd4 ba3.4k sqft300 Millstone Ln, Woodstock, GA 30188Off Market
- $833,5004 bd4 ba3.4k sqft252 Millstone Pkwy, Woodstock, GA 30188Off Market
- $835,0005 bd5 ba4.2k sqft241 Millstone Pkwy, Woodstock, GA 30188Sold
- $757,0005 bd4 ba3.8k sqft239 Millstone Pkwy, Woodstock, GA 30188Off Market
A local agent can set up tours, give advice and negotiate with sellers.
Similar homes
- $900,0005 bd4 ba3.6k sqft400 Silver Brook Dr, Woodstock, GA 30188Active
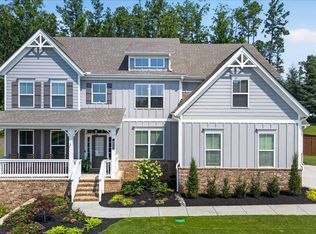
 MLS ID #10815297, Brittany Niehoff, ERA Sunrise Realty. GAMLS
 - $975,0006 bd5 ba5.3k sqft180 Lakestone Pkwy, Woodstock, GA 30188For Sale
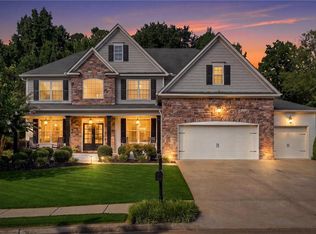
 MLS ID #7819899, Louis Cloete, Georgia Premier Realty Team Inc.. FMLS GA
 - $--5 bd4 ba3.4k sqft254 Tillman Pass, Woodstock, GA 30188Auction
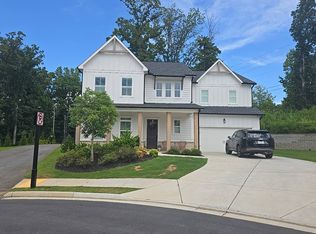 Auction.com 2
 - $850,0005 bd5 ba4.4k sqft344 Heritage Overlook, Woodstock, GA 30188Active
 MLS ID #10783263, Kara Corley, Chapman Hall Realtors. GAMLS
 - $838,0005 bd4 ba3.7k sqft122 Rocky Creek Trl, Woodstock, GA 30188ActiveMLS ID #10771798, Caitlin Granigan, Atlanta Fine Homes - Sotheby's Int'l. GAMLS
- $818,0005 bd5 ba4.8k sqft404 Laurel Park, Woodstock, GA 30188ActiveMLS ID #10810975, Cindy R Corona, Maximum One Grt. Atl. REALTORS. GAMLS
- $684,2005 bd6 ba4.5k sqft778 Arnold Mill Rd, Woodstock, GA 30188Off Market
- $800,0005 bd5 ba3.1k sqft503 Lakeview Ct, Woodstock, GA 30188ActiveMLS ID #10817149, Peter Den Boer, Atlanta Communities. GAMLS
- $980,0004 bd4 ba3.9k sqft160 Jep Wheeler Ln, Woodstock, GA 30188ActiveMLS ID #10770169, Dana Coleman, Ansley RE|Christie's Int'l RE. GAMLS
- $985,0005 bd6 ba4.6k sqft4099 Hickory Fairway Dr, Woodstock, GA 30188ActiveMLS ID #10797991, Jeannette Carter, BHHS Georgia Properties. GAMLS
- $948,9005 bd6 ba5.2k sqft408 Three Branches Ct, Woodstock, GA 30188ActiveMLS ID #10767743, Paula Kellam, Keller Williams Realty First Atlanta. GAMLS
- $750,0005 bd4 ba3.6k sqft130 Newcastle Walk, Woodstock, GA 30188ActiveMLS ID #10814022, Tiffany Chastie, LOCAL Realty. GAMLS
- $741,9005 bd5 ba4.1k sqft210 River Laurel Way, Woodstock, GA 30188ActiveMLS ID #10777231, Mark Spain, Mark Spain Real Estate. GAMLS
- $1,200,0005 bd6 ba4.5k sqft302 Moss Ct, Woodstock, GA 30188For SaleMLS ID #7811787, Angela Medley, Atlanta Fine Homes Sotheby's International. FMLS GA
- $799,0006 bd5 ba4.2k sqft205 Stillwater Gln, Woodstock, GA 30188ActiveMLS ID #10787383, Path & Post Team, Path & Post. GAMLS
- $749,9005 bd4 ba3.3k sqft779 Keystone Dr, Woodstock, GA 30188For SaleMLS ID #7810059, jane ghori, Wealthpoint Realty, LLC.. FMLS GA
- $945,0007 bd5 ba5.7k sqft606 Taymack W, Woodstock, GA 30188ActiveMLS ID #10771813, Caitlin Granigan, Atlanta Fine Homes - Sotheby's Int'l. GAMLS
- $1,095,1605 bd5 ba3.5k sqft7748 Turner Rd, Woodstock, GA 30188New ConstructionFMLS GA
- $799,9005 bd5 ba3.3k sqft736 Keystone Dr, Woodstock, GA 30188ActiveMLS ID #10774065, Path & Post Team, Path & Post. GAMLS
- $799,9007 bd4 ba4.4k sqft5090 Eubanks Rd, Woodstock, GA 30188ActiveMLS ID #10763651, Zack Bobo, ERA Sunrise Realty. GAMLS
