ATTENTION BUYERS!!! THIS IS THE OPPORTUNITY YOU'VE BEEN WAITNG FOR : Motivated Seller, an incredible home, and one of Woodstock's most sought-after neighborhoods inn Estates of Fernwood Creek. Now Offered at $838,000 + $3,000 preferred lender credit towards closing costs if you use Jon Maguire wth Neighborhood Mortgage. New updates include new countertops in the kitchen, primary bathroom, and updated countertops in the guest bathroom. From the moment you step inside, you'll appreciate the immaculate condition, spacious design, and attention to detail throughout.. From the moment you step inside, you'll appreciate the immaculate condition, spacious design, and attention to detail throughout. Don't miss this incredible opportunity to own a beautifully maintained 5-bedroom, 4-bathroom home featuring thoughtful upgrades and an exceptional layout designed for both comfort and functionality. The main level offers hardwood floors, an oversized formal dining room, and a warm, inviting living room with a fireplace that flows seamlessly into the breakfast area and kitchen-perfect for everyday living and entertaining. The kitchen features double ovens, abundant cabinetry, a pantry, bar-height seating, and a convenient drop zone. A private office or guest bedroom with a nearby full bath adds flexibility to the floorplan. Upstairs, the oversized primary suite is tucked behind double doors and features a tray ceiling, expansive walk-in closet with direct laundry room access, and a spa-like bathroom complete with double vanities, a soaking tub, and walk-in shower. Secondary bedrooms include walk-in closets, while an additional bedroom enjoys its own private ensuite bath. Additional highlights include a 3-car garage, spacious deck overlooking a private fenced backyard, multiple linen/storage closets, full unfinished basement with endless possibilities. This exceptional home offers the perfect blend of location, lifestyle, and functionality in a private setting. Schedule your showing today before it's gone! AI IS USED TO ENHANCE THESE PHOTOS.
Active
Price cut: $10K (7/24)
$838,000
122 Rocky Creek Trl, Woodstock, GA 30188
5beds
3,702sqft
Single Family Residence
Built in 2010
0.43 Acres Lot
$824,600 Zestimate®
$226/sqft
$77/mo HOA
What's special
Immaculate conditionPrivate fenced backyardHardwood floorsOversized formal dining roomThoughtful upgradesAbundant cabinetryConvenient drop zone
- 96 days
- 659
- 25
Zillow last checked:
Listing updated:
Listed by:
Caitlin Granigan 404-788-9945,
Atlanta Fine Homes - Sotheby's Int'l,
Christine Granigan 770-778-5599,
Atlanta Fine Homes - Sotheby's Int'l
Source: GAMLS,MLS#: 10771798
Facts & features
Interior
Bedrooms & bathrooms
- Bedrooms: 5
- Bathrooms: 4
- Full bathrooms: 4
- Main level bathrooms: 1
- Main level bedrooms: 1
Rooms
- Room types: Bonus Room, Den, Foyer, Laundry
Dining room
- Features: Seats 12+
Kitchen
- Features: Breakfast Area, Pantry
Heating
- Forced Air, Natural Gas, Zoned
Cooling
- Ceiling Fan(s), Central Air, Electric, Zoned
Appliances
- Included: Dishwasher, Disposal, Double Oven, Gas Water Heater, Microwave, Refrigerator, Washer
- Laundry: Upper Level
Features
- Double Vanity, High Ceilings, Tray Ceiling(s), Walk-In Closet(s)
- Flooring: Carpet, Hardwood
- Windows: Double Pane Windows, Window Treatments
- Basement: Bath/Stubbed,Daylight,Exterior Entry,Full,Unfinished
- Attic: Pull Down Stairs
- Number of fireplaces: 1
- Fireplace features: Family Room
- Common walls with other units/homes: No Common Walls
Interior area
- Total structure area: 3,702
- Total interior livable area: 3,702 sqft
- Finished area above ground: 3,702
- Finished area below ground: 0
Property
Parking
- Total spaces: 3
- Parking features: Attached, Garage, Garage Door Opener, Kitchen Level, Side/Rear Entrance
- Has attached garage: Yes
Features
- Levels: Three Or More
- Stories: 3
- Patio & porch: Deck
- Exterior features: Other
- Fencing: Back Yard,Fenced,Wood
- Waterfront features: No Dock Or Boathouse
- Body of water: None
Lot
- Size: 0.43 Acres
- Features: Private, Sloped
- Residential vegetation: Wooded
Details
- Parcel number: 15N30K 007
Construction
Type & style
- Home type: SingleFamily
- Architectural style: Brick 3 Side,Traditional
- Property subtype: Single Family Residence
Materials
- Stone, Wood Siding
- Roof: Composition
Condition
- Resale
- New construction: No
- Year built: 2010
Utilities & green energy
- Sewer: Public Sewer
- Water: Public
- Utilities for property: Cable Available, Electricity Available, High Speed Internet, Natural Gas Available, Phone Available, Sewer Available, Underground Utilities, Water Available
Community & HOA
Community
- Features: Clubhouse, Pool, Sidewalks, Street Lights, Tennis Court(s), Near Shopping
- Security: Smoke Detector(s)
- Subdivision: Estates of Fernwood Creek
HOA
- Has HOA: Yes
- Services included: Maintenance Grounds, Swimming, Tennis, Trash
- HOA fee: $925 annually
Location
- Region: Woodstock
Financial & listing details
- Price per square foot: $226/sqft
- Tax assessed value: $822,600
- Annual tax amount: $1,783
- Date on market: 5/25/2026
- Cumulative days on market: 96 days
- Listing agreement: Exclusive Agency
- Electric utility on property: Yes
Estimated market value
$824,600
$783,000 - $866,000
$4,629/mo
Price history
| Date | Event | Price |
|---|---|---|
| 7/24/2026 | Price change | $838,000-1.2%$226/sqft |
Source:  GAMLS #10771798 Report a problem GAMLS #10771798 Report a problem | ||
| 7/20/2026 | Price change | $848,000-0.2%$229/sqft |
Source: GAMLS #10771798 Report a problem | ||
| 6/7/2026 | Price change | $850,000-5.6%$230/sqft |
Source:  FMLS GA #7723643 Report a problem FMLS GA #7723643 Report a problem | ||
| 5/26/2026 | Listed for sale | $900,000+0%$243/sqft |
Source: GAMLS #10771798 Report a problem | ||
| 5/11/2026 | Listing removed | $899,999$243/sqft |
Source: FMLS GA #7723645 Report a problem | ||
| 4/16/2026 | Price change | $899,999-2.7%$243/sqft |
Source: FMLS GA #7723645 Report a problem | ||
| 3/5/2026 | Listed for sale | $925,000+146.7%$250/sqft |
Source: FMLS GA #7723645 Report a problem | ||
| 1/4/2011 | Sold | $375,000-3.8%$101/sqft |
Source: Public Record Report a problem | ||
| 11/29/2010 | Pending sale | $389,900$105/sqft |
Source: Traton Homes Realty, Inc. #4055724 Report a problem | ||
| 11/12/2010 | Price change | $389,900-2.5%$105/sqft |
Source: Traton Homes Realty, Inc. #4055724 Report a problem | ||
| 9/4/2010 | Pending sale | $399,900-7%$108/sqft |
Source: Traton Homes Realty, Inc. #4055724 Report a problem | ||
| 4/26/2010 | Price change | $429,900+2.2%$116/sqft |
Source: Traton Homes Realty, Inc. #4055724 Report a problem | ||
| 4/22/2010 | Listed for sale | $420,600$114/sqft |
Source: Traton Homes Realty, Inc. #4055724 Report a problem | ||
Public tax history
| Year | Property taxes | Tax assessment |
|---|---|---|
| 2025 | $1,783 -58.9% | $329,040 -3.3% |
| 2024 | $4,334 +10.6% | $340,360 +8.4% |
| 2023 | $3,920 +36.7% | $313,880 +24.9% |
| 2022 | $2,868 +16.3% | $251,360 +16.7% |
| 2021 | $2,466 +14.8% | $215,400 +7.9% |
| 2020 | $2,148 +0.5% | $199,640 +1.3% |
| 2019 | $2,138 -4.4% | $197,040 -59.9% |
| 2018 | $2,237 -57.6% | $491,100 +1.5% |
| 2017 | $5,271 -1.6% | $483,700 -0.9% |
| 2016 | $5,359 | $488,000 +4.7% |
| 2015 | $5,359 +10.1% | $466,100 +8.5% |
| 2014 | $4,868 +5.3% | $429,500 +8.5% |
| 2013 | $4,625 -1% | $395,800 -0.8% |
| 2012 | $4,672 +8.2% | $399,100 +6.4% |
| 2011 | $4,319 +1258% | $375,000 +3248.2% |
| 2010 | $318 -40.7% | $11,200 -44% |
| 2009 | $536 | $20,000 |
Find assessor info on the county website
Monthly payment
Est. payment
Payment breakdown
Explore the cost of this home by adjusting the details. Changes won't be saved.Climate risks
Neighborhood: 30188
Nearby schools
Schools provided by the listing agent
- Elementary: Arnold Mill
- Middle: Mill Creek
- High: River Ridge
Source: GAMLS. This data may not be complete. We recommend contacting the local school district to confirm school assignments for this home.

Similar homes
- $1,000,0004 bd3 ba3.8k sqft500 Taymack Farm Ct, Woodstock, GA 30188Active

 MLS ID #10829921, Monica Blanco, Ansley RE|Christie's Int'l RE. GAMLS
 - $925,0005 bd5 ba5.3k sqft3014 Bradshaw Club Dr, Woodstock, GA 30188Active
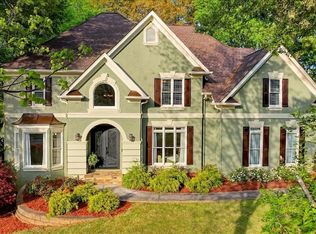 MLS ID #10729011, Maria Sims, Keller Williams Rlty. Partners. GAMLS
 - $975,0006 bd5 ba5.3k sqft180 Lakestone Pkwy, Woodstock, GA 30188For Sale
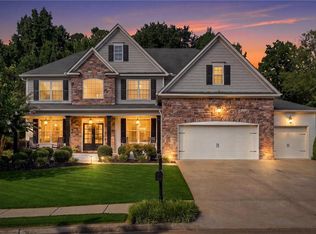
 MLS ID #7819899, Louis Cloete, Georgia Premier Realty Team Inc.. FMLS GA
 - $800,0004 bd3 ba3.3k sqft12110 Lonsdale Ln, Roswell, GA 30075Active
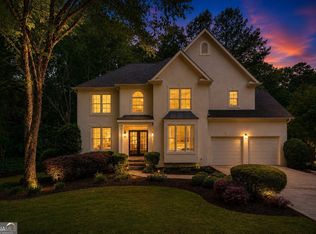 MLS ID #10793933, Lindsay Lanier, Ansley RE|Christie's Int'l RE. GAMLS
 - $850,0005 bd4 ba5.1k sqft301 Cochin Dr, Woodstock, GA 30188For SaleMLS ID #7736415, Nic Goodwin, Atlanta Communities. FMLS GA
- $830,0006 bd6 ba5k sqft106 Seabiscuit Way, Canton, GA 30115ActiveMLS ID #10823510, Haden Henderson, Atlanta Fine Homes - Sotheby's Int'l. GAMLS
- $650,0004 bd4 ba2.7k sqft3810 Running Fox Dr, Roswell, GA 30062ActiveMLS ID #10831606, Lara Dolan, Ansley RE|Christie's Int'l RE. GAMLS
- $815,0005 bd4 ba4.2k sqft5625 Turnbridge Pass, Cumming, GA 30040For SaleMLS ID #7826848, Kenya Lanier, ERA Sunrise Realty. FMLS GA
- $800,0003 bd3 ba2.6k sqft965 Knoll Crest Ct, Alpharetta, GA 30004ActiveMLS ID #10790705, Gail Laney, REMAX Around Atlanta. GAMLS
- $850,0004 bd4 ba2.8k sqft3605 Sewell Mill Rd, Marietta, GA 30062ActiveMLS ID #10729307, Lara Dolan, Ansley RE|Christie's Int'l RE. GAMLS
- $619,9004 bd4 ba2.9k sqft556 Lost Creek Dr, Woodstock, GA 30188For SaleMLS ID #7804085, SARAH HOLT, Greystone Real Estate, LLC. FMLS GA
- $835,0003 bd2 ba2.4k sqft1905 Broadwell Oaks Dr, Alpharetta, GA 30004ActiveMLS ID #10815314, Doug Perkins, Harry Norman Realtors. GAMLS
- $887,5005 bd5 ba5.1k sqft1811 Goodhearth Dr NE, Marietta, GA 30066ActiveMLS ID #10811221, REdefined Atlanta Realty Group, Keller Williams Realty Cityside. GAMLS
- $804,9995 bd4 ba4.2k sqft3795 Gardenside Ct, Alpharetta, GA 30004ActiveMLS ID #10815026, Smita Kejriwal, Century 21 Results. GAMLS
- $750,0004 bd4 ba3.1k sqft3600 Goldenrod Dr, Alpharetta, GA 30005ActiveMLS ID #10825155, Melanie Snare, Ansley RE|Christie's Int'l RE. GAMLS
- $760,0003 bd2 ba1.9k sqft550 Arbor North Way, Milton, GA 30004For SaleMLS ID #7779426, WADE HUDSON, Advance Equity Group, Inc.. FMLS GA
- $850,0005 bd4 ba4.5k sqft1705 Blackstone Ave, Cumming, GA 30041ActiveMLS ID #10829758, Ryan Assad, Keller Williams Realty Atl. Partners. GAMLS
- $800,0006 bd5 ba4.1k sqft6860 Sterling Dr, Suwanee, GA 30024ActiveMLS ID #10826032, Lauree Watkins, Century 21 Results. GAMLS
- $619,9005 bd4 ba3.6k sqft3905 N Seminole Way, Woodstock, GA 30189For SaleMLS ID #7811846, Dana Possick, Quantum Realty Inc. FMLS GA
- $798,0004 bd4 ba3.1k sqft585 Cambridge Way, Atlanta, GA 30328ActiveMLS ID #10817731, Cathy Treible, Ansley RE|Christie's Int'l RE. GAMLS
