A fresh opportunity in the Walton High School district! Completely reimagined from top to bottom, this classic East Cobb Classic pairs the character you want with the updates already complete. Even better, both Walton High School and Dodgen Middle School are within walking distance. Originally built in 1972, the home has undergone an extensive renovation while keeping some of its best original details intact. Dentil moulding, beautiful trim work, hardwood floors, and the brick hearth bring warmth and character, while the redesigned floor plan, new kitchen and baths, updated lighting, and fresh finishes give the home a modern feel. The main level is open, bright, and easy to live in, with great flow between the kitchen, dining, and living spaces. The renovated kitchen anchors the home with quartz countertops, soft-close cabinetry, plenty of storage, and generous workspace for everything from weeknight dinners to a house full of friends. With four bedrooms and four full baths, the new floor plan adds flexibility that can be hard to find in this area. A main-level bedroom and full bath work beautifully for guests, a home office, or multi-generational living. Upstairs, the primary suite has been transformed into a true retreat with a spacious bedroom, large closet, and beautifully finished private bath. Each bathroom has been completely updated with new cabinetry, countertops, tile, and fixtures. Outside, a deck spanning the width of the home overlooks the flat, fenced backyard with plenty of room to play, entertain, garden, or simply enjoy the privacy. Out front, the paver circular driveway adds great curb appeal while making everyday parking and coming and going incredibly convenient. All of this in one of East Cobb's most desirable locations, close to shopping, dining, recreation, and some of Cobb County's most sought-after schools. Classic character, a renovation that has already been done for you, a fantastic yard, and a location that's tough to beat. PLUS, a preferred lender is offering a 1% rate buydown for the first year-an added opportunity for buyers to make this home their own.
Active
Price cut: $55K (9/3)
$795,000
3605 Sewell Mill Rd, Marietta, GA 30062
4beds
2,800sqft
Single Family Residence
Built in 1972
0.53 Acres Lot
$772,300 Zestimate®
$284/sqft
$-- HOA
What's special
Fresh finishesBrick hearthFantastic yardHardwood floorsGenerous workspaceRenovated kitchenNew kitchen
- 23 days
- 1,188
- 110
Zillow last checked:
Listing updated:
Listed by:
Lara Dolan 404-514-6533,
Ansley RE|Christie's Int'l RE,
Jennifer McAllister 954-579-2853,
Ansley RE|Christie's Int'l RE
Source: GAMLS,MLS#: 10839498
Facts & features
Interior
Bedrooms & bathrooms
- Bedrooms: 4
- Bathrooms: 4
- Full bathrooms: 4
- Main level bathrooms: 1
- Main level bedrooms: 1
Rooms
- Room types: Foyer, Laundry
Kitchen
- Features: Breakfast Bar, Breakfast Room, Pantry
Heating
- Central, Natural Gas, Zoned
Cooling
- Ceiling Fan(s), Central Air, Zoned
Appliances
- Included: Dishwasher, Disposal, Microwave, Refrigerator
- Laundry: Other
Features
- Walk-In Closet(s)
- Flooring: Hardwood, Tile
- Windows: Double Pane Windows
- Basement: Concrete,None
- Number of fireplaces: 1
- Common walls with other units/homes: No Common Walls
Interior area
- Total structure area: 2,800
- Total interior livable area: 2,800 sqft
- Finished area above ground: 2,800
- Finished area below ground: 0
Property
Parking
- Parking features: Attached, Garage, Garage Door Opener, Kitchen Level
- Has attached garage: Yes
Features
- Levels: Two
- Stories: 2
- Patio & porch: Deck, Porch
- Fencing: Back Yard
- Body of water: None
Lot
- Size: 0.53 Acres
- Features: Level, Private
Details
- Parcel number: 16082300060
Construction
Type & style
- Home type: SingleFamily
- Architectural style: Traditional
- Property subtype: Single Family Residence
Materials
- Other
- Roof: Composition
Condition
- Resale
- New construction: No
- Year built: 1972
Utilities & green energy
- Sewer: Public Sewer
- Water: Public
- Utilities for property: Cable Available, Electricity Available, Natural Gas Available, Phone Available, Sewer Available, Water Available
Green energy
- Energy efficient items: Appliances
Community & HOA
Community
- Features: None
- Security: Smoke Detector(s)
- Subdivision: None
HOA
- Has HOA: No
- Services included: Other
Location
- Region: Marietta
Financial & listing details
- Price per square foot: $284/sqft
- Tax assessed value: $408,710
- Annual tax amount: $1,077
- Date on market: 9/3/2026
- Cumulative days on market: 23 days
- Listing agreement: Exclusive Right To Sell
- Electric utility on property: Yes
Estimated market value
$772,300
$734,000 - $811,000
$3,719/mo
Price history
| Date | Event | Price |
|---|---|---|
| 9/3/2026 | Price change | $795,000-6.5%$284/sqft |
Source:  FMLS GA #7832383 Report a problem FMLS GA #7832383 Report a problem | ||
| 7/14/2026 | Price change | $850,000-5%$304/sqft |
Source:  GAMLS #10729307 Report a problem GAMLS #10729307 Report a problem | ||
| 6/1/2026 | Price change | $895,000-3.2%$320/sqft |
Source: GAMLS #10729307 Report a problem | ||
| 5/6/2026 | Price change | $925,000-2.6%$330/sqft |
Source: GAMLS #10729307 Report a problem | ||
| 4/20/2026 | Price change | $950,000-2.6%$339/sqft |
Source: FMLS GA #7748232 Report a problem | ||
| 4/10/2026 | Listed for sale | $975,000+83.3%$348/sqft |
Source: FMLS GA #7748232 Report a problem | ||
| 6/9/2025 | Sold | $532,000+1.3%$190/sqft |
Source: GAMLS #10511834 Report a problem | ||
| 5/15/2025 | Pending sale | $525,000$188/sqft |
Source: FMLS GA #7571064 Report a problem | ||
| 5/8/2025 | Listed for sale | $525,000+16.7%$188/sqft |
Source: GAMLS #10511834 Report a problem | ||
| 3/24/2021 | Listing removed | -- |
Source: Owner Report a problem | ||
| 7/17/2016 | Listing removed | $449,999$161/sqft |
Source: Owner Report a problem | ||
| 6/24/2016 | Listed for sale | $449,999$161/sqft |
Source: Owner Report a problem | ||
Public tax history
| Year | Property taxes | Tax assessment |
|---|---|---|
| 2024 | $963 +27.2% | $163,484 |
| 2023 | $757 -21.4% | $163,484 |
| 2022 | $963 +6.3% | $163,484 +13.2% |
| 2021 | $906 | $144,404 |
| 2020 | $906 | $144,404 |
| 2019 | $906 +23.1% | $144,404 +64.8% |
| 2018 | $736 | $87,632 +27.7% |
| 2017 | $736 +24.3% | $68,648 |
| 2016 | $592 -6.3% | $68,648 |
| 2015 | $632 -1.7% | $68,648 |
| 2014 | $643 -1.7% | $68,648 |
| 2013 | $654 -1.7% | $68,648 |
| 2012 | $665 -10.4% | $68,648 -24.8% |
| 2011 | $742 +16.7% | $91,308 |
| 2010 | $636 | $91,308 |
| 2009 | $636 +9.4% | $91,308 |
| 2006 | $581 -60.8% | $91,308 +38.3% |
| 2005 | $1,483 | $66,024 |
| 2004 | $1,483 | $66,024 |
| 2003 | $1,483 -0.1% | $66,024 |
| 2002 | $1,484 -5.5% | $66,024 |
| 2001 | $1,571 -0.9% | $66,024 |
| 2000 | $1,585 | $66,024 |
Find assessor info on the county website
Monthly payment
Est. payment
Payment breakdown
Explore the cost of this home by adjusting the details. Changes won't be saved.Climate risks
Neighborhood: 30062
Nearby schools
Schools provided by the listing agent
- Elementary: East Side
- Middle: Dodgen
- High: Walton
Source: GAMLS. This data may not be complete. We recommend contacting the local school district to confirm school assignments for this home.
Similar homes
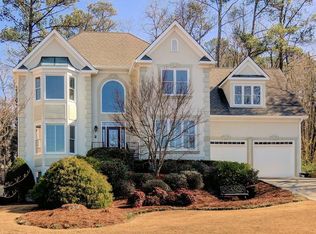
- $800,0004 bd3 ba3k sqft4384 Ivywood Dr, Marietta, GA 30062Active
 MLS ID #10801961, Dana Zahedi, Compass. GAMLS
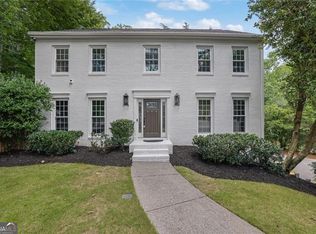
 - $699,9994 bd3 ba2.3k sqft3523 Liberty Ridge Trl, Marietta, GA 30062For Sale
 MLS ID #7798900, Angelica Lopez, Atlantic Real Estate Brokers, LLC. FMLS GA
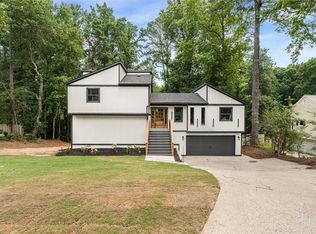
 - $650,0004 bd4 ba2.7k sqft3810 Running Fox Dr, Roswell, GA 30062Active
 MLS ID #10831606, Lara Dolan, Ansley RE|Christie's Int'l RE. GAMLS
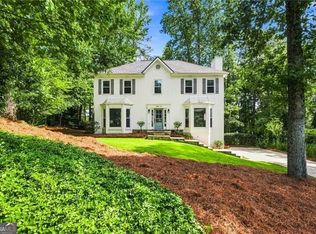
 - $865,0004 bd3 ba3.4k sqft3829 Fox Hills Dr SE, Marietta, GA 30067Active
 MLS ID #10842907, Kathy Radler, Keller Williams Realty Atlanta North. GAMLS
 - $550,0004 bd3 ba2.8k sqft3442 Winter Wood Trce, Marietta, GA 30062ActiveMLS ID #10834923, Tracy Lovig, eXp Realty. GAMLS
- $785,0004 bd4 ba3.1k sqft585 Cambridge Way, Atlanta, GA 30328ActiveMLS ID #10817731, Cathy Treible, Ansley RE|Christie's Int'l RE. GAMLS
- $779,0004 bd3 ba3.3k sqft12110 Lonsdale Ln, Roswell, GA 30075ActiveMLS ID #10848751, Lindsay Lanier, Ansley RE|Christie's Int'l RE. GAMLS
- $799,0004 bd3 ba2.5k sqft1090 Applecross Dr, Roswell, GA 30075ActiveMLS ID #10839034, Maria Gogolin, Century 21 Results. GAMLS
- $749,9994 bd4 ba3.9k sqft7170 Riverside Dr NW, Atlanta, GA 30328ActiveMLS ID #10824722, Dan Thorp, Century 21 Results. GAMLS
- $699,0003 bd2 ba2.4k sqft480 Surrey Pl, Marietta, GA 30068ActiveMLS ID #10814304, Céline Higgins Evans, Simply List. GAMLS
- $585,0004 bd4 ba2.4k sqft8 Rhodes Dr, Marietta, GA 30068ActiveMLS ID #10801813, Jean Brosius, Atlanta Communities. GAMLS
- $825,0004 bd4 ba2.8k sqft325 Cantlegate Close, Johns Creek, GA 30022ActiveMLS ID #10843980, Tracey Scholen, Keller Williams Chattahoochee. GAMLS
- $540,0003 bd2 ba2.4k sqft3447 Dry Creek Rd, Marietta, GA 30062ActiveMLS ID #10819458, Stephanie Stapp, HomeSmart. GAMLS
- $650,0003 bd3 ba2.3k sqft2674 Thornberry Pl, Marietta, GA 30066ActiveMLS ID #10809097, Amanda Pope, Ansley RE | Christie's Int'l RE. GAMLS
- $875,0004 bd4 ba3.7k sqft730 Mabry Rd, Sandy Springs, GA 30328Active Under ContractMLS ID #10844101, Fernando Chavarria, Keller Williams Realty North Atlanta. GAMLS
- $799,0004 bd4 ba3.3k sqft3260 Rays Creek Dr NW, Acworth, GA 30101ActiveMLS ID #10839529, Angela Barner, REMAX Around Atlanta. GAMLS
- $799,0004 bd3 ba3.4k sqft1920 Regency Cove Ct, Atlanta, GA 30341Active Under ContractMLS ID #10822982, Shawn Perez, Atlanta Fine Homes - Sotheby's Int'l. GAMLS
- $775,0004 bd4 ba3k sqft3075 Nichols St SE, Smyrna, GA 30080Active Under ContractMLS ID #10844127, Leslie Tomasini, REMAX Around Atlanta. GAMLS
- $799,9006 bd5 ba4k sqft750 Arkwith Way, Alpharetta, GA 30022ActiveMLS ID #10841602, Jason Moore, REMAX Around Atlanta. GAMLS
