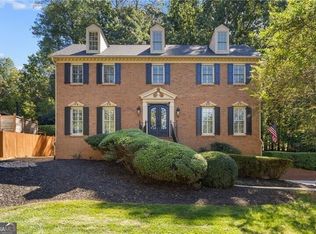
SELLER IS OFFERING A 2/1 BUY-DOWN THAT COULD GET YOU AN INITIAL 5.62% INTEREST RATE! AND THIS IS A HOME WITH ROOM FOR REAL LIFE! Imagine a home where everyone has space to spread out, work from home, host guests, pursue hobbies, entertain friends, and still have room for life to change. Now imagine finding it on a street where neighbors know each other, kids play, two neighborhood pools are nearby, and Halloween turns the whole street into a giant block party. Beautifully remodeled from top to bottom, this 5BR/3BA brick two-story combines quality craftsmanship, exceptional flexibility, and an incredibly convenient location. From the moment you arrive, the beautifully manicured, flat lot makes a great first impression. Inside, abundant natural light fills the home through large windows, highlighting 9-foot ceilings, fresh designer paint, and brand-new solid real white oak hardwood floors. New lighting, recessed lights, ceiling fans, solid-wood doors, stylish railings and trim, updated plumbing and electrical, and new exterior lighting complete the renovation. At the heart of the home is a spectacular brand-new chef's kitchen featuring solid-wood soft-close cabinetry, stunning quartz countertops, a large sink with accessories, commercial-style faucet, 36-inch restaurant-style stainless six-burner gas range, high-volume exterior-vented hood, under-cabinet lighting, three-rack dishwasher, built-in microwave, beverage refrigerator, dedicated coffee/cocktail bar, and large pantry. The kitchen opens to the fireside family room, while formal living and dining rooms provide additional entertaining space. The rare floor plan is one of this home's greatest strengths. A huge main-level flex room can become a second primary suite, in-law suite, home office, den, playroom, media room, guest space, or additional family room. A brand-new full bath with oversized vanity and large tiled shower makes the possibilities even greater. The large laundry/mudroom just inside the back door has new cabinetry. Plus, another large flex room behind French doors gives you even more options--perhaps a home office, music room or formal living area. Upstairs are four generous bedrooms with large lighted closets, plus a bonus room ideal for an office, hobby room, homework space, or storage. The spacious primary suite includes room for a king-sized bed, sitting area, and two lighted closets. Its completely renovated luxury bath features designer tile, dual vanities, abundant storage, a huge wet-room-style shower, deep soaking tub, frameless glass enclosure, and new fixtures. A second renovated tile bath serves the remaining bedrooms. Thoughtful upgrades include two newer high-efficiency HVAC systems, one serving upstairs and one the main level, a heavily insulated attic, inspected wood-burning fireplace, gutter guards, newer driveway, new privacy fence, and EV-charger pre-wiring. The oversized side-entry two-car garage includes a large dedicated storage room with workshop, craft room, or hobby potential. Outside, the large patio and private fenced backyard provide plenty of room to relax, play, garden, and entertain. Location, location, location! Approximately 5 minutes to I-85 and I-285, with easy access to Downtown Chamblee, Tucker, Decatur, CHOA, Emory/CDC, Perimeter Mall, shopping, and dining. Walk to Evansdale Elementary, neighborhood swim clubs, and the public library, with a Super Kroger nearby. Henderson Park is just minutes away, offering 100+ acres of trails, ball fields, tennis courts, dog park, lake, playground, and community garden. Seller to pay up to $16,500 in 2/1 interest rate buy-down, or buyer closing costs, with accepted offer! Don't hesitate to make this beautiful home your own!
Active
$849,900
3093 Terramar Dr, Atlanta, GA 30341
5beds
3,300sqft
Single Family Residence
Built in 1978
0.33 Acres Lot
$822,500 Zestimate®
$258/sqft
$-- HOA
What's special
Inspected wood-burning fireplaceStylish railings and trimFresh designer paintPrivate fenced backyardLarge patioCommercial-style faucetSecond renovated tile bath
- 19 days
- 649
- 60
Zillow last checked:
Listing updated:
Listed by:
Jan Arias 404-316-6576,
Realty Associates of Atlanta
Source: GAMLS,MLS#: 10854325
Facts & features
Interior
Bedrooms & bathrooms
- Bedrooms: 5
- Bathrooms: 3
- Full bathrooms: 3
- Main level bathrooms: 1
- Main level bedrooms: 1
Rooms
- Room types: Bonus Room, Family Room, Foyer, Keeping Room, Other
Dining room
- Features: Separate Room
Kitchen
- Features: Breakfast Area, Breakfast Room, Country Kitchen, Pantry, Solid Surface Counters
Heating
- Central, Forced Air, Natural Gas, Zoned
Cooling
- Ceiling Fan(s), Central Air, Electric, Zoned
Appliances
- Included: Dishwasher, Disposal, Gas Water Heater, Microwave, Other
- Laundry: Other
Features
- Bookcases, Double Vanity, In-Law Floorplan, Master On Main Level, Other, Separate Shower, Soaking Tub
- Flooring: Hardwood, Wood
- Basement: Crawl Space
- Attic: Pull Down Stairs
- Number of fireplaces: 1
- Fireplace features: Family Room, Masonry
- Common walls with other units/homes: No Common Walls
Interior area
- Total structure area: 3,300
- Total interior livable area: 3,300 sqft
- Finished area above ground: 3,300
- Finished area below ground: 0
Video & virtual tour
Property
Parking
- Parking features: Attached, Garage, Garage Door Opener, Kitchen Level
- Has attached garage: Yes
Features
- Levels: Two
- Stories: 2
- Patio & porch: Patio, Porch
- Exterior features: Other
- Fencing: Back Yard,Other,Privacy
- Body of water: None
Lot
- Size: 0.33 Acres
- Features: Level, Private
Details
- Parcel number: 18 286 13 045
Construction
Type & style
- Home type: SingleFamily
- Architectural style: Brick 4 Side,Traditional
- Property subtype: Single Family Residence
Materials
- Brick, Other
- Foundation: Block
- Roof: Composition
Condition
- Updated/Remodeled
- New construction: No
- Year built: 1978
Utilities & green energy
- Electric: 220 Volts
- Sewer: Public Sewer
- Water: Public
- Utilities for property: Cable Available, Electricity Available, Natural Gas Available, Phone Available, Sewer Available, Sewer Connected, Water Available
Green energy
- Energy efficient items: Insulation, Thermostat
- Water conservation: Low-Flow Fixtures
Community & HOA
Community
- Features: Park, Playground, Pool, Sidewalks, Street Lights, Swim Team, Near Public Transport, Walk To Schools, Near Shopping
- Security: Carbon Monoxide Detector(s), Smoke Detector(s)
- Subdivision: Habersham
HOA
- Has HOA: No
- Services included: None
Location
- Region: Atlanta
Financial & listing details
- Price per square foot: $258/sqft
- Tax assessed value: $484,800
- Annual tax amount: $8,065
- Date on market: 9/28/2026
- Cumulative days on market: 19 days
- Listing agreement: Exclusive Right To Sell
- Listing terms: Cash,Conventional,FHA,VA Loan
- Electric utility on property: Yes
Estimated market value
$822,500
$781,000 - $864,000
$4,007/mo
Price history
| Date | Event | Price |
|---|---|---|
| 9/25/2026 | Listed for sale | $849,900+95.8%$258/sqft |
Source:  FMLS GA #7834711 Report a problem FMLS GA #7834711 Report a problem | ||
| 5/29/2026 | Sold | $434,000$132/sqft |
Source: Public Record Report a problem | ||
Public tax history
| Year | Property taxes | Tax assessment |
|---|---|---|
| 2025 | $1,600 -10.5% | $193,920 -2.9% |
| 2024 | $1,788 +12.9% | $199,720 +21% |
| 2023 | $1,584 -9.2% | $165,000 -2% |
| 2022 | $1,744 | $168,360 +19.4% |
| 2021 | $1,744 -0.1% | $141,000 -6.2% |
| 2020 | $1,746 +3.2% | $150,360 -4% |
| 2019 | $1,693 +4.7% | $156,560 +18.9% |
| 2018 | $1,617 +2.8% | $131,680 +15.2% |
| 2017 | $1,574 -1.8% | $114,320 -9.5% |
| 2016 | $1,603 | $126,360 +11.1% |
| 2014 | $1,603 | $113,720 +20.2% |
| 2013 | -- | $94,640 |
| 2012 | -- | $94,640 -20% |
| 2011 | -- | $118,368 -13.3% |
| 2010 | $4,459 | $136,600 |
| 2009 | $4,459 +7.6% | $136,600 |
| 2008 | $4,144 +2.5% | $136,600 |
| 2007 | $4,044 | $136,600 |
| 2006 | $4,044 +11% | $136,600 +9.6% |
| 2005 | $3,643 +12.3% | $124,640 +9.6% |
| 2004 | $3,245 +0.5% | $113,760 |
| 2003 | $3,229 +16.2% | $113,760 |
| 2002 | $2,778 +46.1% | $113,760 +20.8% |
| 2001 | $1,901 | $94,200 |
Find assessor info on the county website
Monthly payment
Est. payment
Payment breakdown
Explore the cost of this home by adjusting the details. Changes won't be saved.Climate risks
Neighborhood: 30341
Nearby schools
Schools provided by the listing agent
- Elementary: Evansdale
- Middle: Henderson
- High: Lakeside
Source: GAMLS. This data may not be complete. We recommend contacting the local school district to confirm school assignments for this home.
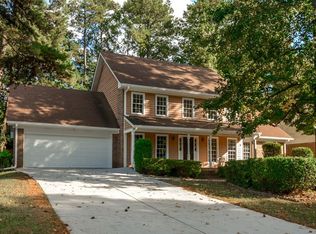
Similar homes
- $799,9004 bd5 ba4.7k sqft765 Wheeler Peak Way, Johns Creek, GA 30022For Sale
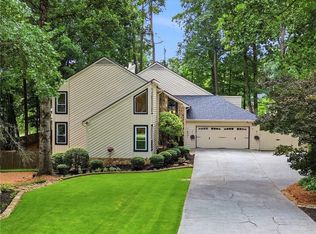
 MLS ID #7854774, JOANNE LUNT, Keller Williams Realty Atl North. FMLS GA
 - $850,0004 bd3 ba3.1k sqft2154 Heritage Trace Ln, Marietta, GA 30062Active
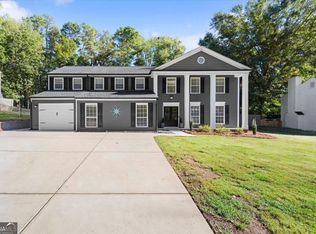
 MLS ID #10872487, Kyle Francis, Keller Williams Realty Atlanta North. GAMLS
 - $799,9004 bd3 ba2.9k sqft410 Barlow Ct, Johns Creek, GA 30022Active
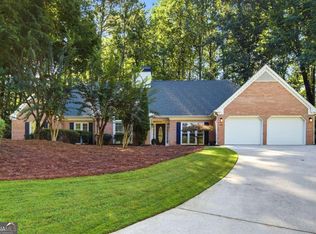 MLS ID #10869543, Franklin J Brockway, Keller Williams Realty. GAMLS
 - $650,0004 bd3 ba3k sqft4813 Riveredge Dr, Peachtree Corners, GA 30096Active
 MLS ID #10867719, Maria Licata, REMAX Around Atlanta. GAMLS
 - $725,0004 bd4 ba3.5k sqft4301 Huntington Cir, Dunwoody, GA 30338ActiveMLS ID #10869109, Karen C Cannon, Karen Cannon REALTORS Inc.. GAMLS
- $925,0006 bd4 ba2.8k sqft3131 Dale Dr NE, Atlanta, GA 30305ActiveMLS ID #10844237, Ashley Altenbach, Ansley RE | Christie's Int'l RE. GAMLS
- $849,9004 bd3 ba3.4k sqft1851 Jacksons Creek Dr, Marietta, GA 30068ActiveMLS ID #10801012, John Morris, BHHS Georgia Properties. GAMLS
- $699,0004 bd3 ba3.7k sqft4371 Vintage Ln, Atlanta, GA 30338ActiveMLS ID #10832832, Lisa E Schimming, Harry Norman Realtors. GAMLS
- $725,0004 bd3 ba2.1k sqft2037 Longview Way, Atlanta, GA 30341ActiveMLS ID #10777351, Laura Addison, Harry Norman Realtors. GAMLS
- $799,0005 bd5 ba4.4k sqft519 Holcomb Bridge Rd, Norcross, GA 30071For SaleMLS ID #7745656, Yakira Davis, Magnolia-Black Realty Group, LLC. FMLS GA
- $749,9005 bd3 ba3.3k sqft4259 Huntington Cir, Atlanta, GA 30338ActiveMLS ID #10797630, Georgia R Hart, Ansley RE | Christie's Int'l RE. GAMLS
- $746,0004 bd3 ba2.7k sqft401 Ashburton Ave SE, Atlanta, GA 30317For SaleMLS ID #7850902, Kim Wilkin, Atlanta Fine Homes Sotheby's International. FMLS GA
- $789,9006 bd5 ba4k sqft750 Arkwith Way, Alpharetta, GA 30022ActiveMLS ID #10841602, Jason Moore, REMAX Around Atlanta. GAMLS
- $849,0004 bd3 ba3.5k sqft740 Windsor Ct, Alpharetta, GA 30009For SaleMLS ID #7774281, Julie M Martin, Atlanta Fine Homes Sotheby's International. FMLS GA
- $740,0006 bd5 ba4.6k sqft4104 Hooch River Trl, Suwanee, GA 30024ActiveMLS ID #10874320, Candice T Reid, Orchard Brokerage, LLC. GAMLS
- $995,0005 bd6 ba4.8k sqft8180 Tynecastle Dr, Sandy Springs, GA 30350For SaleMLS ID #7843831, Joe Crochet, Crochet Real Estate LLC. FMLS GA
- $795,0005 bd4 ba3.2k sqft2614 Chadwick Rd, Marietta, GA 30066ActiveMLS ID #10867377, Patty Medina, Century 21 Results. GAMLS
- $700,0005 bd4 ba3.3k sqft4683 Oberlin Way, Marietta, GA 30068ActiveMLS ID #10840184, The Hutson Group, Century 21 Results. GAMLS
- $789,0004 bd4 ba2.8k sqft3605 Sewell Mill Rd, Marietta, GA 30062ActiveMLS ID #10839498, Lara Dolan, Ansley RE|Christie's Int'l RE. GAMLS
- $639,0004 bd3 ba3.6k sqft877 Guinevere Way SW, Lilburn, GA 30047ActiveMLS ID #10841049, Jill Wyatt, BHHS Georgia Properties. GAMLS
