Skip main navigation
Closed
  • $425,000

    3112 Galangale Way, Doraville, GA 30340

    4beds
    2,050sqft
    Single Family Residence
    Built in 1960
    0.43 Acres Lot
    $424,900 Zestimate®
    $207/sqft
    $3,097 Estimated rent

    Home value

    $424,900

    $399,000 - $455,000

    $3,097/mo

    Zestimate® history
    Loading
    Loading...

    Owner options

    List your home for rent

    $3,097/mo

    Rent Zestimate®

    Find your next renter with Zillow Rental Manager. Plus, with online applications, you can quickly screen prospective tenants – for free.

    Learn more

    $3,097/mo

    Rent Zestimate®

    Refinance and save

    $2,671/mo

    Est. payment

    Refinancing to a lower rate could help reduce your monthly payments and save thousands over the life of the loan.

    See today's rates

    $2,671/mo

    Est. payment

    Explore your selling options

    Work with a Zillow partner agent

    Leverage their expertise and Zillow's premium Showcase listings to get your home seen by more buyers.

    Get started

    List with your own agent

    Get your home in front of millions of buyers by listing it on Zillow.

    Learn how to do it

    Sell it yourself

    Take full control of how buyers see your home on Zillow by listing For Sale by Owner (FSBO).

    List your home

    What's special

    Versatile basementFilled with natural lightStorage shedGorgeous hardwood floorsNew roofRefreshed landscapingPrivate backyard
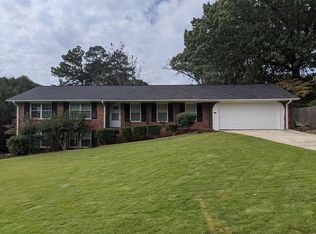
    Back on market - no fault of seller. Charming ranch-style home with timeless appeal and inviting outdoor spaces! A sweeping front yard sets the stage for a classic Southern front porch, perfect for rocking chairs and relaxing evenings. Inside, you'll find gorgeous hardwood floors flowing through the spacious formal living and dining room, filled with natural light and warm character. The kitchen shines with granite countertops, stainless steel appliances, and tons of cabinet space, while the bright breakfast room offers easy access to the deck, ideal for al fresco dining overlooking the private backyard. The home offers four generously sized bedrooms, including two with shared en-suite bath access, plus an additional full hall bath for convenience. Downstairs, the versatile basement opens up endless possibilities; create the ultimate man cave, home office, or guest suite, complete with a kitchenette. Step outside to enjoy a spacious deck with carport access and a large backyard with plenty of green space and a storage shed, all nestled along peaceful, tree-lined streets. Thoughtfully updated with a new roof, newer windows, waterproofing system, fresh paint, and refreshed landscaping, this home offers both comfort and peace of mind. Just minutes from shopping, dining, and easy access to I-285 and I-85. Book your tour today!

    Zillow last checked:

    Listing updated:

    Listed by:

    Mauricio Villa 706-540-9260,

    Redfin Corporation

    Bought with:

    Teresa Morgan, 167510

    NorthGroup Real Estate Inc

    Source: GAMLS,MLS#: 10714693MLS Logo

    Facts & features

    Interior

    Bedrooms & bathrooms
    • Bedrooms: 4
    • Bathrooms: 3
    • Full bathrooms: 2
    • 1/2 bathrooms: 1
    • Main level bathrooms: 2
    • Main level bedrooms: 4
    Rooms
    • Room types: Laundry, Other
    Kitchen
    • Features: Breakfast Area
    Heating
    • Central, Electric
    Cooling
    • Ceiling Fan(s), Central Air, Electric
    Appliances
    • Included: Dishwasher, Refrigerator
    • Laundry: In Basement
    Features
    • Master On Main Level, Other
    • Flooring: Hardwood, Laminate
    • Windows: Double Pane Windows
    • Basement: Bath Finished,Daylight,Exterior Entry,Finished
    • Has fireplace: No
    • Common walls with other units/homes: No Common Walls
    Interior area
    • Total structure area: 2,050
    • Total interior livable area: 2,050 sqft
    • Finished area above ground: 2,050
    • Finished area below ground: 0

    Property

    Parking
    • Total spaces: 2
    • Parking features: Carport
    • Has carport: Yes
    Features
    • Levels: One
    • Stories: 1
    • Patio & porch: Deck
    • Fencing: Fenced
    • Body of water: None
    Lot
    • Size: 0.43 Acres
    • Features: Private
    Details
    • Additional structures: Shed(s)
    • Parcel number: 18 286 13 029

    Construction

    Type & style
    • Home type: SingleFamily
    • Architectural style: Traditional
    • Property subtype: Single Family Residence
    Materials
    • Brick
    • Roof: Composition
    Condition
    • Resale
    • New construction: No
    • Year built: 1960

    Utilities & green energy

    • Electric: 220 Volts
    • Sewer: Public Sewer
    • Water: Public
    • Utilities for property: Electricity Available, Sewer Available, Water Available

    Community & HOA

    Community
    • Features: None
    • Security: Carbon Monoxide Detector(s), Smoke Detector(s)
    • Subdivision: None
    HOA
    • Has HOA: No
    • Services included: None
    Location
    • Region: Doraville

    Financial & listing details

    • Price per square foot: $207/sqft
    • Tax assessed value: $422,000
    • Annual tax amount: $1,062
    • Date on market: 3/20/2026
    • Cumulative days on market: 94 days
    • Listing agreement: Exclusive Right To Sell
    • Electric utility on property: Yes

    Price history

    DateEventPrice
    7/31/2026Sold$425,000-6.6%$207/sqft
    Source: GAMLS #10714693 Report a problem
    7/13/2026Pending sale$455,000$222/sqft
    Source: GAMLS #10714693 Report a problem
    7/1/2026Listed for sale$455,000$222/sqft
    Source: GAMLS #10714693 Report a problem
    6/23/2026Pending sale$455,000$222/sqft
    Source: GAMLS #10714693 Report a problem
    5/1/2026Price change$455,000-2.2%$222/sqft
    Source: GAMLS #10714693 Report a problem
    3/20/2026Listed for sale$465,000+232.1%$227/sqft
    Source: FMLS GA #7736653 Report a problem
    1/19/2012Sold$140,000-12%$68/sqft
    Source: Public Record Report a problem
    11/3/2011Listed for sale$159,100-6.6%$78/sqft
    Source: isNowListed.com Report a problem
    8/2/2011Sold$170,292-34.5%$83/sqft
    Source: Public Record Report a problem
    7/26/2007Sold$260,000$127/sqft
    Source: Public Record Report a problem

    Public tax history

    YearProperty taxesTax assessment
    2025$1,062 -8%$168,800 +18.7%
    2024$1,154 -67.5%$142,160 -0.3%
    2023$3,552 -5.2%$142,640 +13.3%
    2022$3,746 +9.6%$125,880 +12.8%
    2021$3,416 +3%$111,600 +4.3%
    2020$3,315 -0.8%$107,000 -2.2%
    2019$3,342 +3.1%$109,400 +4%
    2018$3,240 +1.5%$105,240 +6.7%
    2017$3,193 +5.6%$98,640 +4.7%
    2016$3,025 $94,240 +13.6%
    2014$3,025 $82,960 +48.2%
    2013-- $55,992 -28.2%
    2012-- $77,960 -11.8%
    2011-- $88,416 -10.7%
    2010$3,133 $99,000
    2009$3,133 +10.3%$99,000
    2008$2,840 -0.8%$99,000
    2007$2,863 $99,000
    2006$2,863 +14.1%$99,000 +9.4%
    2005$2,510 +1.9%$90,480
    2004$2,464 +28.7%$90,480 +5.9%
    2003$1,915 +7.5%$85,400 +10.3%
    2002$1,781 +46.4%$77,400 +18.6%
    2001$1,216 $65,280
    Find assessor info on the county website

    Neighborhood: 30340

    Nearby schools

    GreatSchools rating
    Schools provided by the listing agent
    • Elementary: Evansdale
    • Middle: Henderson
    • High: Lakeside

    Source: GAMLS. This data may not be complete. We recommend contacting the local school district to confirm school assignments for this home.

    Get a cash offer in 3 minutes
    Find out how much your home could sell for in as little as 3 minutes with a no-obligation cash offer.
    Estimated market value
    $424,900
    Get a cash offer in 3 minutes
    Find out how much your home could sell for in as little as 3 minutes with a no-obligation cash offer.
    Estimated market value
    $424,900